Welcome to this beautifully maintained home still feels modern and move-in ready. It features 3 bedrooms, 2 bathrooms, an open-concept layout, a spacious kitchen with quartz countertops, and a private primary suite with a soaking tub, separate shower, and walk-in closet. Luxury vinyl plank flooring and energy-efficient features complete the home.
For sale
Price cut: $5.1K (10/1)
$229,900
23911 Falling Daylight Dr, Hockley, TX 77447
3beds
1,505sqft
Single Family Residence
Built in 2021
5,715 Square Feet Lot
$224,200 Zestimate®
$153/sqft
$63/mo HOA
What's special
Luxury vinyl plank flooringQuartz countertopsSoaking tubSpacious kitchenWalk-in closetPrivate primary suiteOpen-concept layout
- 86 days
- 335
- 32
Zillow last checked:
Listing updated:
Listed by:
Ashley Nguyen TREC #0809272 346-639-3588,
eXp Realty LLC
Source: HAR,MLS#: 68185879
Facts & features
Interior
Bedrooms & bathrooms
- Bedrooms: 3
- Bathrooms: 2
- Full bathrooms: 2
Primary bedroom
- Level: First
- Area: 195
- Dimensions: 15 x 13
Bedroom
- Level: First
- Area: 110
- Dimensions: 11 x 10
Bedroom
- Level: First
- Area: 110
- Dimensions: 10 x 11
Heating
- Natural Gas
Cooling
- Electric
Features
- Primary Bed - 1st Floor
Interior area
- Total structure area: 1,505
- Total interior livable area: 1,505 sqft
Property
Parking
- Total spaces: 2
- Parking features: Attached
- Attached garage spaces: 2
Features
- Stories: 1
Lot
- Size: 5,715 Square Feet
- Features: Patio Lot, Subdivided, 0 Up To 1/4 Acre
Details
- Parcel number: 1441060010030
Construction
Type & style
- Home type: SingleFamily
- Architectural style: Traditional
- Property subtype: Single Family Residence
Materials
- Brick
- Foundation: Slab
- Roof: Composition
Condition
- New construction: No
- Year built: 2021
Utilities & green energy
- Sewer: Public Sewer
- Water: Public
Community & HOA
Community
- Subdivision: Becker Meadows
HOA
- Has HOA: Yes
- HOA fee: $750 annually
Location
- Region: Hockley
Financial & listing details
- Price per square foot: $153/sqft
- Tax assessed value: $261,430
- Annual tax amount: $8,547
- Date on market: 7/19/2026
Estimated market value
$224,200
$213,000 - $235,000
$1,841/mo
Price history
| Date | Event | Price |
|---|---|---|
| 10/1/2026 | Listed for rent | $1,750$1/sqft |
Source:  HAR #92841751 Report a problem HAR #92841751 Report a problem | ||
| 10/1/2026 | Price change | $229,900-2.2%$153/sqft |
Source:  HAR #68185879 Report a problem HAR #68185879 Report a problem | ||
| 7/19/2026 | Listed for sale | $235,000-1.7%$156/sqft |
Source: HAR #68185879 Report a problem | ||
| 7/11/2026 | Listing removed | $239,000$159/sqft |
Source: HAR #81044763 Report a problem | ||
| 6/27/2026 | Price change | $239,000-2.4%$159/sqft |
Source: HAR #81044763 Report a problem | ||
| 3/11/2026 | Price change | $245,000-4.3%$163/sqft |
Source: HAR #81044763 Report a problem | ||
| 2/20/2026 | Listed for sale | $256,000-1.9%$170/sqft |
Source: HAR #81044763 Report a problem | ||
| 12/17/2021 | Listing removed | -- |
Source:  Lennar Homes Report a problem Lennar Homes Report a problem | ||
| 11/12/2021 | Pending sale | $261,000$173/sqft |
Source: HAR #38058520 Report a problem | ||
| 11/9/2021 | Price change | $261,000+0.4%$173/sqft |
Source: HAR #38058520 Report a problem | ||
| 10/26/2021 | Price change | $260,000-0.8%$173/sqft |
Source: Lennar Homes Report a problem | ||
| 10/20/2021 | Price change | $261,990+0.8%$174/sqft |
Source: Lennar Homes Report a problem | ||
| 8/7/2021 | Listed for sale | $259,990$173/sqft |
Source: Lennar Homes Report a problem | ||
Public tax history
| Year | Property taxes | Tax assessment |
|---|---|---|
| 2025 | $1,826 +12.6% | $261,430 +10.7% |
| 2024 | $1,622 +7% | $236,067 -2.3% |
| 2023 | $1,516 +8.9% | $241,656 +9.1% |
| 2022 | $1,391 | $221,464 |
Find assessor info on the county website
Monthly payment
Est. payment
Payment breakdown
Explore the cost of this home by adjusting the details. Changes won't be saved.Climate risks
Neighborhood: 77447
Nearby schools
Schools provided by the listing agent
- Elementary: Bryan Lowe Elementary
- Middle: Schultz Junior High School
- High: Waller High School
Source: HAR. This data may not be complete. We recommend contacting the local school district to confirm school assignments for this home.
- $242,7004 bd2 ba1.9k sqft23907 Falling Daylight Dr, Hockley, TX 77447Off Market
- $266,4004 bd2 ba2.2k sqft23915 Falling Daylight Dr, Hockley, TX 77447Off Market

- $229,9003 bd2 ba1.4k sqft23919 Falling Daylight Dr, Hockley, TX 77447Off Market
- $252,6004 bd2 ba1.8k sqft23923 Falling Daylight Dr, Hockley, TX 77447Off Market
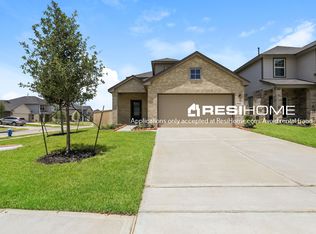
Similar homes
- $275,0003 bd2 ba1.5k sqft17922 Baleage Ln, Hockley, TX 77447For Sale
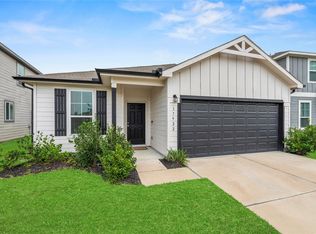 MLS ID #42778969, Gretchen Barrilleaux, Coldwell Banker Realty - Memorial Office. HAR
 - $279,0004 bd3 ba2k sqft23334 Simmental Rd, Hockley, TX 77447For Sale
 MLS ID #85331739, Ashley Esparza, CB&A, Realtors- Loop Central. HAR
 - $239,9003 bd2 ba1.8k sqft29031 Rolling Tundra Way, Hockley, TX 77447For Sale
 MLS ID #53369996, Alex Russell, Camelot Realty Group. HAR
 - $280,0004 bd3 ba2.1k sqft23427 Weir Box Rd, Hockley, TX 77447For Sale
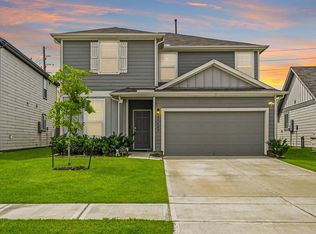 MLS ID #8185708, Janie Pineda, eXp Realty LLC. HAR
