Welcome to this beautifully maintained, single-story home in the desirable Copperfield area. Featuring 3 bedrooms and 2 full baths, this inviting home offers a comfortable, open layout with modern finishes throughout. The kitchen is a standout with granite countertops, stainless steel appliances, and plenty of space for meal preparation and entertaining. Bright recessed lighting enhances the home's warm and welcoming atmosphere, while plush carpeting adds comfort to the bedrooms. Ideally situated near an abundance of restaurants, grocery stores, shopping, and everyday amenities, with convenient access to highly regarded schools. A wonderful opportunity to enjoy a newer home in a convenient and established location.
For sale
$249,000
6410 Kimball Mill Ln, Houston, TX 77084
3beds
1,188sqft
Single Family Residence
Built in 2021
4,369 Square Feet Lot
$243,200 Zestimate®
$210/sqft
$-- HOA
What's special
Modern finishes throughoutBright recessed lightingStainless steel appliancesGranite countertopsWarm and welcoming atmosphereComfortable open layout
- 2 hours
- 17
- 4
Zillow last checked:
Listing updated:
Listed by:
Tammy Huynh TREC #0693479 832-758-5576,
Connect Realty.com
Source: HAR,MLS#: 6747786
Facts & features
Interior
Bedrooms & bathrooms
- Bedrooms: 3
- Bathrooms: 3
- Full bathrooms: 2
- 1/2 bathrooms: 1
Primary bedroom
- Level: First
- Area: 182
- Dimensions: 14x13
Bedroom
- Level: First
- Area: 100
- Dimensions: 10x10
Bedroom
- Level: First
- Area: 100
- Dimensions: 10x10
Kitchen
- Level: First
- Area: 72
- Dimensions: 9x8
Living room
- Level: First
- Area: 224
- Dimensions: 16x14
Heating
- Natural Gas
Cooling
- Gas
Appliances
- Included: Refrigerator, Electric Oven, Microwave, Electric Range, Dishwasher
- Laundry: Electric Dryer Hookup, Washer Hookup
Features
- Flooring: Carpet, Vinyl
Interior area
- Total structure area: 1,188
- Total interior livable area: 1,188 sqft
Property
Parking
- Total spaces: 2
- Parking features: Attached, Double-Wide Driveway
- Attached garage spaces: 2
Features
- Stories: 1
- Fencing: Back Yard
Lot
- Size: 4,369 Square Feet
- Features: Subdivided, 0 Up To 1/4 Acre
Details
- Parcel number: 1417110050007
Construction
Type & style
- Home type: SingleFamily
- Architectural style: Traditional
- Property subtype: Single Family Residence
Materials
- Cement Siding
- Foundation: Slab
- Roof: Composition
Condition
- New construction: No
- Year built: 2021
Utilities & green energy
- Sewer: Public Sewer
- Water: Public, Water District
Community & HOA
Community
- Subdivision: Kingfield Sec 1
HOA
- Has HOA: Yes
Location
- Region: Houston
Financial & listing details
- Price per square foot: $210/sqft
- Tax assessed value: $239,581
- Annual tax amount: $5,775
- Date on market: 9/9/2026
- Listing terms: Cash,Conventional,FHA,VA Loan
Estimated market value
$243,200
$231,000 - $255,000
$1,895/mo
Price history
| Date | Event | Price |
|---|---|---|
| 8/14/2026 | Listed for sale | $249,000+3.3%$210/sqft |
Source:  HAR #24443318 Report a problem HAR #24443318 Report a problem | ||
| 12/1/2023 | Listing removed | -- |
Source:  HAR #61667546 Report a problem HAR #61667546 Report a problem | ||
| 11/27/2023 | Price change | $1,790-3.2%$2/sqft |
Source: HAR #61667546 Report a problem | ||
| 11/13/2023 | Price change | $1,850-2.1%$2/sqft |
Source: HAR #62710805 Report a problem | ||
| 10/30/2023 | Price change | $1,890-3.1%$2/sqft |
Source: HAR #62710805 Report a problem | ||
| 10/22/2023 | Listed for rent | $1,950$2/sqft |
Source: HAR #62710805 Report a problem | ||
| 5/28/2021 | Listing removed | -- |
Source:  Centex Report a problem Centex Report a problem | ||
| 5/27/2021 | Price change | $241,000-0.4%$203/sqft |
Source: Centex Report a problem | ||
| 5/26/2021 | Listed for sale | $242,000$204/sqft |
Source: Centex Report a problem | ||
Public tax history
| Year | Property taxes | Tax assessment |
|---|---|---|
| 2025 | $1,854 +2.1% | $239,581 -0.2% |
| 2024 | $1,816 -0.7% | $240,084 -9.8% |
| 2023 | $1,829 +17% | $266,141 +18.1% |
| 2022 | $1,562 | $225,368 +642.8% |
| 2021 | -- | $30,340 |
Find assessor info on the county website
Monthly payment
Est. payment
Payment breakdown
Explore the cost of this home by adjusting the details. Changes won't be saved.Climate risks
Neighborhood: 77084
Nearby schools
Schools provided by the listing agent
- Elementary: Lowery Elementary School
- Middle: Kahla Middle School
- High: Langham Creek High School
Source: HAR. This data may not be complete. We recommend contacting the local school district to confirm school assignments for this home.

Similar homes
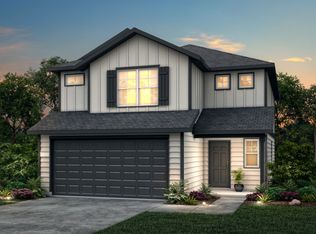
- $254,0003 bd3 ba1.6k sqft6643 Sharpstone Creek Ln, Houston, TX 77084For Sale
 MLS ID #98439040, Grace Felefli, HomeSmart. HAR
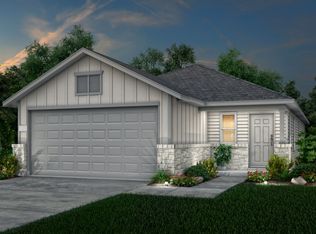
 - $285,0003 bd2 ba1.5k sqft6407 Franklin View Ln, Houston, TX 77084For Sale
 MLS ID #67079179, Vi Tran, 5th Stream Realty. HAR
 - $275,0003 bd2 ba1.5k sqft17922 Baleage Ln, Hockley, TX 77447For Sale
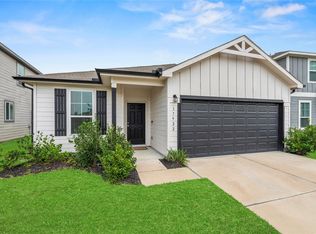 MLS ID #42778969, Gretchen Barrilleaux, Coldwell Banker Realty - Memorial Office. HAR
 - $259,9993 bd3 ba1.3k sqft5620 Madison St, Houston, TX 77091For Sale
 MLS ID #6757873, Shareen Memon, The Sears Group. HAR
