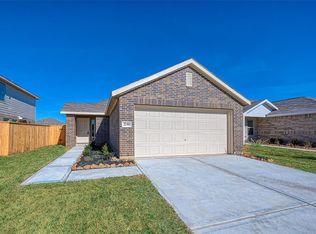
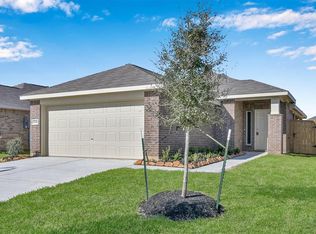
Welcome to 27014 Rimini Point Drive! Built in 2022, this like-new Lennar Homes Cottage Series “Camellia” Plan with Elevation “A” is nestled in the desirable Winward community. Featuring 4 bedrooms, 2 baths, and an open-concept design, this home offers modern comfort and style. The living area flows seamlessly into the dining space, and provides direct access to the outdoors. The kitchen showcases granite countertops, high-end appliances, crisp white cabinetry, and a breakfast bar for casual dining. The spacious primary suite offers a bright retreat with a private bath featuring a tub/shower combo and a generous walk-in closet. Three additional bedrooms provide flexibility for guests, family, or a home office. The backyard is perfect for relaxing or entertaining. Enjoy resort-style living with Winward’s community amenities—parks, scenic trails, lakes, and recreational spaces—all just minutes from top Katy conveniences and Katy ISD schools! Home is tenant occupied through November 2026.
For sale
Price increase: $15K (10/2)
$280,000
27014 Rimini Point Dr, Katy, TX 77493
4beds
1,690sqft
Single Family Residence
Built in 2022
5,397 Square Feet Lot
$256,100 Zestimate®
$166/sqft
$63/mo HOA
What's special
Granite countertopsGenerous walk-in closetBright retreatSpacious primary suiteCrisp white cabinetryHigh-end appliancesOpen-concept design
- 2 days
- 21
- 3
Likely to sell faster than
Zillow last checked:
Listing updated:
Listed by:
Jamie McMartin TREC #0568657 281-843-8702,
Compass RE Texas, LLC - West Houston,
Christine Hernandez TREC #0776308 281-925-9189,
Compass RE Texas, LLC - West Houston
Source: HAR,MLS#: 97383538
Facts & features
Interior
Bedrooms & bathrooms
- Bedrooms: 4
- Bathrooms: 2
- Full bathrooms: 2
Primary bedroom
- Level: First
- Area: 154
- Dimensions: 14 X 11
Bedroom
- Level: First
- Area: 110
- Dimensions: 11 X 10
Bedroom
- Level: First
- Area: 100
- Dimensions: 10 X 10
Bedroom
- Level: First
- Area: 100
- Dimensions: 10 X 10
Dining room
- Level: First
- Area: 210
- Dimensions: 15 X 14
Family room
- Level: First
- Area: 210
- Dimensions: 15 X 14
Heating
- Natural Gas
Cooling
- Electric
Appliances
- Included: ENERGY STAR Qualified Appliances, Disposal, Dryer, Gas Oven, Microwave, Gas Cooktop, Dishwasher
- Laundry: Gas Dryer Hookup, Washer Hookup
Features
- All Bedrooms Down, Primary Bed - 1st Floor
- Flooring: Laminate
- Windows: Insulated/Low-E windows, Window Coverings
Interior area
- Total structure area: 1,690
- Total interior livable area: 1,690 sqft
Property
Parking
- Total spaces: 2
- Parking features: Attached
- Attached garage spaces: 2
Features
- Stories: 1
- Fencing: Back Yard
Lot
- Size: 5,397 Square Feet
- Features: Subdivided, 0 Up To 1/4 Acre
Details
- Parcel number: 1461060020003
Construction
Type & style
- Home type: SingleFamily
- Architectural style: Ranch
- Property subtype: Single Family Residence
Materials
- Brick, Cement Siding
- Foundation: Slab
- Roof: Composition
Condition
- New construction: No
- Year built: 2022
Utilities & green energy
- Water: Water District
Green energy
- Energy efficient items: Exposure/Shade
Community & HOA
Community
- Subdivision: Winward
HOA
- Has HOA: Yes
- Amenities included: Park, Playground, Trail(s)
- HOA fee: $750 annually
Location
- Region: Katy
Financial & listing details
- Price per square foot: $166/sqft
- Tax assessed value: $273,808
- Annual tax amount: $8,569
- Date on market: 10/2/2026
- Listing terms: Cash,Conventional,FHA,Investor
Estimated market value
$256,100
$243,000 - $269,000
$2,062/mo
Price history
| Date | Event | Price |
|---|---|---|
| 10/2/2026 | Price change | $280,000+5.7%$166/sqft |
Source:  HAR #97383538 Report a problem HAR #97383538 Report a problem | ||
| 8/14/2026 | Listed for sale | $265,000-3.6%$157/sqft |
Source: HAR #79051929 Report a problem | ||
| 11/4/2025 | Listing removed | $275,000$163/sqft |
Source: HAR #38251597 Report a problem | ||
| 10/28/2025 | Listing removed | $2,000$1/sqft |
Source:  HAR #71672868 Report a problem HAR #71672868 Report a problem | ||
| 9/26/2025 | Price change | $2,000-4.8%$1/sqft |
Source: HAR #71672868 Report a problem | ||
| 9/9/2025 | Listed for rent | $2,100+7.7%$1/sqft |
Source: HAR #71672868 Report a problem | ||
| 9/4/2025 | Listed for sale | $275,000+3.8%$163/sqft |
Source: HAR #38251597 Report a problem | ||
| 2/17/2025 | Listing removed | $1,950$1/sqft |
Source: HAR #24558993 Report a problem | ||
| 11/22/2024 | Listed for rent | $1,950-11.4%$1/sqft |
Source: HAR #24558993 Report a problem | ||
| 5/6/2024 | Listing removed | -- |
Source: HAR #92552051 Report a problem | ||
| 2/2/2024 | Price change | $2,200-6.4%$1/sqft |
Source: HAR #92552051 Report a problem | ||
| 1/19/2024 | Listed for rent | $2,350$1/sqft |
Source: HAR #92552051 Report a problem | ||
| 6/29/2023 | Listing removed | -- |
Source:  Lennar Homes Report a problem Lennar Homes Report a problem | ||
| 12/6/2022 | Pending sale | $265,000$157/sqft |
Source: HAR #48794453 Report a problem | ||
| 12/1/2022 | Price change | $265,000+1.9%$157/sqft |
Source: HAR #48794453 Report a problem | ||
| 11/30/2022 | Price change | $260,000-3.7%$154/sqft |
Source: HAR #48794453 Report a problem | ||
| 11/28/2022 | Price change | $270,000-12%$160/sqft |
Source: HAR #48794453 Report a problem | ||
| 11/28/2022 | Listed for sale | $306,990$182/sqft |
Source: Lennar Homes Report a problem | ||
Public tax history
| Year | Property taxes | Tax assessment |
|---|---|---|
| 2025 | $5,055 +5.9% | $273,808 +4.6% |
| 2024 | $4,772 +69.1% | $261,865 +61.5% |
| 2023 | $2,823 | $162,156 |
Find assessor info on the county website
Monthly payment
Est. payment
Payment breakdown
Explore the cost of this home by adjusting the details. Changes won't be saved.Climate risks
Neighborhood: 77493
Nearby schools
Schools provided by the listing agent
- Elementary: Youngblood Elementary School
- Middle: Nelson Junior High (Katy)
- High: Freeman High School
Source: HAR. This data may not be complete. We recommend contacting the local school district to confirm school assignments for this home.
Similar homes

- $269,9004 bd3 ba2.2k sqft7303 Clover Chase Dr, Katy, TX 77493For Sale
 MLS ID #60350129, Jamie McMartin, Compass RE Texas, LLC - West Houston. HAR
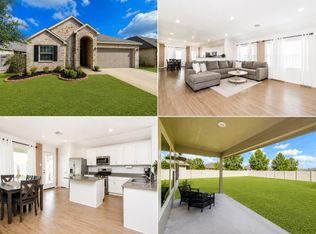
 - $310,0004 bd2 ba1.9k sqft26622 Bluestem Valley Ln, Katy, TX 77493For Sale
 MLS ID #88788527, Norberto Lopez, Keller Williams Signature. HAR
 - $299,9004 bd2 ba1.9k sqft7410 Hillside Arbor Dr, Katy, TX 77493For Sale
 MLS ID #9251438, Kyle Jefferson, Realty Of America, LLC. HAR
 - $299,9994 bd3 ba1.8k sqft4919 Sand Clouds Dr, Katy, TX 77493For Sale
 MLS ID #27247927, Mario Botros, NB Elite Realty. HAR
