Welcome to 21406 Flowering Garden Lane in the sought-after Jasmine Heights community! This charming 4 bedroom, 2 bathroom home offers a thoughtfully designed floor plan that combines comfort, functionality, and modern living. The open-concept layout creates a seamless flow between the living, dining, and kitchen areas, making it ideal for both everyday living and entertaining. The spacious primary suite provides an ensuite bath and generous closet space, while three additional bedrooms offer flexibility for family, guests, a home office, or a hobby room with installed solar panels. Step outside to enjoy a fully fenced backyard with plenty of room for outdoor activities, gardening, or relaxing evenings at home. with easy access to shopping, dining, parks, and major commuter routes, this home offers the perfect balance of suburban comfort and everyday convenience.
For sale
Price cut: $7.6K (7/28)
$299,990
21406 Flowering Garden Ln, Katy, TX 77449
4beds
2,302sqft
:
Get pre-qualified$2,193/mo
Single Family Residence
Built in 2022
6,146 Square Feet Lot
$296,800 Zestimate®
$130/sqft
$29/mo HOA
What's special
Thoughtfully designed floor planFully fenced backyardGenerous closet spaceEnsuite bathSpacious primary suiteOpen-concept layout
- 65 days |
- 272 |
- 11 |
Zillow last checked:
Listing updated:
Listed by:
Keira Norman TREC #0563225 713-240-0042,
Norluxe Realty Houston
Source: HAR,MLS#: 98729911
Facts & features
Interior
Bedrooms & bathrooms
- Bedrooms: 4
- Bathrooms: 2
- Full bathrooms: 2
Rooms
- Room types: Utility Room
Primary bedroom
- Level: First
- Area: 168
- Dimensions: 14x12
Bedroom
- Level: First
- Area: 132
- Dimensions: 11x12
Bedroom
- Level: First
- Area: 144
- Dimensions: 12x12
Bedroom
- Level: First
- Area: 156
- Dimensions: 13x12
Heating
- Electric, Solar
Cooling
- Electric, Gas, Solar Assisted
Appliances
- Included: Disposal, Gas Oven, Microwave, Gas Range, Dishwasher
Features
- All Bedrooms Down
Interior area
- Total structure area: 2,302
- Total interior livable area: 2,302 sqft
Property
Parking
- Total spaces: 2
- Parking features: Attached
- Attached garage spaces: 2
Features
- Stories: 1
Lot
- Size: 6,146 Square Feet
- Features: Subdivided, 0 Up To 1/4 Acre
Details
- Parcel number: 1448910010005
Construction
Type & style
- Home type: SingleFamily
- Architectural style: Traditional
- Property subtype: Single Family Residence
Materials
- Brick
- Foundation: Slab
- Roof: Composition
Condition
- New construction: No
- Year built: 2022
Details
- Builder name: DR Horton
Utilities & green energy
- Sewer: Public Sewer
- Water: Public
Community & HOA
Community
- Subdivision: Jasmine Heights
HOA
- Has HOA: Yes
- HOA fee: $350 annually
Location
- Region: Katy
Financial & listing details
- Price per square foot: $130/sqft
- Tax assessed value: $368,427
- Annual tax amount: $8,713
- Date on market: 6/3/2026
- Road surface type: Asphalt, Curbs
Estimated market value
$296,800
$282,000 - $312,000
$2,357/mo
Price history
| Date | Event | Price |
|---|---|---|
| 7/28/2026 | Price change | $299,990-2.5%$130/sqft |
Source:  HAR #98729911 Report a problem HAR #98729911 Report a problem | ||
| 7/13/2026 | Price change | $307,550-2.4%$134/sqft |
Source: HAR #98729911 Report a problem | ||
| 6/3/2026 | Listed for sale | $315,000-18.2%$137/sqft |
Source: HAR #98729911 Report a problem | ||
| 1/17/2024 | Listing removed | -- |
Source:  HAR #34229146 Report a problem HAR #34229146 Report a problem | ||
| 1/15/2024 | Listing removed | -- |
Source: HAR #31351604 Report a problem | ||
| 12/14/2023 | Price change | $2,175-4.4%$1/sqft |
Source: HAR #34229146 Report a problem | ||
| 12/13/2023 | Price change | $385,000+5.5%$167/sqft |
Source: HAR #31351604 Report a problem | ||
| 12/10/2023 | Listed for sale | $365,000$159/sqft |
Source: HAR #31351604 Report a problem | ||
| 9/21/2023 | Price change | $2,275-5.2%$1/sqft |
Source: HAR #78364910 Report a problem | ||
| 9/10/2023 | Listed for rent | $2,400$1/sqft |
Source: HAR #78364910 Report a problem | ||
Public tax history
| Year | Property taxes | Tax assessment |
|---|---|---|
| 2025 | $6,576 +1.1% | $368,427 |
| 2024 | $6,506 +38.2% | $368,427 +0.5% |
| 2023 | $4,708 +713.9% | $366,581 +1098% |
| 2022 | $578 | $30,600 |
Find assessor info on the county website
Monthly payment
Est. payment
Payment breakdown
Explore the cost of this home by adjusting the details. Changes won't be saved.Climate risks
Neighborhood: 77449
Nearby schools
GreatSchools rating
- 5/10McRoberts Elementary SchoolGrades: PK-5Distance: 2.4 mi
- 6/10T H Mcdonald J High SchoolGrades: 6-8Distance: 1.8 mi
- 5/10Paetow High SchoolGrades: 9-12Distance: 2 mi
Schools provided by the listing agent
- Elementary: Mcroberts Elementary School
- Middle: Mcdonald Junior High School
- High: Paetow High School
Source: HAR. This data may not be complete. We recommend contacting the local school district to confirm school assignments for this home.
- $285,5003 bd2 ba1.6k sqft21410 Flowering Garden Ln, Katy, TX 77449Off Market
- $358,8004 bd3 ba2.8k sqft21402 Flowering Garden Ln, Katy, TX 77449Off Market
- $324,0004 bd3 ba2.2k sqft21414 Flowering Garden Ln, Katy, TX 77494Off Market
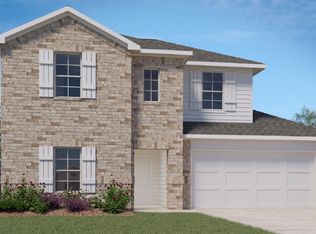
- $325,0004 bd2 ba2.2k sqft5238 Bay Meadows Ln, Katy, TX 77449Off Market
- $330,7004 bd3 ba2.4k sqft5211 Misty Iris Cir, Katy, TX 77449Off Market
- $282,8003 bd2 ba1.7k sqft5207 Misty Iris Cir, Katy, TX 77449Off Market
- $280,0003 bd2 ba1.6k sqft5215 Misty Iris Cir, Katy, TX 77449Off Market
- $284,3004 bd2 ba1.6k sqft5203 Misty Iris Cir, Katy, TX 77449Off Market
A local agent can set up tours, give advice and negotiate with sellers.
Similar homes
- $335,0004 bd3 ba2.5k sqft5210 Faded Violet Dr, Katy, TX 77449For Sale
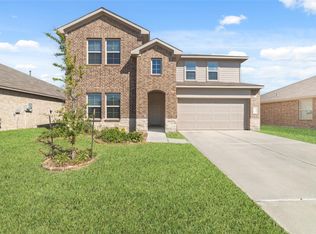 MLS ID #55561055, Nhu Nguyen, B & W Realty Group LLC. HAR
 - $300,0004 bd2 ba1.8k sqft20939 Wedgewood Chase Way, Katy, TX 77449For Sale
 MLS ID #61058069, Lucy Thomas-Animashaun, Summit Realty & Associates LLC. HAR
 - $299,9994 bd3 ba2.5k sqft6515 Gorton Dr, Katy, TX 77449For Sale
 MLS ID #93995236, Sayra Guerra, Real Broker, LLC. HAR
 - $265,0003 bd2 ba1.5k sqft21610 Bonita Vista Dr, Katy, TX 77449For Sale
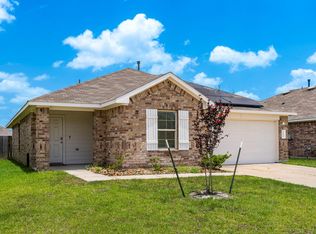 MLS ID #40930544, Somer Padilla, Compass RE Texas, LLC - The Woodlands. HAR
 - $300,0003 bd2 ba1.7k sqft7043 Coneflower Creek Ct, Katy, TX 77493For SaleMLS ID #10847920, Michael Silva, Happen Houston. HAR
- $375,0005 bd3 ba2.7k sqft4446 Salerno Gulf Way, Katy, TX 77449For SaleMLS ID #20428651, Ana Gonzalez, Mavenly Homes. HAR
- $290,0003 bd2 ba1.6k sqft5202 Pine Forest Ridge St, Katy, TX 77493For SaleMLS ID #4576511, Trinh Hoang, Keller Williams Signature. HAR
- $295,0004 bd3 ba1.9k sqft1409 Twilight Green Dr, Katy, TX 77493For SaleMLS ID #82747237, April Bester, OnDemand Realty. HAR
- $296,0003 bd2 ba1.8k sqft4907 Chestnut Valley Ln, Katy, TX 77493For SaleMLS ID #7787779, Rochelle Barrow, Berkshire Hathaway HomeServices Premier Properties. HAR
- $374,0004 bd3 ba2.9k sqft20755 Beeston Glade Ln, Katy, TX 77449For SaleMLS ID #345955, Jaime McLaughlin, CB&A, Realtors. HAR
- $309,0004 bd3 ba2.1k sqft1016 Caramel Shores Dr, Katy, TX 77493For SaleMLS ID #78135512, Elisa Hrachovina, Oak Story Realty, LLC.. HAR
- $300,0004 bd3 ba1.7k sqft1448 Twilight Green Dr, Katy, TX 77493For SaleMLS ID #25417446, Cheryl Norman, Energy Realty. HAR
- $369,0005 bd3 ba3.1k sqft20606 Iron Timber Ln, Katy, TX 77449For SaleMLS ID #22668759, Darren Huang, A Plus Real Estate. HAR
- $289,9004 bd3 ba2.1k sqft27030 Breakaway Ln, Katy, TX 77493For SaleMLS ID #59667986, Edward Anderson, Platinum 1 Properties, LLC. HAR
- $310,0004 bd2 ba1.9k sqft7410 Hillside Arbor Dr, Katy, TX 77493For SaleMLS ID #89287814, Kyle Jefferson, Realty Of America, LLC. HAR
- $292,5003 bd3 ba1.8k sqft8134 Heartbrook Field Ln, Cypress, TX 77433For SaleMLS ID #45104682, Jimmy Franklin, eXp Realty LLC. HAR
- $329,9904 bd3 ba2.1k sqft4924 Almond Terrace Dr, Katy, TX 77493For SaleMLS ID #62082392, Cung Nguyen, Keller Williams Signature. HAR
- $295,0003 bd2 ba1.5k sqft6407 Franklin View Ln, Houston, TX 77084For SaleMLS ID #67079179, Vi Tran, 5th Stream Realty. HAR
- $299,9993 bd2 ba1.6k sqft8122 Royal Breeze Dr, Cypress, TX 77433For SaleMLS ID #83564698, Daniela Ron, Real Properties. HAR
- $275,0004 bd3 ba2.1k sqft7303 Clover Chase Dr, Katy, TX 77493For SaleMLS ID #43348130, Jamie McMartin, Compass RE Texas, LLC - West Houston. HAR
