Beautiful 2-story home located on a quiet cul-de-sac, offering a spacious open-concept layout designed for modern living. The main floor features two large bedrooms and two full baths. Upstairs includes two additional bedrooms, a third full bath, and a spacious game room ideal for relaxation or family gatherings. The bright island kitchen opens seamlessly to the family room, creating a perfect space for entertaining. Step outside to enjoy the covered patio and peaceful backyard view. This home offers energy efficiency, low HOA, and a low tax rate, providing both comfort and value in the heart of Katy.
For sale
$335,000
5210 Faded Violet Dr, Katy, TX 77449
4beds
2,597sqft
:
Get pre-qualified$2,428/mo
Single Family Residence
Built in 2021
7,108 Square Feet Lot
$329,500 Zestimate®
$129/sqft
$33/mo HOA
What's special
Peaceful backyard viewCovered patioQuiet cul-de-sacBright island kitchenSpacious game roomSpacious open-concept layout
- 10 days |
- 457 |
- 37 |
Likely to sell faster than
Zillow last checked:
Listing updated:
Listed by:
Nhu Nguyen TREC #0744413 832-713-3278,
B & W Realty Group LLC
Source: HAR,MLS#: 55561055
Facts & features
Interior
Bedrooms & bathrooms
- Bedrooms: 4
- Bathrooms: 3
- Full bathrooms: 3
Rooms
- Room types: Utility Room
Primary bathroom
- Features: Primary Bath: Double Sinks
Kitchen
- Features: Kitchen Island, Kitchen open to Family Room
Heating
- Natural Gas
Cooling
- Electric
Appliances
- Included: Disposal, Microwave, Dishwasher
Features
- Primary Bed - 1st Floor
Interior area
- Total structure area: 2,597
- Total interior livable area: 2,597 sqft
Property
Parking
- Total spaces: 2
- Parking features: Attached
- Attached garage spaces: 2
Features
- Stories: 2
Lot
- Size: 7,108 Square Feet
- Features: Cul-De-Sac, Subdivided, 0 Up To 1/4 Acre
Details
- Parcel number: 1445680030003
Construction
Type & style
- Home type: SingleFamily
- Architectural style: Traditional
- Property subtype: Single Family Residence
Materials
- Brick
- Foundation: Slab
- Roof: Composition
Condition
- New construction: No
- Year built: 2021
Utilities & green energy
- Water: Water District
Community & HOA
Community
- Subdivision: Jasmine Heights Sec 20
HOA
- Has HOA: Yes
- HOA fee: $400 annually
Location
- Region: Katy
Financial & listing details
- Price per square foot: $129/sqft
- Tax assessed value: $375,926
- Annual tax amount: $8,856
- Date on market: 7/27/2026
Estimated market value
$329,500
$313,000 - $346,000
$2,411/mo
Price history
| Date | Event | Price |
|---|---|---|
| 7/27/2026 | Listed for sale | $335,000$129/sqft |
Source:  HAR #55561055 Report a problem HAR #55561055 Report a problem | ||
| 7/1/2026 | Listing removed | $335,000$129/sqft |
Source: HAR #19362646 Report a problem | ||
| 2/4/2026 | Listed for sale | $335,000-1.5%$129/sqft |
Source: HAR #51933521 Report a problem | ||
| 2/4/2026 | Listing removed | $339,990$131/sqft |
Source: HAR #52524869 Report a problem | ||
| 10/16/2025 | Listed for sale | $339,990-5.5%$131/sqft |
Source: HAR #56789346 Report a problem | ||
| 11/19/2022 | Listing removed | -- |
Source: HAR #98728881 Report a problem | ||
| 8/5/2022 | Listed for sale | $359,900$139/sqft |
Source: HAR #98728881 Report a problem | ||
Public tax history
| Year | Property taxes | Tax assessment |
|---|---|---|
| 2025 | $5,684 -1.5% | $375,926 +1.1% |
| 2024 | $5,772 -1% | $371,741 -4.3% |
| 2023 | $5,831 +126.6% | $388,646 +185.5% |
| 2022 | $2,573 | $136,127 |
Find assessor info on the county website
Monthly payment
Est. payment
Payment breakdown
Explore the cost of this home by adjusting the details. Changes won't be saved.Climate risks
Neighborhood: 77449
Nearby schools
GreatSchools rating
- 5/10McRoberts Elementary SchoolGrades: PK-5Distance: 2.4 mi
- 6/10T H Mcdonald J High SchoolGrades: 6-8Distance: 1.9 mi
- 5/10Paetow High SchoolGrades: 9-12Distance: 2.2 mi
Schools provided by the listing agent
- Elementary: Mcroberts Elementary School
- Middle: Mcdonald Junior High School
- High: Paetow High School
Source: HAR. This data may not be complete. We recommend contacting the local school district to confirm school assignments for this home.
- $324,8004 bd2 ba2.3k sqft5214 Faded Violet Dr, Katy, TX 77449Off Market
- $290,6004 bd2 ba1.9k sqft5206 Faded Violet Dr, Katy, TX 77449Off Market
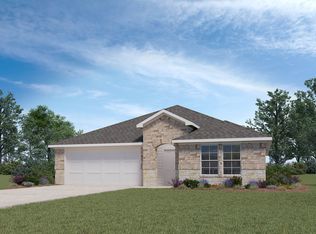
- $272,2003 bd2 ba1.5k sqft5207 Bay Meadows Dr, Katy, TX 77494Off Market
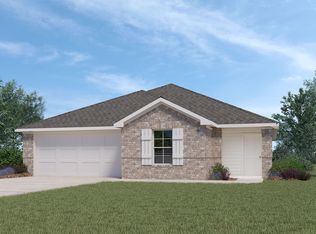
- $279,4003 bd2 ba1.5k sqft5150 Moonlit Lake Ct, Katy, TX 77449Off Market
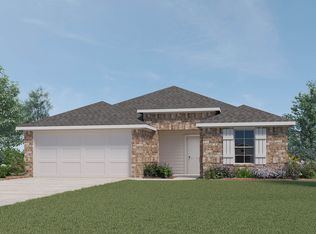
- $290,8003 bd2 ba1.8k sqft5202 Faded Violet Dr, Katy, TX 77449Off Market
- $308,7004 bd3 ba2.2k sqft5211 Palladium Lilac Ln, Katy, TX 77449Off Market
- $288,0004 bd2 ba1.7k sqft5207 Palladium Lilac Ln, Katy, TX 77449Off Market
- $307,4004 bd2 ba2.1k sqft21219 Audubon Russet Rd, Katy, TX 77449Off Market
A local agent can set up tours, give advice and negotiate with sellers.
Similar homes
- $320,0005 bd3 ba2.2k sqft5143 Hedgerose Ln, Katy, TX 77449For Sale
 MLS ID #25953276, Isaigha McNeil, Corcoran Prestige Realty. HAR
 - $299,9904 bd2 ba2.3k sqft21406 Flowering Garden Ln, Katy, TX 77449For Sale
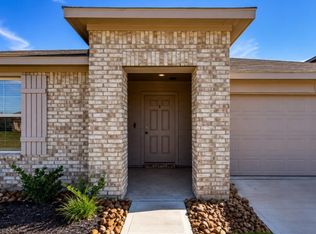 MLS ID #98729911, Keira Norman, Norluxe Realty Houston. HAR
 - $339,0005 bd3 ba2.8k sqft23007 Forebear Dr, Katy, TX 77449For Sale
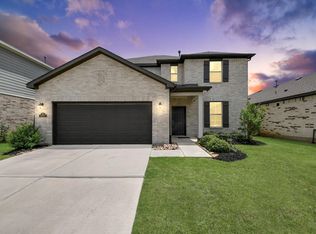 MLS ID #75211204, Mike Elgoher, eXp Realty LLC. HAR
 - $369,0005 bd3 ba3.1k sqft20606 Iron Timber Ln, Katy, TX 77449For Sale
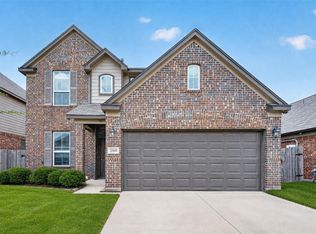 MLS ID #22668759, Darren Huang, A Plus Real Estate. HAR
 - $374,0004 bd3 ba2.9k sqft20755 Beeston Glade Ln, Katy, TX 77449For SaleMLS ID #345955, Jaime McLaughlin, CB&A, Realtors. HAR
- $338,0004 bd3 ba1.9k sqft21111 Sherrell Bay Dr, Cypress, TX 77433For SaleMLS ID #26834004, Bryan Tran, LPT Realty, LLC. HAR
- $265,0003 bd2 ba1.5k sqft21610 Bonita Vista Dr, Katy, TX 77449For SaleMLS ID #40930544, Somer Padilla, Compass RE Texas, LLC - The Woodlands. HAR
- $300,0003 bd2 ba1.7k sqft7043 Coneflower Creek Ct, Katy, TX 77493For SaleMLS ID #10847920, Michael Silva, Happen Houston. HAR
- $290,0003 bd2 ba1.6k sqft6702 Verbena Blossom Trl, Katy, TX 77449For SaleMLS ID #85942550, Karen Gonzalez, Keller Williams Memorial. HAR
- $353,9504 bd3 ba2.5k sqft24426 Hikers Bend Dr, Katy, TX 77493For SaleMLS ID #15124596, Elizabeth Jaquez, Elizabeth Rodriguez Jaquez. HAR
- $379,0003 bd3 ba3.4k sqft7703 Greenwood Point Dr, Cypress, TX 77433For SaleMLS ID #69706695, Silvia Armendariz, Better Homes and Gardens Real Estate Gary Greene - Katy. HAR
- $329,9904 bd3 ba2.1k sqft4924 Almond Terrace Dr, Katy, TX 77493For SaleMLS ID #62082392, Cung Nguyen, Keller Williams Signature. HAR
- $365,0005 bd4 ba2.7k sqft21215 Catalina Palm Dr, Cypress, TX 77433For SaleMLS ID #96796222, Brittanie Braggs, eXp Realty LLC. HAR
- $289,0005 bd2 ba2.1k sqft23730 Modena Gardens Dr, Katy, TX 77493For SaleMLS ID #25318551, Ashley Gebora, Blair Realty Group. HAR
- $375,0004 bd4 ba3k sqft5207 Monarch Belle Ln, Katy, TX 77493For SaleMLS ID #77680901, Dan Klawer, Keller Williams Signature. HAR
- $340,0004 bd2 ba1.9k sqft8426 Manta Ray Cir, Cypress, TX 77433For SaleMLS ID #59774819, Ciera Alba, NB Elite Realty. HAR
- $349,9904 bd3 ba2.3k sqft21619 Coral Mist Dr, Cypress, TX 77433For SaleMLS ID #5622365, Hai Huynh, Keller Williams Signature. HAR
- $309,0004 bd3 ba2.1k sqft1016 Caramel Shores Dr, Katy, TX 77493For SaleMLS ID #78135512, Elisa Hrachovina, Oak Story Realty, LLC.. HAR
- $385,0005 bd3 ba2.3k sqft21835 Lime Moss Ln, Cypress, TX 77433For SaleMLS ID #97966692, Andrea Miller, C.R.Realty. HAR
- $330,0004 bd3 ba2.4k sqft6323 Geyser Starish Dr, Katy, TX 77493New ConstructionMLS ID #97877466, Ashley Diep, eXp Realty, LLC. HAR
