Welcome to one of the best values in Katy, Texas! This brand-new Beazer home sits on a spacious corner lot and offers like-new condition with all appliances included. Inside, you’ll find high ceilings, faux wood blinds, an open great room, and an island kitchen featuring granite countertops, a tile backsplash, and 42-inch upper cabinets. The primary suite offers a relaxing retreat with a walk-in closet, soaking tub, and separate shower. Outside, enjoy a covered patio and plenty of yard space to make your own. Commuters will love quick access to major employment centers via the Grand Parkway, while shopping, dining, and entertainment at Katy Mills Mall are just a short drive away. Located in the Lantana community with amenities including a playground, splash pad, and nature trails. Zoned to highly acclaimed Cypress-Fairbanks ISD schools, this home offers comfort, convenience, and incredible value. Come take a look for yourself!
For sale
Price cut: $9.9K (7/16)
$290,000
6702 Verbena Blossom Trl, Katy, TX 77449
3beds
1,627sqft
:
Get pre-qualified$2,112/mo
Single Family Residence
Built in 2021
7,291 Square Feet Lot
$285,200 Zestimate®
$178/sqft
$39/mo HOA
What's special
- 45 days |
- 123 |
- 15 |
Zillow last checked:
Listing updated:
Listed by:
Karen Gonzalez TREC #0667695 832-715-5851,
Keller Williams Memorial
Source: HAR,MLS#: 85942550
Facts & features
Interior
Bedrooms & bathrooms
- Bedrooms: 3
- Bathrooms: 2
- Full bathrooms: 2
Rooms
- Room types: Family Room, Utility Room
Primary bathroom
- Features: Primary Bath: Separate Shower, Primary Bath: Soaking Tub, Secondary Bath(s): Tub/Shower Combo, Vanity Area
Kitchen
- Features: Breakfast Bar, Kitchen Island, Kitchen open to Family Room, Pantry, Walk-in Pantry
Heating
- Natural Gas, Solar
Cooling
- Ceiling Fan(s), Electric, Solar Assisted
Appliances
- Included: ENERGY STAR Qualified Appliances, Disposal, Dryer, Refrigerator, Washer, Gas Oven, Microwave, Gas Range, Dishwasher
- Laundry: Electric Dryer Hookup, Gas Dryer Hookup, Washer Hookup
Features
- En-Suite Bath, Primary Bed - 1st Floor, Walk-In Closet(s)
- Flooring: Carpet, Tile, Vinyl
- Windows: Window Coverings
- Has fireplace: No
Interior area
- Total structure area: 1,627
- Total interior livable area: 1,627 sqft
Property
Parking
- Total spaces: 2
- Parking features: Attached, Garage Door Opener, Double-Wide Driveway
- Attached garage spaces: 2
Features
- Stories: 1
- Patio & porch: Covered, Patio/Deck, Porch
- Exterior features: Back Green Space
- Fencing: Back Yard
Lot
- Size: 7,291 Square Feet
- Dimensions: 64 x 135
- Features: Back Yard, Corner Lot, Subdivided, 0 Up To 1/4 Acre
Details
- Additional structures: Shed(s)
- Parcel number: 1414910010009
Construction
Type & style
- Home type: SingleFamily
- Architectural style: Traditional
- Property subtype: Single Family Residence
Materials
- Spray Foam Insulation, Brick, Cement Siding
- Foundation: Slab
- Roof: Composition
Condition
- New construction: No
- Year built: 2021
Details
- Builder name: Beazer
Utilities & green energy
- Water: Water District
Green energy
- Green verification: ENERGY STAR Certified Homes, HERS Index Score
- Energy efficient items: Attic Vents, Thermostat, Lighting, HVAC
Community & HOA
Community
- Subdivision: Lantana
HOA
- Has HOA: Yes
- Amenities included: Park, Playground
- HOA fee: $470 annually
Location
- Region: Katy
Financial & listing details
- Price per square foot: $178/sqft
- Tax assessed value: $275,220
- Annual tax amount: $1,749
- Date on market: 6/9/2026
- Listing terms: Cash,Conventional,FHA,VA Loan
- Ownership: Full Ownership
- Road surface type: Asphalt, Concrete
Estimated market value
$285,200
$271,000 - $299,000
$2,078/mo
Price history
| Date | Event | Price |
|---|---|---|
| 7/16/2026 | Price change | $290,000-3.3%$178/sqft |
Source:  HAR #85942550 Report a problem HAR #85942550 Report a problem | ||
| 6/9/2026 | Price change | $299,900-1.7%$184/sqft |
Source: HAR #85942550 Report a problem | ||
| 5/13/2026 | Listed for sale | $305,000+27.3%$187/sqft |
Source: HAR #29823689 Report a problem | ||
| 11/23/2023 | Listing removed | -- |
Source: Zillow Rentals Report a problem | ||
| 11/16/2023 | Listed for rent | $2,100$1/sqft |
Source: Zillow Rentals Report a problem | ||
| 3/12/2021 | Listing removed | -- |
Source: HAR #84407477 Report a problem | ||
| 12/8/2020 | Pending sale | $239,587$147/sqft |
Source: HAR #84407477 Report a problem | ||
Public tax history
| Year | Property taxes | Tax assessment |
|---|---|---|
| 2025 | $1,749 +0.7% | $275,220 -1.4% |
| 2024 | $1,736 +0.5% | $279,174 -8% |
| 2023 | $1,727 +5.4% | $303,401 +7.7% |
| 2022 | $1,639 | $281,745 +106.5% |
| 2021 | -- | $136,430 |
Find assessor info on the county website
Monthly payment
Est. payment
Payment breakdown
Explore the cost of this home by adjusting the details. Changes won't be saved.Climate risks
Neighborhood: 77449
Nearby schools
GreatSchools rating
- 6/10Walker Elementary SchoolGrades: PK-5Distance: 0.8 mi
- 5/10Rowe MiddleGrades: 6-8Distance: 1 mi
- 5/10Cypress Park High SchoolGrades: 9-12Distance: 0.8 mi
Schools provided by the listing agent
- Elementary: Walker Elementary School (Cypress-Fairbanks)
- Middle: Rowe Middle School
- High: Cypress Park High School
Source: HAR. This data may not be complete. We recommend contacting the local school district to confirm school assignments for this home.
- $315,8004 bd2 ba2.3k sqft6706 Verbena Blossom Trl, Katy, TX 77449Off Market
- $286,2003 bd2 ba1.7k sqft6710 Verbena Blossom Trl, Katy, TX 77449Off Market
- $254,7003 bd2 ba1.4k sqft21602 Dandelion Creek Dr, Katy, TX 77449Off Market
- $287,6003 bd2 ba1.9k sqft6626 Verbena Blossom Trl, Katy, TX 77449Off Market
- $309,5003 bd2 ba2k sqft6714 Verbena Blossom Trl, Katy, TX 77449Off Market
- $269,3003 bd2 ba1.5k sqft21606 Dandelion Creek Dr, Katy, TX 77449Off Market
- $268,0003 bd2 ba1.5k sqft6622 Verbena Blossom Trl, Katy, TX 77449Off Market
- $281,8003 bd2 ba1.7k sqft6642 Fiddlewood Thicket Ln, Katy, TX 77449Off Market
A local agent can set up tours, give advice and negotiate with sellers.
Similar homes
- $295,0004 bd3 ba2.3k sqft21419 Hawthorn Harvest Cir, Katy, TX 77449For Sale
 MLS ID #42518619, Tricia Turner, Realty Of America, LLC. HAR
 - $289,0003 bd2 ba1.3k sqft21730 Heather Elm Dr, Cypress, TX 77433For Sale
 MLS ID #20538483, Andrea Santiago, Step Real Estate. HAR
 - $275,0003 bd2 ba1.4k sqft5110 Dove Hill Ln, Katy, TX 77449For Sale
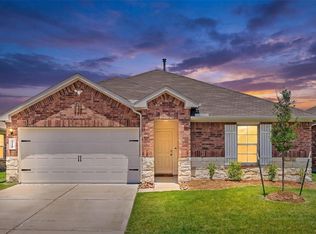 MLS ID #31996759, Saad Wadiwala, Third Coast Realty LLC. HAR
 - $265,0003 bd2 ba1.5k sqft21610 Bonita Vista Dr, Katy, TX 77449For Sale
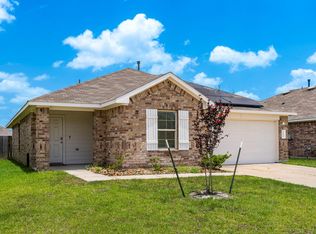 MLS ID #40930544, Somer Padilla, Compass RE Texas, LLC - The Woodlands. HAR
 - $275,0003 bd2 ba1.4k sqft3634 Bright Moon Ct, Katy, TX 77449For SaleMLS ID #90905970, Thao Nguyen, eXp Realty LLC. HAR
- $257,0003 bd2 ba1.4k sqft21623 Oakwood Meadows Ln, Katy, TX 77449For SaleMLS ID #9670543, Christopher Johns, Redfin Corporation. HAR
- $300,0003 bd2 ba1.7k sqft7043 Coneflower Creek Ct, Katy, TX 77493For SaleMLS ID #75858928, Michael Silva, Happen Houston. HAR
- $280,0003 bd3 ba1.6k sqft7007 Highland Cypress Trl, Cypress, TX 77433For SaleMLS ID #50557346, Isabel Lopez, Exquisite Properties, LLC. HAR
- $290,0002 bd2 ba1.6k sqft6402 Pomegranate Blossom Dr, Katy, TX 77493For SaleMLS ID #83443881, Alison Mosely, HomeSmart. HAR
- $285,0004 bd2 ba1.9k sqft26723 Laurel Glade Dr, Katy, TX 77493For SaleMLS ID #37614558, Laura Derflingher, eXp Realty LLC. HAR
- $275,0003 bd2 ba1.4k sqft21419 Blue Tuna Dr, Cypress, TX 77433For SaleMLS ID #94848173, Jimmy Franklin, eXp Realty LLC. HAR
- $250,0003 bd2 ba1.2k sqft5338 Sunway Dr, Katy, TX 77493For SaleMLS ID #31944034, Nicole Freer, Corcoran Genesis. HAR
- $289,9003 bd2 ba1.3k sqft21627 Coral Mist Dr, Cypress, TX 77433For SaleMLS ID #51127633, Jill Smith, eXp Realty LLC. HAR
- $265,0003 bd3 ba1.6k sqft5842 Dry Brush Pl, Katy, TX 77493For SaleMLS ID #23166676, Jodi Willis, NextHome Realty Center. HAR
- $300,0003 bd3 ba1.7k sqft8118 Royal Breeze Dr, Cypress, TX 77433For SaleMLS ID #54144120, Polly Grueso, Realty Texas LLC. HAR
- $290,0003 bd2 ba1.5k sqft19834 Capri Shores Ln, Hockley, TX 77447For SaleMLS ID #82041008, Paola Benitez, Nextgen Real Estate Properties. HAR
- $285,0003 bd3 ba1.7k sqft25218 Sierra Manor Ct, Katy, TX 77493For SaleMLS ID #10116074, Tiffani Reynolds, Keller Williams Signature. HAR
- $299,9993 bd2 ba1.6k sqft8122 Royal Breeze Dr, Cypress, TX 77433For SaleMLS ID #83564698, Daniela Ron, Real Properties. HAR
- $325,0003 bd2 ba1.6k sqft8111 Blue Fish Dr, Cypress, TX 77433For SaleMLS ID #73249657, Ryan Jockers, Better Homes and Gardens Real Estate Gary Greene - Champions. HAR
- $335,0003 bd3 ba1.8k sqft18430 Windy Knoll Way, Houston, TX 77084For SaleMLS ID #67045024, Linh Luong, Core Properties. HAR
