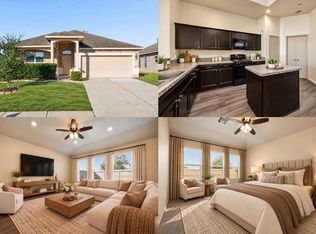
Beautifully maintained one-story home featuring 3 bedrooms and 2 bathrooms, full of charm! Enjoy great curb appeal with a nicely landscaped front yard. Step inside to an open-concept layout with a bright living area that flows seamlessly into a well-appointed kitchen, complete with granite countertops, a center island, breakfast nook and ample cabinet space. The primary suite offers a double sink vanity, walk-in closet, separate shower, and a relaxing soaking tub. Secondary bedrooms are generously sized, with one currently used as a home office. The spacious yard space is perfect for your outdoor activities. Community amenities include a pool, playground, walking trails, and greenbelt spaces. Conveniently located with easy access to Grand Parkway (99), I-10, and Westpark Tollway. Just 12 minutes to Katy Asian Town and 5 minutes to Joe V’s Smart Shop, with shopping and dining nearby. Zoned to Katy ISD. Built in 2018 with major systems in great condition. Schedule your showing today!
For sale
Price cut: $5.1K (8/27)
$269,900
3634 Bright Moon Ct, Katy, TX 77449
3beds
1,478sqft
Single Family Residence
Built in 2018
5,401 Square Feet Lot
$265,900 Zestimate®
$183/sqft
$45/mo HOA
What's special
Nicely landscaped front yardGranite countertopsSpacious yard spaceGreat curb appealRelaxing soaking tubWalk-in closetDouble sink vanity
- 34 days
- 272
- 25
Zillow last checked:
Listing updated:
Listed by:
Thao Nguyen TREC #0697470 346-226-6699,
eXp Realty LLC,
Dung Sherrill TREC #0804124 346-355-7788,
eXp Realty LLC
Source: HAR,MLS#: 8326166
Facts & features
Interior
Bedrooms & bathrooms
- Bedrooms: 3
- Bathrooms: 2
- Full bathrooms: 2
Primary bedroom
- Level: First
- Area: 180
- Dimensions: 15X12
Bedroom
- Level: First
- Area: 90
- Dimensions: 9X10
Bedroom
- Level: First
- Area: 110
- Dimensions: 10X11
Dining room
- Level: First
- Area: 80
- Dimensions: 8X10
Living room
- Level: First
- Area: 220
- Dimensions: 20X11
Heating
- Natural Gas
Cooling
- Ceiling Fan(s), Electric
Appliances
- Included: Disposal, Gas Oven, Microwave, Electric Range, Dishwasher
- Laundry: Electric Dryer Hookup, Washer Hookup
Features
- All Bedrooms Down, Walk-In Closet(s)
- Number of fireplaces: 1
- Fireplace features: Electric
Interior area
- Total structure area: 1,478
- Total interior livable area: 1,478 sqft
Property
Parking
- Total spaces: 2
- Parking features: Attached
- Attached garage spaces: 2
Features
- Stories: 1
- Exterior features: Sprinkler System
- Fencing: Back Yard
Lot
- Size: 5,401 Square Feet
- Features: Back Yard, Subdivided, 0 Up To 1/4 Acre
Details
- Parcel number: 1384930030010
Construction
Type & style
- Home type: SingleFamily
- Architectural style: Traditional
- Property subtype: Single Family Residence
Materials
- Brick
- Foundation: Slab
- Roof: Composition
Condition
- New construction: No
- Year built: 2018
Utilities & green energy
- Water: Water District
Green energy
- Energy efficient items: Attic Vents
Community & HOA
Community
- Subdivision: Bridgewater Mdw
HOA
- Has HOA: Yes
- Amenities included: Park, Playground, Pool, Trail(s)
- HOA fee: $540 annually
Location
- Region: Katy
Financial & listing details
- Price per square foot: $183/sqft
- Tax assessed value: $247,817
- Annual tax amount: $2,699
- Date on market: 9/14/2026
- Listing terms: Cash,Conventional,FHA,VA Loan
Estimated market value
$265,900
$253,000 - $279,000
$1,903/mo
Price history
| Date | Event | Price |
|---|---|---|
| 8/27/2026 | Price change | $269,900-1.9%$183/sqft |
Source:  HAR #90905970 Report a problem HAR #90905970 Report a problem | ||
| 4/16/2026 | Listed for sale | $275,000-4.8%$186/sqft |
Source: HAR #90905970 Report a problem | ||
| 6/30/2023 | Listing removed | -- |
Source: HAR #8701683 Report a problem | ||
| 6/17/2023 | Pending sale | $289,000$196/sqft |
Source: HAR #8701683 Report a problem | ||
| 6/14/2023 | Listed for sale | $289,000$196/sqft |
Source: HAR #8701683 Report a problem | ||
| 5/31/2023 | Pending sale | $289,000$196/sqft |
Source: HAR #8701683 Report a problem | ||
| 5/24/2023 | Listed for sale | $289,000$196/sqft |
Source: HAR #8701683 Report a problem | ||
Public tax history
| Year | Property taxes | Tax assessment |
|---|---|---|
| 2025 | $2,699 -17.3% | $247,817 -3.6% |
| 2024 | $3,264 +37.1% | $257,187 -5.1% |
| 2023 | $2,381 -20.5% | $271,110 +13.6% |
| 2022 | $2,993 | $238,612 +35.9% |
| 2021 | -- | $175,585 +7.5% |
| 2020 | $2,874 -18.6% | $163,391 |
| 2019 | $3,529 | $163,391 |
| 2018 | -- | -- |
Find assessor info on the county website
Monthly payment
Est. payment
Payment breakdown
Explore the cost of this home by adjusting the details. Changes won't be saved.Climate risks
Neighborhood: 77449
Nearby schools
Schools provided by the listing agent
- Elementary: Franz Elementary School
- Middle: Mcdonald Junior High School
- High: Morton Ranch High School
Source: HAR. This data may not be complete. We recommend contacting the local school district to confirm school assignments for this home.
Similar homes
- $285,0004 bd2 ba1.8k sqft22727 Petrizzi Ln, Katy, TX 77449For Sale
 MLS ID #65410988, Evelyn Laniado, Premier Haus Realty, LLC. HAR
 - $250,0003 bd2 ba1.8k sqft5407 Roaring Peaks Ln, Katy, TX 77449For Sale
 MLS ID #58563617, Connery Cole, Keller Williams Realty Metropolitan. HAR
 - $289,5003 bd2 ba1.6k sqft21311 Riverdew Dr, Katy, TX 77449For Sale
 MLS ID #7055385, Rickey Chavez, Better Homes and Gardens Real Estate Gary Greene - Cypress. HAR
 - $300,0004 bd2 ba1.9k sqft2307 Northern Great White Ct, Katy, TX 77449For Sale
 MLS ID #54734960, Janie Pineda, eXp Realty LLC. HAR
