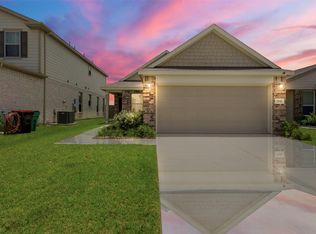
Welcome to your like-new home built in 2021 on a cul-de-sac street in Katy Manor South. This 2-story home offers 3 bedrooms, 2.5 baths, 1,780 SF, a 2-car garage, and no rear neighbors. The open-concept first floor features wood-look tile flooring, a living room, half bath, utility room, and a stylish kitchen with granite counters, gas range, stainless steel appliances, pantry, breakfast bar, recessed lighting, and dining area with backyard access. Refrigerator, washer, and dryer can be included. Upstairs, the private primary ensuite features dual sinks, a soaking tub, separate shower, and dual walk-in closets. A game room, two secondary bedrooms, and a full bath complete the second floor. Enjoy the covered patio, backyard, rain gutters, and neighborhood sidewalks. Amenities include parks, playgrounds, splash pad, trails, pond, and picnic areas. Located near Katy Asian Town, Katy Mills, Typhoon Texas, major freeways, and zoned to acclaimed Katy ISD. Schedule your showing today!
For sale
$285,000
25218 Sierra Manor Ct, Katy, TX 77493
3beds
1,780sqft
:
Get pre-qualified$2,085/mo
Single Family Residence
Built in 2021
5,645 Square Feet Lot
$273,700 Zestimate®
$160/sqft
$47/mo HOA
What's special
Recessed lightingStainless steel appliancesWood-look tile flooringGranite countersCovered patioCul-de-sac streetStylish kitchen
- 40 days |
- 122 |
- 11 |
Zillow last checked:
Listing updated:
Listed by:
Tiffani Reynolds TREC #0675142 713-303-8903,
Keller Williams Signature
Source: HAR,MLS#: 10116074
Facts & features
Interior
Bedrooms & bathrooms
- Bedrooms: 3
- Bathrooms: 3
- Full bathrooms: 2
- 1/2 bathrooms: 1
Rooms
- Room types: Utility Room
Primary bathroom
- Features: Half Bath, Primary Bath: Double Sinks, Primary Bath: Separate Shower, Primary Bath: Soaking Tub, Secondary Bath(s): Tub/Shower Combo
Kitchen
- Features: Breakfast Bar, Pantry
Heating
- Electric
Cooling
- Ceiling Fan(s), Electric
Appliances
- Included: Disposal, Dryer, Refrigerator, Washer, Water Softener, Gas Oven, Oven, Microwave, Gas Range, Dishwasher
- Laundry: Electric Dryer Hookup, Washer Hookup
Features
- Formal Entry/Foyer, High Ceilings, 1 Bedroom Up, 2 Bedrooms Up, 3 Bedrooms Up, All Bedrooms Up, En-Suite Bath, Primary Bed - 2nd Floor, Walk-In Closet(s)
- Flooring: Carpet, Tile
- Windows: Window Coverings
- Has fireplace: No
Interior area
- Total structure area: 1,780
- Total interior livable area: 1,780 sqft
Video & virtual tour
Property
Parking
- Total spaces: 2
- Parking features: Attached, Garage Door Opener
- Attached garage spaces: 2
Features
- Stories: 2
- Patio & porch: Covered, Patio/Deck, Porch
- Fencing: Back Yard
Lot
- Size: 5,645 Square Feet
- Features: Back Yard, Cul-De-Sac, Subdivided, 0 Up To 1/4 Acre
Details
- Parcel number: 1413180020006
Construction
Type & style
- Home type: SingleFamily
- Architectural style: Traditional
- Property subtype: Single Family Residence
Materials
- Brick, Cement Siding, Other
- Foundation: Slab
- Roof: Composition
Condition
- New construction: No
- Year built: 2021
Details
- Builder name: KB Homes
Utilities & green energy
- Water: Water District
Green energy
- Energy efficient items: Attic Vents
Community & HOA
Community
- Subdivision: Katy Manor South
HOA
- Has HOA: Yes
- Amenities included: Jogging Path, Park, Picnic Area, Playground, Pond, Splash Pad, Trail(s)
- HOA fee: $558 annually
Location
- Region: Katy
Financial & listing details
- Price per square foot: $160/sqft
- Tax assessed value: $282,043
- Annual tax amount: $8,027
- Date on market: 6/18/2026
- Listing terms: Cash,Conventional,FHA,VA Loan
- Exclusions: Tv's & Tv Mounts In Bedrooms & Game Room, Quickset Locks.
- Ownership: Full Ownership
- Road surface type: Concrete, Curbs, Gutters
Estimated market value
$273,700
$260,000 - $287,000
$2,125/mo
Price history
| Date | Event | Price |
|---|---|---|
| 6/18/2026 | Listed for sale | $285,000$160/sqft |
Source:  HAR #10116074 Report a problem HAR #10116074 Report a problem | ||
Public tax history
| Year | Property taxes | Tax assessment |
|---|---|---|
| 2025 | $3,288 -36.2% | $282,043 -0.2% |
| 2024 | $5,151 -7.4% | $282,654 -11.5% |
| 2023 | $5,560 +2.8% | $319,419 +14.5% |
| 2022 | $5,408 | $279,073 +628.7% |
| 2021 | -- | $38,300 |
Find assessor info on the county website
Monthly payment
Est. payment
Payment breakdown
Explore the cost of this home by adjusting the details. Changes won't be saved.Climate risks
Neighborhood: 77493
Nearby schools
GreatSchools rating
- 4/10Russell & Cindi Faldyn Elementary SchoolGrades: PK-5Distance: 1.1 mi
- 6/10Haskett Junior High SchoolGrades: 6-8Distance: 1.1 mi
- 7/10Freeman High SchoolGrades: 9-10Distance: 2.8 mi
Schools provided by the listing agent
- Elementary: Faldyn Elementary School
- Middle: Haskett Junior High School
- High: Freeman High School
Source: HAR. This data may not be complete. We recommend contacting the local school district to confirm school assignments for this home.
- $334,9004 bd2 ba2.7k sqft25222 Sierra Manor Ct, Katy, TX 77493Off Market
- $337,0005 bd3 ba2.6k sqft25214 Sierra Manor Ct, Katy, TX 77493Off Market
- $271,0003 bd2 ba1.6k sqft25226 Sierra Manor Ct, Katy, TX 77493Off Market
- $316,5003 bd2 ba2.2k sqft25210 Sierra Manor Ct, Katy, TX 77493Off Market
- $280,3003 bd2 ba1.6k sqft25230 Sierra Manor Ct, Katy, TX 77493Off Market
- $272,9003 bd2 ba1.7k sqft25234 Sierra Manor Ct, Katy, TX 77493Off Market
- $252,6003 bd2 ba1.2k sqft25206 Sierra Manor Ct, Katy, TX 77493Off Market
- $2,4003 bd3 ba2.2k sqft25219 Sierra Manor Ct, Katy, TX 77493For Rent
A local agent can set up tours, give advice and negotiate with sellers.
A local lender can help you make sure your offer is ready when you are.
Similar homes
- $289,0004 bd3 ba1.7k sqft5218 Stone Castle Tower St, Katy, TX 77493For Sale
 MLS ID #43882081, Liza Casillas, Coldwell Banker Realty - Katy. HAR
 - $250,0003 bd2 ba1.2k sqft5338 Sunway Dr, Katy, TX 77493For Sale
 MLS ID #31944034, Nicole Freer, Corcoran Genesis. HAR
 - $265,0003 bd3 ba1.6k sqft5842 Dry Brush Pl, Katy, TX 77493For Sale
 MLS ID #23166676, Jodi Willis, NextHome Realty Center. HAR
 - $290,0003 bd2 ba1.4k sqft25343 Trinity Oakley Ct, Katy, TX 77493For Sale
 MLS ID #15027228, Natasha Carroll, Natasha Carroll Realty. HAR
 - $299,0003 bd2 ba1.7k sqft24610 Hampton Lakes Dr, Katy, TX 77493For SaleMLS ID #47426664, Reyna Danjoy, Better Homes and Gardens Real Estate Gary Greene - Katy. HAR
- $299,9003 bd3 ba1.7k sqft23431 Briarstone Harbor Trl, Katy, TX 77493For SaleMLS ID #34927083, Erion Shehaj, Signature Real Estate. HAR
- $320,0003 bd2 ba1.5k sqft23002 Blackstone Park Rd, Katy, TX 77493For SaleMLS ID #94863174, Nicole Lopez, SERHANT.. HAR
- $320,0004 bd3 ba2k sqft24539 Tribeca Ln, Katy, TX 77493For SaleMLS ID #80202620, Pamela Whatley, Southwest Properties. HAR
- $335,0004 bd2 ba1.9k sqft4973 Almond Terrace Dr, Katy, TX 77493For SaleMLS ID #11503521, Bijou Tran, Keller Williams Premier Realty. HAR
- $379,9904 bd3 ba2.4k sqft5307 Royal Press Dr, Katy, TX 77493For SaleMLS ID #2213333, Jared Turner, Turner Mangum,LLC. HAR
- $319,9904 bd3 ba2.2k sqft23306 Wise Walk Dr, Katy, TX 77493For SaleMLS ID #55957662, Elexis Fierro, Compass RE Texas, LLC - West Houston. HAR
- $330,0004 bd3 ba1.9k sqft24726 Bastiani Canvas Ln, Katy, TX 77493For SaleMLS ID #87576617, Francelis Gomez Ocanto, eXp Realty LLC. HAR
- $420,5404 bd3 ba2.6k sqft24723 Heirloom Ln, Katy, TX 77493For SaleMLS ID #56935973, Francis Bonghan, HomeSmart. HAR
- $308,8884 bd3 ba2.6k sqft24822 Colonial Maple Dr, Katy, TX 77493For SaleMLS ID #12821386, Myrna Armendariz, Vaquero RE LLC. HAR
- $274,0004 bd2 ba1.8k sqft5535 Kingston Crest Ln, Katy, TX 77449For SaleMLS ID #35334008, Cynthia Ventura, Agape Real Estate Group. HAR
- $295,0003 bd2 ba2k sqft21419 Biscayne Valley Ln, Katy, TX 77449For SaleMLS ID #40691041, Lavell Hamlin, Keller Williams Preferred. HAR
- $290,0003 bd2 ba1.6k sqft6702 Verbena Blossom Trl, Katy, TX 77449For SaleMLS ID #85942550, Karen Gonzalez, Keller Williams Memorial. HAR
- $315,0005 bd3 ba2.1k sqft4685 Cleo Day Dr, Katy, TX 77493For SaleMLS ID #51694976, Jimmy Franklin, eXp Realty LLC. HAR
- $257,0003 bd2 ba1.4k sqft21623 Oakwood Meadows Ln, Katy, TX 77449For SaleMLS ID #9670543, Christopher Johns, Redfin Corporation. HAR
- $--5 bd2 ba2.6k sqft3014 McDonough Way, Katy, TX 77494AuctionServiceLink Auction
