Welcome home to this beautifully maintained single-story home in the desirable Lakecrest community of Katy! Featuring 3 spacious bedrooms and a thoughtfully designed split floorplan, this home offers both comfort and functionality. Flexible front office or formal dining space near entry. Recent updates include LVP flooring (2023), freshly painted interior, painted kitchen cabinets (2023), and roof replaced in 2020. Enjoy the updated fireplace facade, oversized extended covered patio, and private backyard with added landscaping and new 8-ft fence. Garage workbench included. Conveniently located near I-10 & Hwy 99 with easy access to shopping, dining, and entertainment. Zoned to acclaimed Katy ISD schools!
For sale
Price cut: $16K (7/16)
$299,000
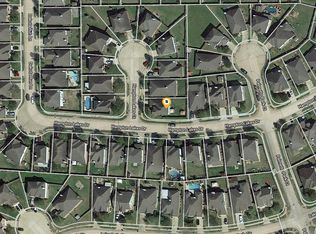
24610 Hampton Lakes Dr, Katy, TX 77493
3beds
1,788sqft
:
Get pre-qualified$2,187/mo
Single Family Residence
Built in 2007
6,072 Square Feet Lot
$291,700 Zestimate®
$167/sqft
$50/mo HOA
What's special
Beautifully maintained single-story homeFreshly painted interiorThoughtfully designed split floorplanOversized extended covered patioUpdated fireplace facade
- 7 days |
- 192 |
- 22 |
Likely to sell faster than
Zillow last checked:
Listing updated:
Listed by:
Reyna Danjoy TREC #0646856 281-961-9692,
Better Homes and Gardens Real Estate Gary Greene - Katy
Source: HAR,MLS#: 47426664
Facts & features
Interior
Bedrooms & bathrooms
- Bedrooms: 3
- Bathrooms: 2
- Full bathrooms: 2
Rooms
- Room types: Family Room, Utility Room
Primary bathroom
- Features: Primary Bath: Double Sinks, Primary Bath: Jetted Tub, Primary Bath: Separate Shower
Kitchen
- Features: Kitchen open to Family Room, Pantry
Heating
- Natural Gas
Cooling
- Ceiling Fan(s), Electric
Appliances
- Included: Disposal, Electric Oven, Microwave, Electric Cooktop, Gas Range, Dishwasher
- Laundry: Electric Dryer Hookup, Washer Hookup
Features
- Formal Entry/Foyer, All Bedrooms Down, Walk-In Closet(s)
- Flooring: Carpet, Vinyl
- Windows: Window Coverings
- Number of fireplaces: 1
- Fireplace features: Gas
Interior area
- Total structure area: 1,788
- Total interior livable area: 1,788 sqft
Video & virtual tour
Property
Parking
- Total spaces: 2
- Parking features: Attached
- Attached garage spaces: 2
Features
- Stories: 1
- Patio & porch: Covered
- Has spa: Yes
- Fencing: Back Yard,Full
Lot
- Size: 6,072 Square Feet
- Features: Subdivided, 0 Up To 1/4 Acre
Details
- Parcel number: 1270660030037
Construction
Type & style
- Home type: SingleFamily
- Architectural style: Traditional
- Property subtype: Single Family Residence
Materials
- Brick
- Foundation: Slab
- Roof: Composition
Condition
- New construction: No
- Year built: 2007
Utilities & green energy
- Water: Water District
Community & HOA
Community
- Subdivision: Lakecrest Sec 09
HOA
- Has HOA: Yes
- Amenities included: Clubhouse, Park, Playground, Trail(s)
- HOA fee: $600 annually
Location
- Region: Katy
Financial & listing details
- Price per square foot: $167/sqft
- Tax assessed value: $297,447
- Annual tax amount: $6,883
- Date on market: 7/16/2026
- Listing terms: Cash,Conventional,FHA,VA Loan
- Exclusions: Metal Shelves In Garage, Washer, Dryer And Fridge
- Road surface type: Concrete, Gutters
Estimated market value
$291,700
$277,000 - $306,000
$2,161/mo
Price history
| Date | Event | Price |
|---|---|---|
| 7/16/2026 | Price change | $299,000-5.1%$167/sqft |
Source:  HAR #47426664 Report a problem HAR #47426664 Report a problem | ||
| 6/15/2026 | Pending sale | $315,000$176/sqft |
Source: HAR #36805905 Report a problem | ||
| 6/3/2026 | Listed for sale | $315,000+80%$176/sqft |
Source: HAR #36805905 Report a problem | ||
| 12/16/2014 | Sold | -- |
Source: Agent Provided Report a problem | ||
| 11/26/2014 | Listed for sale | $175,000$98/sqft |
Source: IndyQuest Properties #52721244 Report a problem | ||
| 11/15/2014 | Pending sale | $175,000$98/sqft |
Source: IndyQuest Properties #52721244 Report a problem | ||
| 10/30/2014 | Listed for sale | $175,000+7.7%$98/sqft |
Source: IndyQuest Properties #52721244 Report a problem | ||
| 8/14/2010 | Listing removed | $162,500$91/sqft |
Source: Realty Associates #34724539 Report a problem | ||
| 4/23/2010 | Listed for sale | $162,500$91/sqft |
Source: Realty Associates #34724539 Report a problem | ||
Public tax history
| Year | Property taxes | Tax assessment |
|---|---|---|
| 2025 | $3,553 -8.5% | $297,447 +1.3% |
| 2024 | $3,883 +7.4% | $293,489 -11.1% |
| 2023 | $3,616 -14.6% | $329,966 +19.7% |
| 2022 | $4,234 | $275,598 +25.2% |
| 2021 | -- | $220,169 +11.5% |
| 2020 | $3,545 -3.1% | $197,425 |
| 2019 | $3,660 -20% | $197,425 +7.8% |
| 2018 | $4,574 | $183,135 |
| 2017 | $4,574 -2% | $183,135 |
| 2016 | $4,666 +11% | $183,135 +7.5% |
| 2015 | $4,205 | $170,287 +8.2% |
| 2014 | $4,205 | $157,378 +7% |
| 2013 | -- | $147,139 +5.8% |
| 2012 | -- | $139,068 |
| 2011 | -- | $139,068 -14.6% |
| 2010 | -- | $162,771 +17.1% |
| 2009 | -- | $138,945 |
Find assessor info on the county website
Monthly payment
Est. payment
Payment breakdown
Explore the cost of this home by adjusting the details. Changes won't be saved.Climate risks
Neighborhood: Lakecrest
Nearby schools
GreatSchools rating
- 6/10Robert King Elementary SchoolGrades: PK-5Distance: 0.5 mi
- 8/10Katy Junior High SchoolGrades: 6-8Distance: 1 mi
- 5/10Morton Ranch High SchoolGrades: 9-12Distance: 3.1 mi
Schools provided by the listing agent
- Elementary: King Elementary School
- Middle: Katy Junior High School
- High: Morton Ranch High School
Source: HAR. This data may not be complete. We recommend contacting the local school district to confirm school assignments for this home.
- $301,0004 bd2 ba2k sqft24606 Hampton Lakes Dr, Katy, TX 77493Off Market
- $292,0004 bd-- ba2k sqft1902 Hampton Lakes Ct, Katy, TX 77493Off Market
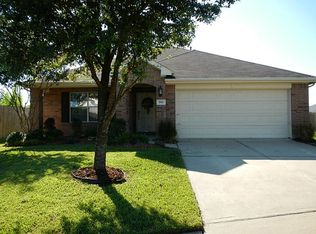
- $303,9004 bd2 ba1.9k sqft1906 Hampton Lakes Ct, Katy, TX 77493Off Market
- $300,4004 bd2 ba2k sqft1911 Palmetto Park Ct, Katy, TX 77493Off Market
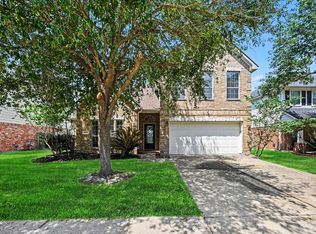
- $301,6004 bd2 ba2.1k sqft24602 Hampton Lakes Dr, Katy, TX 77493Off Market
- $270,5003 bd2 ba1.4k sqft1910 Hampton Lakes Ct, Katy, TX 77493Off Market
- $296,1004 bd3 ba2.3k sqft1914 Hampton Lakes Ct, Katy, TX 77493Off Market
- $300,6003 bd2 ba2.2k sqft24611 Hampton Lakes Dr, Katy, TX 77493Off Market
A local agent can set up tours, give advice and negotiate with sellers.
Similar homes
- $320,0004 bd3 ba2k sqft24539 Tribeca Ln, Katy, TX 77493For Sale
 MLS ID #80202620, Pamela Whatley, Southwest Properties. HAR
 - $319,9004 bd3 ba2.6k sqft24926 Mason Creek Path, Katy, TX 77493For Sale
 MLS ID #3565565, Lynette Thomas, Entera Realty LLC. HAR
 - $347,5004 bd3 ba2.6k sqft1822 Pontius Dr, Katy, TX 77493For Sale
 MLS ID #33035160, Carolyn Bauerschlag, Compass RE Texas, LLC - West Houston. HAR
 - $308,8884 bd3 ba2.6k sqft24822 Colonial Maple Dr, Katy, TX 77493For Sale
 MLS ID #12821386, Myrna Armendariz, Vaquero RE LLC. HAR
 - $359,0004 bd4 ba2.6k sqft1923 Pontius Dr, Katy, TX 77493For SaleMLS ID #92830364, Deshonna Igwenagha, United Real Estate - Insight. HAR
- $265,0003 bd2 ba1.9k sqft20314 Pomegranate Ln, Katy, TX 77449For SaleMLS ID #45510577, Melissa Roberts, CB&A, Realtors-Katy. HAR
- $285,0003 bd3 ba1.7k sqft25218 Sierra Manor Ct, Katy, TX 77493For SaleMLS ID #10116074, Tiffani Reynolds, Keller Williams Signature. HAR
- $349,9993 bd3 ba2.2k sqft6215 Lake Chase Ct, Katy, TX 77493For SaleMLS ID #55610506, Kristy Stone, C.R.Realty. HAR
- $355,0003 bd2 ba2.1k sqft6615 Crystal Forest Trl, Katy, TX 77493For SaleMLS ID #56967326, Reyna Danjoy, Better Homes and Gardens Real Estate Gary Greene - Katy. HAR
- $300,0003 bd2 ba2k sqft1022 Apache Falls Dr, Katy, TX 77450For SaleMLS ID #92260011, Marta De Paz, JLA Realty. HAR
- $310,0003 bd2 ba2k sqft22218 Woodseem Ct, Katy, TX 77449For SaleMLS ID #70177929, Catherine Cunningham, Orchard Brokerage. HAR
- $320,0003 bd2 ba1.5k sqft23002 Blackstone Park Rd, Katy, TX 77493For SaleMLS ID #94863174, Nicole Lopez, SERHANT.. HAR
- $305,0003 bd3 ba1.9k sqft1315 Three Forks Dr, Katy, TX 77450For SaleMLS ID #67105347, Martha Brown, Berkshire Hathaway HomeServices Premier Properties. HAR
- $313,5003 bd3 ba2k sqft3447 Coldwater Canyon Ln, Katy, TX 77449For SaleMLS ID #50565894, Jeffrey Clark, JPAR Houston. HAR
- $420,0004 bd3 ba2.6k sqft23727 Subalpine Fir Ln, Katy, TX 77493For SaleMLS ID #53740116, Shanon Nabors, Orchard Brokerage. HAR
- $365,0003 bd3 ba2.4k sqft2819 Empire Oaks Ln, Katy, TX 77494For SaleMLS ID #69304293, Amanda Walsh, Keller Williams Memorial. HAR
- $285,0003 bd2 ba1.5k sqft11123 Cactus Point Ct, Houston, TX 77095For SaleMLS ID #97491151, Ryan Jockers, Better Homes and Gardens Real Estate Gary Greene - Champions. HAR
- $395,0004 bd2 ba2.3k sqft3114 Wren Valley Trl, Katy, TX 77493For SaleMLS ID #5666167, Monica Foster, eXp Realty, LLC. HAR
- $--3 bd2 ba1.5k sqft18115 Garnet Red Rd, Cypress, TX 77429AuctionServiceLink Auction
- $249,0003 bd2 ba1.4k sqft3222 N Mason Rd, Katy, TX 77449For SaleMLS ID #82741047, Terie Pierce-Petry, Epique Realty LLC. HAR
