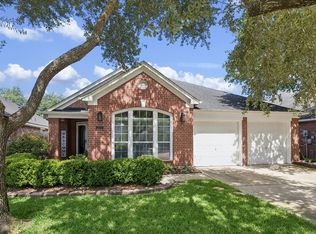
WONDERFUL 2-STORY HOME within Parkway Oaks. DESIRABLE lot with no immediate front/back neighbors! *2024 ROOF (*per Seller)! Great floorplan featuring high ceilings, 3 spacious upstairs bedrooms, 2 full baths & downstairs half bath. Wonderful study/flex room option on 1st floor, large living/dining area, SS kitchen appliances, glorious island kitchen, granite countertops, window blinds, water softner and *NEW dishwasher & disposal (*per Seller 2024). The washer/dryer & kitchen refrigerator included. ENORMOUS utility room - must see! You will appreciate the fully fenced backyard, covered back patio & walking/jogging trail directly across the street. Two-car attached garage w/additional driveway parking. Close proximity to La Centerra shopping/dining & Highly-Acclaimed KISD schools. Parkway Oaks Residents can enjoy the community pool, playground & sand volleyball court. Beautiful interior & wonderful location offer the perfect blend of comfort & convenience in Katy, Texas!
For sale
Price cut: $12K (7/22)
$365,000
2819 Empire Oaks Ln, Katy, TX 77494
3beds
2,454sqft
Single Family Residence
Built in 2009
5,998 Square Feet Lot
$355,500 Zestimate®
$149/sqft
$63/mo HOA
What's special
High ceilingsGranite countertopsWindow blindsCovered back patioGlorious island kitchenFully fenced backyardBeautiful interior
- 97 days
- 124
- 5
Zillow last checked:
Listing updated:
Listed by:
Amanda Walsh TREC #0516275 281-451-8107,
Keller Williams Memorial
Source: HAR,MLS#: 69304293
Facts & features
Interior
Bedrooms & bathrooms
- Bedrooms: 3
- Bathrooms: 3
- Full bathrooms: 2
- 1/2 bathrooms: 1
Primary bedroom
- Level: Second
- Area: 182
- Dimensions: 14x13
Bedroom
- Level: Second
- Area: 110
- Dimensions: 10x11
Bedroom
- Level: Second
- Area: 110
- Dimensions: 10x11
Other
- Level: First
- Area: 120
- Dimensions: 12x10
Dining room
- Level: First
- Area: 90
- Dimensions: 10x9
Game room
- Level: Second
- Area: 168
- Dimensions: 14x12
Kitchen
- Level: First
- Area: 104
- Dimensions: 13x8
Living room
- Level: First
- Area: 154
- Dimensions: 14x11
Heating
- Natural Gas
Cooling
- Ceiling Fan(s), Electric
Appliances
- Included: Disposal, Ice Maker, Dryer, Washer, Water Softener, Oven, Microwave, Gas Cooktop, Dishwasher
- Laundry: Electric Dryer Hookup, Washer Hookup
Features
- Formal Entry/Foyer, High Ceilings, All Bedrooms Up, Primary Bed - 2nd Floor, Walk-In Closet(s)
- Flooring: Laminate, Tile
- Windows: Insulated/Low-E windows, Window Coverings
- Has fireplace: No
Interior area
- Total structure area: 2,454
- Total interior livable area: 2,454 sqft
Property
Parking
- Total spaces: 2
- Parking features: Attached, Additional Parking, Double-Wide Driveway
- Attached garage spaces: 2
Features
- Stories: 2
- Patio & porch: Covered, Patio/Deck, Porch
- Exterior features: Back Green Space
- Fencing: Back Yard,Full
Lot
- Size: 5,998 Square Feet
- Features: Back Yard, Greenbelt, Subdivided, 0 Up To 1/4 Acre
Details
- Parcel number: 5739060020150914
Construction
Type & style
- Home type: SingleFamily
- Architectural style: Traditional
- Property subtype: Single Family Residence
Materials
- Brick, Cement Siding
- Foundation: Slab
- Roof: Composition
Condition
- New construction: No
- Year built: 2009
Utilities & green energy
- Water: Water District
Green energy
- Energy efficient items: HVAC
Community & HOA
Community
- Subdivision: Parkway Oaks
HOA
- Has HOA: Yes
- Amenities included: Park, Playground, Pool
- HOA fee: $759 annually
Location
- Region: Katy
Financial & listing details
- Price per square foot: $149/sqft
- Tax assessed value: $363,510
- Annual tax amount: $8,446
- Date on market: 7/9/2026
- Listing terms: Cash,Conventional
Estimated market value
$355,500
$338,000 - $373,000
$2,425/mo
Price history
| Date | Event | Price |
|---|---|---|
| 10/1/2026 | Listed for rent | $2,500$1/sqft |
Source:  HAR #14522117 Report a problem HAR #14522117 Report a problem | ||
| 7/22/2026 | Price change | $365,000-3.2%$149/sqft |
Source:  HAR #69304293 Report a problem HAR #69304293 Report a problem | ||
| 7/9/2026 | Listed for sale | $377,000-2.6%$154/sqft |
Source: HAR #69304293 Report a problem | ||
| 5/31/2026 | Listing removed | $387,000$158/sqft |
Source: HAR #93684512 Report a problem | ||
| 1/16/2026 | Listed for sale | $387,000-2%$158/sqft |
Source: HAR #93684512 Report a problem | ||
| 5/1/2025 | Listed for sale | $395,000+51.9%$161/sqft |
Source: HAR #97266294 Report a problem | ||
| 11/10/2020 | Sold | -- |
Source: Agent Provided Report a problem | ||
| 9/22/2020 | Pending sale | $260,000$106/sqft |
Source: REALM Real Estate Professional #31163328 Report a problem | ||
| 9/18/2020 | Price change | $260,000-1.9%$106/sqft |
Source: REALM Real Estate Professional #31163328 Report a problem | ||
| 9/4/2020 | Listed for sale | $265,000+6.4%$108/sqft |
Source: REALM Real Estate Professional #31163328 Report a problem | ||
| 4/3/2018 | Sold | -- |
Source: Agent Provided Report a problem | ||
| 2/20/2018 | Pending sale | $249,000$101/sqft |
Source: BHGRE Gary Greene #39639112 Report a problem | ||
| 2/7/2018 | Price change | $249,000-2.4%$101/sqft |
Source: BHGRE Gary Greene #39639112 Report a problem | ||
| 12/20/2017 | Listed for sale | $255,000+2%$104/sqft |
Source: Better Homes and Gardens Real Estate Gary Greene #39639112 Report a problem | ||
| 9/17/2016 | Sold | -- |
Source: Agent Provided Report a problem | ||
| 7/28/2016 | Pending sale | $250,000$102/sqft |
Source: Better Homes and Gardens Real Estate Gary Greene #66888451 Report a problem | ||
| 7/13/2016 | Listed for sale | $250,000+9.2%$102/sqft |
Source: BHGRE Gary Greene #66888451 Report a problem | ||
| 3/31/2014 | Sold | -- |
Source: Agent Provided Report a problem | ||
| 2/24/2014 | Pending sale | $229,000$93/sqft |
Source: Keller Williams Memorial #90124407 Report a problem | ||
| 2/13/2014 | Listed for sale | $229,000$93/sqft |
Source: Keller Williams Memorial #90124407 Report a problem | ||
Public tax history
| Year | Property taxes | Tax assessment |
|---|---|---|
| 2025 | $4,530 -15.2% | $363,510 -5.5% |
| 2024 | $5,340 +8.8% | $384,602 +8.7% |
| 2023 | $4,908 -12.8% | $353,738 +10% |
| 2022 | $5,631 +6.9% | $321,580 +27.6% |
| 2021 | $5,268 +15.9% | $252,100 +3.9% |
| 2020 | $4,546 -3.8% | $242,670 -0.9% |
| 2019 | $4,724 -1.9% | $244,940 +1.5% |
| 2018 | $4,815 -22.5% | $241,260 -0.4% |
| 2017 | $6,215 | $242,230 +1.7% |
| 2016 | $6,215 +33.9% | $238,120 +2.9% |
| 2015 | $4,642 -4.8% | $231,510 +18.5% |
| 2014 | $4,877 | $195,390 +10% |
| 2013 | -- | $177,630 +0.7% |
| 2012 | -- | $176,380 +5.4% |
| 2011 | -- | $167,410 |
| 2010 | -- | $167,410 +834.2% |
| 2009 | -- | $17,920 -25.3% |
| 2008 | -- | $24,000 |
Find assessor info on the county website
Monthly payment
Est. payment
Payment breakdown
Explore the cost of this home by adjusting the details. Changes won't be saved.Climate risks
Neighborhood: 77494
Nearby schools
Schools provided by the listing agent
- Elementary: Rylander Elementary School
- Middle: Cinco Ranch Junior High School
- High: Cinco Ranch High School
Source: HAR. This data may not be complete. We recommend contacting the local school district to confirm school assignments for this home.

Similar homes
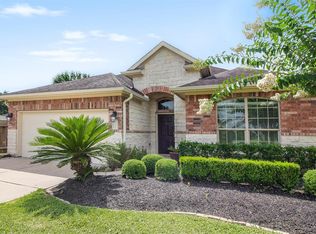
- $369,5004 bd3 ba2.1k sqft25227 Bright Hollow Ln, Katy, TX 77494For Sale
 MLS ID #17207417, Jeremy Zink, Compass RE Texas, LLC - West Houston. HAR
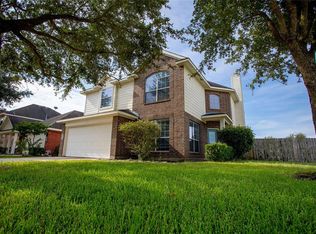
 - $324,5003 bd2 ba1.9k sqft815 Osprey Pass, Katy, TX 77494For Sale
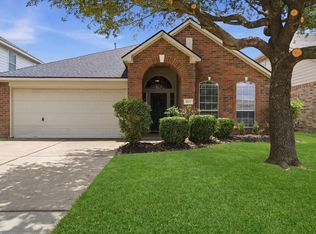 MLS ID #51870748, Saet Kim, CMK Real Estate. HAR
 - $365,0004 bd3 ba2.5k sqft24234 Yelverton Glen Dr, Katy, TX 77493For Sale
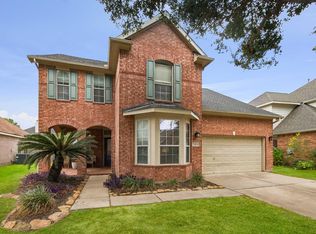 MLS ID #32031851, Andrea Keiller, eXp Realty LLC. HAR
 - $349,0004 bd2 ba2.5k sqft2510 Llano Springs Dr, Katy, TX 77494For Sale
 MLS ID #17165754, Kellye Casey, Del Monte Realty. HAR
