Spacious 4-Bedroom Home on a Quiet Cul-de-Sac with Heated Pool & Spa!
Welcome to this beautiful 4-bedroom, 2-bathroom home on a peaceful cul-de-sac. Perfect for families and entertaining, the backyard features a heated pool and spa, providing a relaxing retreat year-round. A shed adds convenient storage for tools, pool equipment, or hobbies.
Inside, you'll find a comfortable, functional layout ideal for gatherings or everyday living.
Recent upgrades
New Water Heater (2026)
New Microwave (2026)
(since April 2024) include:
Primary shower extended,
New roof,
24kw Generac installed,
New range/double oven,
New pool heater and energy-efficient variable speed pool pump (Wi-Fi controlled),
Storage scaffolding in the garage,
6" gutters installed, and
Rocks and pavers added on the side of the house.
Zoned to the highly sought-after Katy ISD and just minutes from the 99 and I-10, this home combines comfort, functionality, and resort-style amenities.
For sale
Price cut: $5K (8/23)
$385,000
3114 Wren Valley Trl, Katy, TX 77493
4beds
2,313sqft
Single Family Residence
Built in 2013
9,792 Square Feet Lot
$372,800 Zestimate®
$166/sqft
$50/mo HOA
What's special
Heated pool and spaQuiet cul-de-sacShed adds convenient storageComfortable functional layout
- 219 days
- 446
- 43
Zillow last checked:
Listing updated:
Listed by:
Monica Foster TREC #0526821 832-481-4998,
eXp Realty, LLC,
Tiffany Fonseca TREC #0837462 888-519-7431,
eXp Realty LLC
Source: HAR,MLS#: 5666167
Facts & features
Interior
Bedrooms & bathrooms
- Bedrooms: 4
- Bathrooms: 2
- Full bathrooms: 2
Primary bedroom
- Level: First
- Area: 221
- Dimensions: 17x13
Bedroom
- Level: First
- Area: 100
- Dimensions: 10x10
Bedroom
- Level: First
- Area: 140
- Dimensions: 14x10
Bedroom
- Level: First
- Area: 182
- Dimensions: 13x14
Other
- Level: First
- Area: 40
- Dimensions: 10x4
Breakfast
- Level: First
- Area: 84
- Dimensions: 12x7
Kitchen
- Level: First
- Area: 180
- Dimensions: 12x15
Primary bath
- Level: First
- Area: 130
- Dimensions: 13x10
Heating
- Natural Gas
Cooling
- Electric
Appliances
- Included: Disposal, Gas Oven, Microwave, Gas Cooktop, Dishwasher
- Laundry: Gas Dryer Hookup
Features
- All Bedrooms Down
- Flooring: Tile
- Number of fireplaces: 1
- Fireplace features: Gas Log
Interior area
- Total structure area: 2,313
- Total interior livable area: 2,313 sqft
Video & virtual tour
Property
Parking
- Total spaces: 2
- Parking features: Attached, Double-Wide Driveway
- Attached garage spaces: 2
Features
- Stories: 1
- Patio & porch: Patio/Deck
- Has private pool: Yes
- Pool features: In Ground, Pool/Spa Combo
Lot
- Size: 9,792 Square Feet
- Features: Cul-De-Sac, 0 Up To 1/4 Acre
Details
- Parcel number: 1335200030010
Construction
Type & style
- Home type: SingleFamily
- Architectural style: Traditional
- Property subtype: Single Family Residence
Materials
- Brick
- Foundation: Slab
- Roof: Composition
Condition
- New construction: No
- Year built: 2013
Utilities & green energy
- Water: Water District
Community & HOA
Community
- Subdivision: Morton Crk Ranch Sec 5
HOA
- Has HOA: Yes
- HOA fee: $595 annually
Location
- Region: Katy
Financial & listing details
- Price per square foot: $166/sqft
- Tax assessed value: $361,223
- Annual tax amount: $10,675
- Date on market: 2/2/2026
- Listing terms: Conventional
Estimated market value
$372,800
$354,000 - $391,000
$3,012/mo
Price history
| Date | Event | Price |
|---|---|---|
| 8/23/2026 | Price change | $385,000-1.3%$166/sqft |
Source:  HAR #5666167 Report a problem HAR #5666167 Report a problem | ||
| 8/1/2026 | Price change | $390,000-1.3%$169/sqft |
Source: HAR #5666167 Report a problem | ||
| 7/9/2026 | Price change | $395,000-1.2%$171/sqft |
Source: HAR #5666167 Report a problem | ||
| 3/14/2026 | Price change | $399,900-1.3%$173/sqft |
Source: HAR #5666167 Report a problem | ||
| 2/2/2026 | Listed for sale | $405,000+1.3%$175/sqft |
Source: HAR #5666167 Report a problem | ||
| 1/14/2026 | Listing removed | $400,000$173/sqft |
Source: eXp Realty #17172401 Report a problem | ||
| 12/23/2025 | Price change | $400,000-1.2%$173/sqft |
Source: HAR #17172401 Report a problem | ||
| 11/17/2025 | Listed for sale | $405,000+8.1%$175/sqft |
Source: HAR #17172401 Report a problem | ||
| 4/4/2024 | Listing removed | $374,500$162/sqft |
Source: BHHS broker feed #15229460 Report a problem | ||
| 2/16/2024 | Pending sale | $374,500$162/sqft |
Source: HAR #15229460 Report a problem | ||
| 2/8/2024 | Listed for sale | $374,500$162/sqft |
Source: HAR #15229460 Report a problem | ||
Public tax history
| Year | Property taxes | Tax assessment |
|---|---|---|
| 2025 | $4,650 -0.2% | $361,223 +3.5% |
| 2024 | $4,660 +17.7% | $348,842 -5.8% |
| 2023 | $3,960 -13.5% | $370,485 +14.9% |
| 2022 | $4,579 | $322,333 +26.5% |
| 2021 | -- | $254,789 +3.6% |
| 2020 | $4,317 +7.4% | $245,947 +14.4% |
| 2019 | $4,019 -40.4% | $215,067 +5.9% |
| 2018 | $6,739 | $203,094 |
| 2017 | $6,739 +1.9% | $203,094 +2.4% |
| 2016 | $6,614 +13.7% | $198,408 +7.1% |
| 2015 | $5,816 | $185,294 +11.2% |
| 2014 | $5,816 | $166,635 |
Find assessor info on the county website
Monthly payment
Est. payment
Payment breakdown
Explore the cost of this home by adjusting the details. Changes won't be saved.Climate risks
Neighborhood: 77493
Nearby schools
Schools provided by the listing agent
- Elementary: Leonard Elementary School (Katy)
- Middle: Stockdick Junior High School
- High: Paetow High School
Source: HAR. This data may not be complete. We recommend contacting the local school district to confirm school assignments for this home.
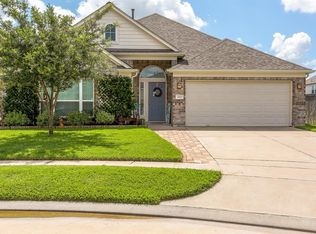

Similar homes
- $400,0004 bd3 ba2.6k sqft3506 Vivaldi Dr, Katy, TX 77493For Sale
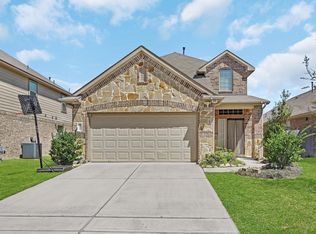 MLS ID #10798625, Helen Nguyen, 5th Stream Realty. HAR
 - $385,0004 bd3 ba2.5k sqft6322 Wolf Run Dr, Katy, TX 77493For Sale
 MLS ID #19182368, Breann Logsdon, Keller Williams Premier Realty. HAR
 - $307,0005 bd3 ba2.6k sqft3038 Winchester Ranch Trl, Katy, TX 77493For Sale
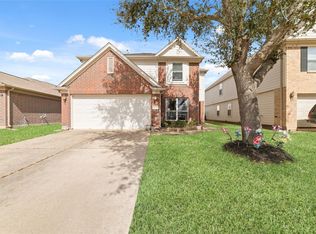 MLS ID #13074190, David Keniston, CB&A, Realtors-Katy. HAR
 - $339,0004 bd4 ba2.6k sqft1923 Pontius Dr, Katy, TX 77493For Sale
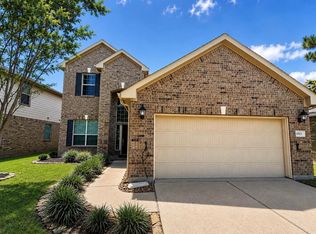 MLS ID #22666827, Deshonna Igwenagha, United Real Estate - Insight. HAR
