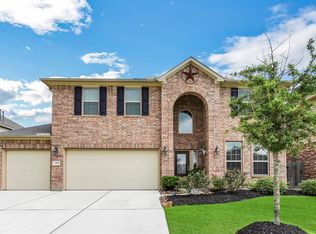
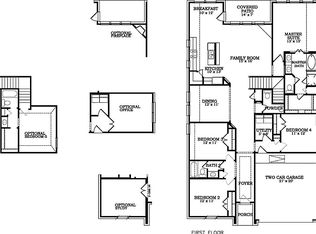
Spacious 4-bedroom, two-story Lennar home in Waterstone offering approximately 3,250 sq. ft. of living space on a 7,500 sq. ft. lot. Built in 2014, this home features an open-concept kitchen and family room with granite countertops, designer cabinetry, and an appliance package. The first floor includes the primary bedroom and an additional bedroom, while the second floor offers additional bedrooms and flexible living space. Ceramic tile flooring, ceiling fans, window coverings, generous natural light, and spacious closets are featured throughout portions of the home. Exterior highlights include a brick elevation, an attached garage, a covered patio, a fenced backyard, and a built-in generator for added peace of mind. A programmable thermostat, convenient storage, and a practical floor plan provide comfortable everyday living while accommodating guests and entertaining. The covered outdoor area offers additional space for relaxation and gatherings.
For sale
$459,000
3310 Benbrook Springs Ln, Katy, TX 77449
4beds
3,250sqft
Single Family Residence
Built in 2014
7,501 Square Feet Lot
$448,700 Zestimate®
$141/sqft
$67/mo HOA
What's special
Attached garageBuilt-in generatorCeiling fansGenerous natural lightGranite countertopsCovered patioBrick elevation
- 14 days
- 83
- 2
Likely to sell faster than
Zillow last checked:
Listing updated:
Listed by:
Arcangel Couvertier-Rohena TREC #0694030 917-829-1937,
Bayou Vista Realty, LLC
Source: HAR,MLS#: 55578280
Facts & features
Interior
Bedrooms & bathrooms
- Bedrooms: 4
- Bathrooms: 3
- Full bathrooms: 2
- 1/2 bathrooms: 1
Rooms
- Room types: Media Room
Primary bedroom
- Level: First
Primary bedroom
- Level: First
- Dimensions: 13' × 15
Bedroom
- Level: First
Bedroom
- Level: Second
Bedroom
- Level: Second
Bedroom
- Level: First
- Dimensions: 12' × 12'
Bedroom
- Level: Second
- Dimensions: 12' × 12'
Bedroom
- Level: Second
- Dimensions: 11' × 16'
Other
- Level: First
- Dimensions: 11' × 11'
Other
- Level: Second
Breakfast
- Level: First
- Dimensions: 11' × 12'
Family room
- Level: First
- Dimensions: 14' × 19'
Game room
- Level: Second
- Dimensions: 12' × 22'
Kitchen
- Level: First
- Dimensions: 12' × 16'
Primary bath
- Level: First
- Dimensions: 9' × 12'
Primary bath
- Level: First
Utility room
- Level: First
- Dimensions: 6' × 6'
Heating
- Electric, Natural Gas
Cooling
- Ceiling Fan(s), Electric
Appliances
- Included: Disposal, Convection Oven, Microwave, Gas Range, Dishwasher
- Laundry: Electric Dryer Hookup, Gas Dryer Hookup, Washer Hookup
Features
- 2 Bedrooms Down, 2 Bedrooms Up
- Flooring: Carpet, Tile
- Has fireplace: No
Interior area
- Total structure area: 3,250
- Total interior livable area: 3,250 sqft
Property
Parking
- Total spaces: 3
- Parking features: Attached, Additional Parking, Double-Wide Driveway
- Attached garage spaces: 3
Features
- Stories: 2
- Patio & porch: Covered
- Fencing: Back Yard
Lot
- Size: 7,501 Square Feet
- Features: Back Yard, Subdivided, 0 Up To 1/4 Acre
Details
- Parcel number: 1340810010003
Construction
Type & style
- Home type: SingleFamily
- Architectural style: Traditional
- Property subtype: Single Family Residence
Materials
- Brick
- Foundation: Slab
- Roof: Other
Condition
- New construction: No
- Year built: 2014
Details
- Builder name: Lennar
Utilities & green energy
- Sewer: Public Sewer
- Water: Public, Water District
Green energy
- Energy efficient items: HVAC
Community & HOA
Community
- Subdivision: Waterstone Sec 3
HOA
- Has HOA: Yes
- Amenities included: Playground, Pool
- HOA fee: $800 annually
Location
- Region: Katy
Financial & listing details
- Price per square foot: $141/sqft
- Tax assessed value: $441,451
- Annual tax amount: $12,211
- Date on market: 8/26/2026
- Listing terms: Cash,Conventional,FHA,VA Loan
- Road surface type: Concrete
Estimated market value
$448,700
$426,000 - $471,000
$2,718/mo
Price history
| Date | Event | Price |
|---|---|---|
| 8/26/2026 | Price change | $459,000+2.1%$141/sqft |
Source:  HAR #55578280 Report a problem HAR #55578280 Report a problem | ||
| 1/28/2025 | Listed for sale | $449,500$138/sqft |
Source: HAR #86266050 Report a problem | ||
Public tax history
| Year | Property taxes | Tax assessment |
|---|---|---|
| 2025 | -- | $441,451 +2.2% |
| 2024 | -- | $431,950 -5.2% |
| 2023 | -- | $455,844 +9% |
| 2022 | -- | $418,158 +32.9% |
| 2021 | -- | $314,592 +8.2% |
| 2020 | -- | $290,637 |
| 2019 | -- | $290,637 -15.9% |
| 2018 | -- | $345,634 |
| 2017 | -- | $345,634 +9.4% |
| 2016 | -- | $316,073 +5.1% |
| 2015 | $240 | $300,745 +1012.3% |
| 2014 | $240 | $27,038 |
Find assessor info on the county website
Monthly payment
Est. payment
Payment breakdown
Explore the cost of this home by adjusting the details. Changes won't be saved.Climate risks
Neighborhood: 77449
Nearby schools
Schools provided by the listing agent
- Elementary: Morton Ranch Elementary School
- Middle: Mcdonald Junior High School
- High: Morton Ranch High School
Source: HAR. This data may not be complete. We recommend contacting the local school district to confirm school assignments for this home.
Similar homes
- $315,0004 bd3 ba2.1k sqft19907 Drake Shadows Ln, Katy, TX 77449For Sale
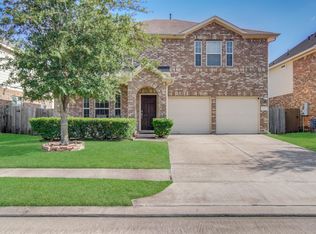 MLS ID #78450535, Irisnexy Regueira, Lugary, LLC. HAR
 - $330,0004 bd2 ba2.2k sqft23526 Verona River Dr, Katy, TX 77493For Sale
 MLS ID #96597854, Larry Cockman, eXp Realty LLC. HAR
 - $399,9994 bd3 ba3.4k sqft24038 Adobe Ridge Ln, Katy, TX 77493For Sale
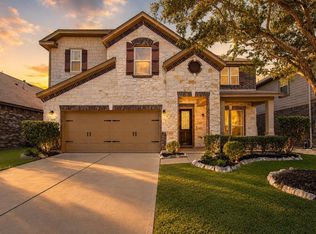 MLS ID #98848829, Paul Rivera, J.L. Wyatt Properties. HAR
 - $400,0004 bd3 ba2.6k sqft3506 Vivaldi Dr, Katy, TX 77493For Sale
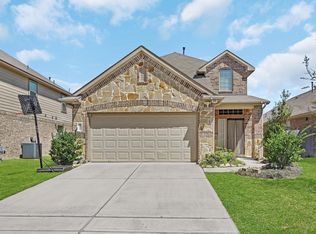 MLS ID #10798625, Helen Nguyen, 5th Stream Realty. HAR
