KATY ISD - Located inside King Crossing community. This home features a formal dining room that can also be used as a home office. Spacious open-concept kitchen and living room area. A well-sized pantry offers plenty of storage in the kitchen, and the island, with accent pendant lights, is ideal for a quick morning breakfast. The main suite on the first floor includes a spacious bedroom and bathroom with double sinks, an oversized tub, a frameless shower, and a generous walk-in closet. King Crossing community, including recreation center, pool, walking trails, pocket parks, and dog parks. This open, energy-efficient floor plan is filled with natural light and features a covered back porch. Easy access to numerous Katy shopping attractions and Katy ISD zones
For sale
Price increase: $35.5K (7/11)
$420,540
24723 Heirloom Ln, Katy, TX 77493
4beds
2,661sqft
:
Get pre-qualified$3,006/mo
Single Family Residence
Built in 2016
5,998 Square Feet Lot
$412,700 Zestimate®
$158/sqft
$-- HOA
What's special
Generous walk-in closetOversized tubBathroom with double sinksFrameless showerCovered back porch
- 15 days |
- 143 |
- 12 |
Likely to sell faster than
Zillow last checked:
Listing updated:
Listed by:
Francis Bonghan TREC #0535162 281-728-4374,
HomeSmart
Source: HAR,MLS#: 56935973
Facts & features
Interior
Bedrooms & bathrooms
- Bedrooms: 4
- Bathrooms: 3
- Full bathrooms: 2
- 1/2 bathrooms: 1
Rooms
- Room types: Family Room
Primary bathroom
- Features: Half Bath, Primary Bath: Double Sinks, Primary Bath: Separate Shower
Kitchen
- Features: Kitchen open to Family Room, Pantry, Walk-in Pantry
Heating
- Natural Gas
Cooling
- Electric
Appliances
- Included: Disposal, Gas Oven, Microwave, Gas Range, Dishwasher, Instant Hot Water
- Laundry: Electric Dryer Hookup, Gas Dryer Hookup
Features
- Central Vacuum, 2 Bedrooms Down, Primary Bed - 1st Floor
- Flooring: Laminate, Wood
- Number of fireplaces: 1
Interior area
- Total structure area: 2,661
- Total interior livable area: 2,661 sqft
Property
Parking
- Total spaces: 2
- Parking features: Attached, Garage Door Opener
- Attached garage spaces: 2
Features
- Stories: 2
Lot
- Size: 5,998 Square Feet
- Features: Subdivided, 0 Up To 1/4 Acre
Details
- Parcel number: 1367280010044
Construction
Type & style
- Home type: SingleFamily
- Architectural style: Contemporary,Traditional
- Property subtype: Single Family Residence
Materials
- Stone, Wood Siding
- Foundation: Slab
- Roof: Wood
Condition
- New construction: No
- Year built: 2016
Utilities & green energy
- Sewer: Public Sewer
- Water: Public
Green energy
- Green verification: ENERGY STAR Certified Homes, HERS Index Score
- Energy efficient items: Attic Vents, Lighting
Community & HOA
Community
- Subdivision: King Xing
HOA
- Amenities included: Dog Park, Park, Pool
Location
- Region: Katy
Financial & listing details
- Price per square foot: $158/sqft
- Tax assessed value: $363,221
- Annual tax amount: $6,705
- Date on market: 7/11/2026
- Road surface type: Asphalt
Estimated market value
$412,700
$392,000 - $433,000
$2,486/mo
Price history
| Date | Event | Price |
|---|---|---|
| 7/11/2026 | Listed for rent | $3,250-4.4%$1/sqft |
Source:  HomeSmart Report a problem HomeSmart Report a problem | ||
| 7/11/2026 | Price change | $420,540+9.2%$158/sqft |
Source:  HAR #56935973 Report a problem HAR #56935973 Report a problem | ||
| 1/8/2025 | Listing removed | $3,400$1/sqft |
Source:  HAR #96361400 Report a problem HAR #96361400 Report a problem | ||
| 12/15/2024 | Pending sale | $385,000$145/sqft |
Source: HAR #47547051 Report a problem | ||
| 12/15/2024 | Listed for sale | $385,000+0.5%$145/sqft |
Source: HAR #47547051 Report a problem | ||
| 12/10/2024 | Listed for rent | $3,400$1/sqft |
Source: HAR #96361400 Report a problem | ||
| 12/6/2024 | Listing removed | $383,000-0.5%$144/sqft |
Source: HAR #67123642 Report a problem | ||
| 11/19/2024 | Price change | $385,000-3.5%$145/sqft |
Source: HAR #67123642 Report a problem | ||
| 10/18/2024 | Price change | $399,000-3.9%$150/sqft |
Source: HAR #67123642 Report a problem | ||
| 9/18/2024 | Price change | $415,000-4.6%$156/sqft |
Source: HAR #67123642 Report a problem | ||
| 9/6/2024 | Listed for sale | $435,000+6.1%$163/sqft |
Source: HAR #67123642 Report a problem | ||
| 8/5/2024 | Listing removed | -- |
Source: HAR #28639076 Report a problem | ||
| 7/29/2024 | Price change | $410,000-2.1%$154/sqft |
Source: HAR #28639076 Report a problem | ||
| 7/5/2024 | Price change | $418,700-2.6%$157/sqft |
Source: HAR #28639076 Report a problem | ||
| 6/25/2024 | Price change | $430,000-1.6%$162/sqft |
Source: HAR #28639076 Report a problem | ||
| 6/9/2024 | Listed for sale | $437,000+0.5%$164/sqft |
Source: HAR #28639076 Report a problem | ||
| 5/21/2024 | Listing removed | -- |
Source: HAR #51130047 Report a problem | ||
| 3/15/2024 | Listed for sale | $435,000$163/sqft |
Source: HAR #51130047 Report a problem | ||
| 3/2/2017 | Sold | -- |
Source: Agent Provided Report a problem | ||
Public tax history
| Year | Property taxes | Tax assessment |
|---|---|---|
| 2025 | $6,705 -5.5% | $363,221 -6.7% |
| 2024 | $7,098 +0.7% | $389,470 -3.8% |
| 2023 | $7,047 +2.7% | $404,811 +14.3% |
| 2022 | $6,863 | $354,176 +27.6% |
| 2021 | -- | $277,582 +3.3% |
| 2020 | $5,624 +2.3% | $268,712 +5.5% |
| 2019 | $5,499 +33.1% | $254,584 -10.6% |
| 2018 | $4,132 | $284,743 +158.5% |
| 2017 | $4,132 +341.2% | $110,139 +341.2% |
| 2016 | $936 | $24,962 |
Find assessor info on the county website
Monthly payment
Est. payment
Payment breakdown
Explore the cost of this home by adjusting the details. Changes won't be saved.Climate risks
Neighborhood: King Crossing
Nearby schools
GreatSchools rating
- 4/10Russell & Cindi Faldyn Elementary SchoolGrades: PK-5Distance: 1.4 mi
- 7/10Stockdick Junior High SchoolGrades: 6-8Distance: 1.7 mi
- 5/10Paetow High SchoolGrades: 9-12Distance: 1.5 mi
Schools provided by the listing agent
- Elementary: Faldyn Elementary School
- Middle: Stockdick Junior High School
- High: Paetow High School
Source: HAR. This data may not be complete. We recommend contacting the local school district to confirm school assignments for this home.
- $330,1004 bd2 ba2.2k sqft24727 Heirloom Ln, Katy, TX 77493Off Market
- $306,6004 bd2 ba1.9k sqft24719 Heirloom Ln, Katy, TX 77493Off Market
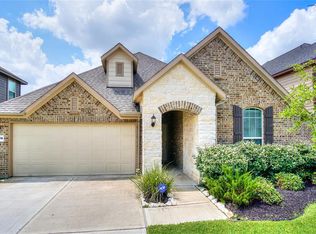
- $294,2003 bd2 ba1.8k sqft24731 Heirloom Ln, Katy, TX 77493Off Market

- $413,7004 bd3 ba3.1k sqft24715 Heirloom Ln, Katy, TX 77493Off Market
- $329,1004 bd2 ba2.1k sqft24722 Ballad Dr, Katy, TX 77493Off Market
- $380,4004 bd4 ba2.9k sqft24726 Ballad Dr, Katy, TX 77493Off Market
- $307,6003 bd2 ba2.1k sqft24735 Heirloom Ln, Katy, TX 77493Off Market
- $382,6004 bd3 ba3.1k sqft24718 Ballad Dr, Katy, TX 77493Off Market
A local agent can set up tours, give advice and negotiate with sellers.
A local lender can help you make sure your offer is ready when you are.
Similar homes
- $379,9904 bd3 ba2.4k sqft5307 Royal Press Dr, Katy, TX 77493For Sale
 MLS ID #2213333, Jared Turner, Turner Mangum,LLC. HAR
 - $435,0004 bd4 ba2.7k sqft23810 Providence Glen Trl, Katy, TX 77493For Sale
 MLS ID #3122096, Jason Cruz, 5th Stream Realty. HAR
 - $349,9904 bd2 ba2.2k sqft5107 Baroness Ln, Katy, TX 77493For Sale
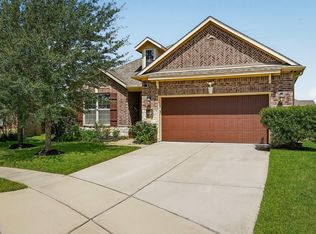 MLS ID #97566629, Gabriel Suarez, SERHANT.. HAR
 - $435,0004 bd3 ba2.7k sqft6723 Tiger Trl, Katy, TX 77493For Sale
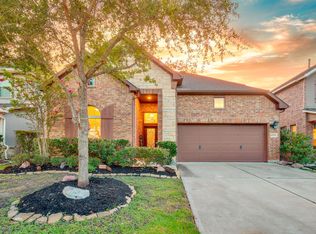 MLS ID #6273410, Nancy Marshall, Southern Trust Realty. HAR
 - $420,0004 bd3 ba2.5k sqft6322 Wolf Run Dr, Katy, TX 77493For SaleMLS ID #19182368, Breann Logsdon, Keller Williams Premier Realty. HAR
- $480,0005 bd5 ba3.7k sqft4407 Cobalt Cross St, Katy, TX 77493For SaleMLS ID #35412534, Adam Pierzecki, AYRE Realty Inc. HAR
- $449,9904 bd4 ba3.6k sqft4331 Estes Ridge Ln, Katy, TX 77493For SaleMLS ID #16736861, Dawnya Simmons, RE/MAX Integrity. HAR
- $459,9904 bd4 ba2.6k sqft2015 Tonkawa Trl, Katy, TX 77493For SaleMLS ID #48590332, Natalie Tye, Natalie Tye, Broker. HAR
- $378,9004 bd4 ba2.8k sqft24302 Wild Bramble Ln, Katy, TX 77493For SaleMLS ID #18045931, Michelle Westbrook, HomeSmart. HAR
- $399,0004 bd3 ba2.5k sqft7103 Snow Finch Ln, Katy, TX 77493For SaleMLS ID #54857663, Keith Towne, Keller Williams Premier Realty. HAR
- $440,0004 bd3 ba2.4k sqft7027 Winterberry Glen Ln, Katy, TX 77493For SaleMLS ID #69570097, Yully Ariza Garcia, Nan & Company Properties - Corporate Office (Heights). HAR
- $490,0004 bd3 ba3k sqft23307 Brookdale Bay Ln, Katy, TX 77493For SaleMLS ID #53697869, Stephanie McDaniel, 4 Wall Solutions LLC. HAR
- $350,0004 bd4 ba2.4k sqft23719 Blackhaw Blossom Ln, Katy, TX 77493For SaleMLS ID #25756210, Javier Perez, Nextgen Real Estate Properties. HAR
- $460,0004 bd3 ba2.7k sqft2239 Falcon Brook Dr, Katy, TX 77494For SaleMLS ID #62137897, Andrea Gomez, PAK Home Realty. HAR
- $499,9906 bd5 ba3.2k sqft24311 Tesino River Cir, Katy, TX 77493For SaleMLS ID #82691244, Adeola Adebisi, Adeola Adebisi, Broker. HAR
- $538,9964 bd4 ba3.1k sqft2114 Holly Manor Ct, Katy, TX 77493For SaleMLS ID #26940689, Alyssa King, Lone Star, Realtors. HAR
- $515,0004 bd4 ba3.2k sqft1619 Dove Ridge Dr, Katy, TX 77493For SaleMLS ID #8092434, Jamie McMartin, Compass RE Texas, LLC - West Houston. HAR
- $559,9004 bd4 ba3.3k sqft1607 Quail Ridge Dr, Katy, TX 77493For SaleMLS ID #84945493, Natalie Tye, Natalie Tye, Broker. HAR
- $576,0004 bd3 ba3.1k sqft6911 Montclair Colony Trl, Katy, TX 77493For SaleMLS ID #47038903, Aaron White, eXp Realty LLC. HAR
- $475,0004 bd4 ba3.2k sqft9110 Hollowcreek Point Ln, Cypress, TX 77433For SaleMLS ID #91796426, Adelaide Meilo, Walzel Properties - Corporate Office. HAR
