Seller will provide a one-year home warranty with a cost not to exceed $1000 at closing. Nestled in a charming neighborhood, this spacious home boasts modern amenities and a serene backyard perfect for relaxing or entertaining. The open floor plan and natural light create a welcoming atmosphere throughout. This home offers 4 bedrooms, 3.5-baths, wood floors, 8' doors, spacious light-filled family room, dining room, study with French doors. A well-planned kitchen with top rated appliances, granite and custom fixtures open to breakfast & living area. The primary suite features a luxurious en-suite bathroom with his and hers walk-in closet, stand-up shower, garden tub, & an abundance of cabinet space! Other features include an oversized garage, MUD room, and a walk-in Texas basement leading to a 700+ SF walk-in attic space! Generous sized backyard ready for a pool with an over-sized patio and custom porch swing bed! Don't miss the opportunity to make this house your new home!
For sale
Price cut: $1K (7/7)
$538,996
2114 Holly Manor Ct, Katy, TX 77493
4beds
3,182sqft
:
Get pre-qualified$4,062/mo
Single Family Residence
Built in 2017
9,861 Square Feet Lot
$527,100 Zestimate®
$169/sqft
$104/mo HOA
What's special
Open floor planOver-sized patioWood floorsWalk-in texas basementDining roomSpacious light-filled family roomWell-planned kitchen
- 26 days |
- 293 |
- 14 |
Zillow last checked:
Listing updated:
Listed by:
Alyssa King TREC #0612883 281-961-9569,
Lone Star, Realtors
Source: HAR,MLS#: 26940689
Facts & features
Interior
Bedrooms & bathrooms
- Bedrooms: 4
- Bathrooms: 4
- Full bathrooms: 3
- 1/2 bathrooms: 1
Rooms
- Room types: Family Room, Utility Room
Primary bathroom
- Features: Half Bath, Primary Bath: Double Sinks, Primary Bath: Separate Shower, Primary Bath: Soaking Tub
Kitchen
- Features: Kitchen open to Family Room, Pantry
Heating
- Natural Gas
Cooling
- Attic Fan, Ceiling Fan(s), Electric
Appliances
- Included: ENERGY STAR Qualified Appliances, Disposal, Microwave, Gas Range, Dishwasher
- Laundry: Electric Dryer Hookup, Washer Hookup
Features
- Formal Entry/Foyer, Prewired for Alarm System, Primary Bed - 1st Floor, Walk-In Closet(s)
- Flooring: Carpet, Tile, Wood
- Windows: Insulated/Low-E windows, Window Coverings
- Number of fireplaces: 1
- Fireplace features: Gas
Interior area
- Total structure area: 3,182
- Total interior livable area: 3,182 sqft
Property
Parking
- Total spaces: 2
- Parking features: Attached, Oversized, Garage Door Opener
- Attached garage spaces: 2
Features
- Stories: 2
- Patio & porch: Covered
- Exterior features: Sprinkler System
- Fencing: Back Yard
Lot
- Size: 9,861 Square Feet
- Features: Corner Lot, Subdivided, 0 Up To 1/4 Acre
Details
- Parcel number: 1348820010012
Construction
Type & style
- Home type: SingleFamily
- Architectural style: Traditional
- Property subtype: Single Family Residence
Materials
- Brick, Cement Siding, Stone
- Foundation: Slab
- Roof: Composition
Condition
- New construction: No
- Year built: 2017
Utilities & green energy
- Water: Water District
Green energy
- Energy efficient items: Attic Vents, Thermostat, HVAC, HVAC>13 SEER
Community & HOA
Community
- Security: Prewired for Alarm System
- Subdivision: Falls At Green Meadows,Falls/Green Mdw
HOA
- Has HOA: Yes
- HOA fee: $1,250 annually
Location
- Region: Katy
Financial & listing details
- Price per square foot: $169/sqft
- Tax assessed value: $534,386
- Annual tax amount: $13,966
- Date on market: 7/1/2026
- Listing terms: Cash,Conventional,FHA
- Ownership: Full Ownership
- Road surface type: Concrete, Curbs, Gutters
Estimated market value
$527,100
$501,000 - $553,000
$3,236/mo
Price history
| Date | Event | Price |
|---|---|---|
| 7/7/2026 | Price change | $538,996-0.2%$169/sqft |
Source:  HAR #26940689 Report a problem HAR #26940689 Report a problem | ||
| 6/24/2026 | Price change | $540,000-1.6%$170/sqft |
Source: HAR #9185559 Report a problem | ||
| 6/5/2026 | Price change | $548,998-1.8%$173/sqft |
Source: HAR #9185559 Report a problem | ||
| 5/8/2026 | Price change | $559,000-1.8%$176/sqft |
Source: HAR #9185559 Report a problem | ||
| 4/1/2026 | Price change | $569,000+1.6%$179/sqft |
Source: HAR #9185559 Report a problem | ||
| 8/13/2025 | Price change | $559,900-1.6%$176/sqft |
Source: HAR #3626513 Report a problem | ||
| 7/1/2025 | Price change | $569,000-1.7%$179/sqft |
Source: HAR #20642382 Report a problem | ||
| 6/10/2025 | Price change | $579,000-1.9%$182/sqft |
Source: HAR #20642382 Report a problem | ||
| 6/2/2025 | Listed for sale | $589,996+55.3%$185/sqft |
Source: HAR #20642382 Report a problem | ||
| 4/27/2020 | Listing removed | $380,000$119/sqft |
Source: RE/MAX Cinco Ranch #28604948 Report a problem | ||
| 4/11/2020 | Pending sale | $380,000$119/sqft |
Source: RE/MAX Cinco Ranch #28604948 Report a problem | ||
| 2/5/2020 | Price change | $380,000+0%$119/sqft |
Source: RE/MAX Cinco Ranch #28604948 Report a problem | ||
| 1/3/2020 | Price change | $379,900-2.3%$119/sqft |
Source: REALM Real Estate Professional #88025065 Report a problem | ||
| 10/18/2019 | Listed for sale | $389,000$122/sqft |
Source: REALM Real Estate Professional #88025065 Report a problem | ||
Public tax history
| Year | Property taxes | Tax assessment |
|---|---|---|
| 2025 | $8,911 +5.6% | $534,386 -2.4% |
| 2024 | $8,441 +15.1% | $547,539 +1.7% |
| 2023 | $7,334 -7.7% | $538,473 +7.7% |
| 2022 | $7,950 | $499,975 +35.4% |
| 2021 | -- | $369,373 +4.5% |
| 2020 | $7,536 -5.5% | $353,523 -1.6% |
| 2019 | $7,976 +264.3% | $359,251 -5% |
| 2018 | $2,189 | $378,200 +399.6% |
| 2017 | $2,189 +5.8% | $75,705 +32% |
| 2016 | $2,070 +171.8% | $57,352 -24.2% |
| 2015 | $761 | $75,705 |
| 2014 | $761 | -- |
Find assessor info on the county website
Monthly payment
Est. payment
Payment breakdown
Explore the cost of this home by adjusting the details. Changes won't be saved.Climate risks
Neighborhood: Falls at Green Meadows
Nearby schools
GreatSchools rating
- 9/10Katy Elementary SchoolGrades: PK-5Distance: 1 mi
- 8/10Katy Junior High SchoolGrades: 6-8Distance: 1.1 mi
- 7/10Katy High SchoolGrades: 9-12Distance: 1.5 mi
Schools provided by the listing agent
- Elementary: Katy Elementary School
- Middle: Katy Junior High School
- High: Katy High School
Source: HAR. This data may not be complete. We recommend contacting the local school district to confirm school assignments for this home.
- $544,4004 bd4 ba3.4k sqft2110 Holly Manor Ct, Katy, TX 77493Off Market

- $468,9003 bd2 ba2.4k sqft2115 Summer Gardens Ln, Katy, TX 77493For Sale

- $591,4004 bd3 ba3.7k sqft2106 Holly Manor Ct, Katy, TX 77493Off Market

- $591,3004 bd3 ba3.3k sqft2111 Summer Gardens Ln, Katy, TX 77493Off Market
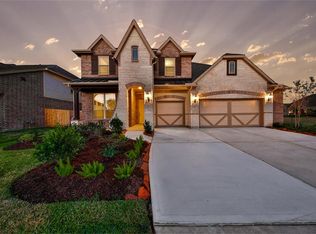
- $542,8004 bd3 ba3.3k sqft2115 Holly Manor Ct, Katy, TX 77493Off Market
- $500,8003 bd3 ba3.1k sqft2134 Summer Gardens Ln, Katy, TX 77493Off Market
- $473,5004 bd3 ba2.7k sqft2138 Summer Gardens Ln, Katy, TX 77493Off Market
- $533,2004 bd3 ba3.3k sqft2111 Holly Manor Ct, Katy, TX 77493Off Market
A local agent can set up tours, give advice and negotiate with sellers.
Similar homes
- $540,0004 bd4 ba3.4k sqft2014 Holly Manor Ct, Katy, TX 77493For Sale
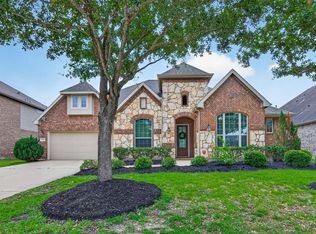 MLS ID #10684348, Kelly Burnett, Better Homes and Gardens Real Estate Gary Greene - Katy. HAR
 - $485,0004 bd3 ba2.6k sqft6407 Sunstone Falls Ln, Katy, TX 77493For Sale
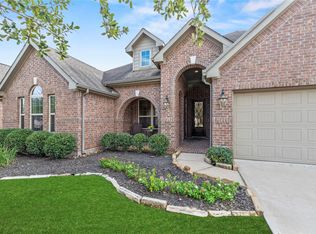 MLS ID #12638442, Jill Bennett, NextHome Realty Center. HAR
 - $549,9004 bd4 ba3.3k sqft1718 Tonkawa Trl, Katy, TX 77493For Sale
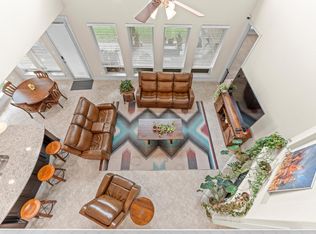 MLS ID #42457441, Rocio Rincon, World Wide Realty,LLC. HAR
 - $620,0004 bd4 ba3.4k sqft5614 Chipstone Trail Ln, Katy, TX 77493For Sale
 MLS ID #56853698, Michael Evans, Better Homes and Gardens Real Estate Gary Greene - Katy. HAR
 - $399,0004 bd3 ba2.4k sqft2223 Tonkawa Trl, Katy, TX 77493For SaleMLS ID #26872407, Anisa Hoxha, Keller Williams Memorial. HAR
- $599,9005 bd4 ba3.9k sqft6714 Cottonwood Crest Ln, Katy, TX 77493For SaleMLS ID #30222502, Phinehas Kinuthia, Aventus Realty Group. HAR
- $600,0004 bd5 ba3.7k sqft7215 Prairie Grass Ln, Katy, TX 77493For SaleMLS ID #61146914, Jaime Corona, Keller Williams Signature. HAR
- $535,0004 bd4 ba3.5k sqft3219 Cotton Ranch Dr, Katy, TX 77494For SaleMLS ID #2844146, Raquel Bell, Keller Williams Signature. HAR
- $435,0004 bd3 ba2.5k sqft6930 Goldstrum Way, Katy, TX 77493For SaleMLS ID #53198762, Fatena Younes, Keller Williams Platinum. HAR
- $474,9003 bd3 ba2.4k sqft2919 Tanager Trce, Katy, TX 77493For SaleMLS ID #18131996, Angela Lockhart, CB&A, Realtors-Katy. HAR
- $490,0004 bd3 ba3k sqft23307 Brookdale Bay Ln, Katy, TX 77493For SaleMLS ID #53697869, Stephanie McDaniel, 4 Wall Solutions LLC. HAR
- $475,0004 bd3 ba2.4k sqft7030 Anacua Berry Cir, Katy, TX 77493For SaleMLS ID #12524436, Kimberly Rensimer, Martha Turner Sotheby's International Realty. HAR
- $549,9004 bd4 ba3.5k sqft30807 Barred Owl Way, Brookshire, TX 77423For SaleMLS ID #60206222, Leslie Jerez, HomeSmart. HAR
- $485,0004 bd3 ba2.8k sqft26702 Longleaf Valley Dr, Katy, TX 77494For SaleMLS ID #93011408, Jaime Valdivieso, Keller Williams Realty Metropolitan. HAR
- $535,0004 bd4 ba3.5k sqft28915 Davenport Dr, Katy, TX 77494For SaleMLS ID #64009832, Sheila Ochsner, Keller Williams Premier Realty. HAR
- $499,9994 bd4 ba3.1k sqft28714 Havenport Dr, Katy, TX 77494For SaleMLS ID #30148742, Shelby Kennedy, Greater Houston REP, Inc. HAR
- $409,0004 bd4 ba2.9k sqft24715 Ballad Dr, Katy, TX 77493For SaleMLS ID #9586958, Keenan Thompson, eXp Realty LLC. HAR
- $639,9006 bd5 ba3.4k sqft3919 Cantone Grotto Ct, Katy, TX 77493For SaleMLS ID #33859629, Gloria Nieto, First Millennium Realty. HAR
- $585,0004 bd4 ba3.2k sqft3914 Birdsall Falls Ln, Katy, TX 77494For SaleMLS ID #58089050, Janelle Williams, RE/MAX Cinco Ranch. HAR
- $530,0004 bd4 ba2.7k sqft2126 Cinnamon Teal Cir, Brookshire, TX 77423For SaleMLS ID #20668533, Kellie Olson, Keller Williams Signature. HAR
