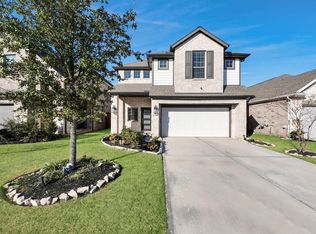
This beautifully maintained brick home offers timeless curb appeal and a thoughtfully designed layout perfect for both everyday living and entertaining.
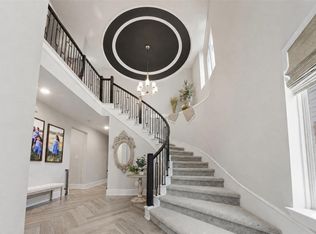
Step inside to an impressive foyer featuring soaring ceilings, abundant natural light, and a striking staircase with rich wood treads and wrought-iron balusters—creating a warm and elegant first impression.
A bright and expansive living room is anchored by a cozy fireplace and large windows that fill the space with natural light. The adjoining dining area includes custom built-in cabinetry and a wine rack, offering both style and functionality.
The kitchen serves as the heart of the home, featuring a large island with seating, sleek countertops, ample cabinetry, and modern finishes.
The private primary suite provides a peaceful retreat, while additional bedrooms offer flexibility for family, guests, or a home office.
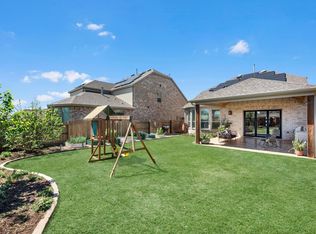
Step outside to enjoy a well-kept yard with mature landscaping—ideal for outdoor dining and unwinding!
Pending
$490,000
23307 Brookdale Bay Ln, Katy, TX 77493
4beds
3,048sqft
Single Family Residence
Built in 2019
8,380 Square Feet Lot
$481,700 Zestimate®
$161/sqft
$122/mo HOA
What's special
Cozy fireplaceModern finishesBeautifully maintained brick homeImpressive foyerAbundant natural lightSleek countertopsTimeless curb appeal
- 49 days |
- 119 |
- 5 |
Zillow last checked:
Listing updated:
Listed by:
Stephanie McDaniel TREC #0481129 832-347-1949,
4 Wall Solutions LLC
Source: HAR,MLS#: 53697869
Facts & features
Interior
Bedrooms & bathrooms
- Bedrooms: 4
- Bathrooms: 3
- Full bathrooms: 3
Rooms
- Room types: Media Room
Primary bedroom
- Level: First
- Area: 256.25
- Dimensions: 20.5X12.5
Bedroom
- Level: Second
- Area: 125
- Dimensions: 10X12.5
Bedroom
- Level: First
- Area: 180
- Dimensions: 18X10
Bedroom
- Level: Second
- Area: 130
- Dimensions: 10X13
Other
- Level: First
- Area: 130
- Dimensions: 13X10
Other
- Level: Second
- Area: 52.5
- Dimensions: 10.5X5
Other
- Level: First
- Area: 40
- Dimensions: 8X5
Dining room
- Level: First
- Area: 198.9
- Dimensions: 15.3X13
Game room
- Level: Second
- Area: 250.25
- Dimensions: 17.5X14.3
Kitchen
- Level: First
- Area: 235
- Dimensions: 23.5X10
Living room
- Level: First
- Area: 236
- Dimensions: 16X14.75
Media room
- Level: First
- Area: 130
- Dimensions: 13X10
Primary bath
- Level: First
- Area: 114.39
- Dimensions: 12.3X9.3
Heating
- Electric
Cooling
- Ceiling Fan(s), Electric
Appliances
- Included: Disposal, Gas Oven, Microwave, Gas Range, Dishwasher
- Laundry: Gas Dryer Hookup, Washer Hookup
Features
- Dry Bar, 2 Bedrooms Up, Primary Bed - 1st Floor, Walk-In Closet(s)
- Flooring: Carpet, Tile
- Number of fireplaces: 1
- Fireplace features: Gas Log
Interior area
- Total structure area: 3,048
- Total interior livable area: 3,048 sqft
Property
Parking
- Total spaces: 2
- Parking features: Attached
- Attached garage spaces: 2
Features
- Stories: 2
- Patio & porch: Covered, Patio/Deck
- Exterior features: Sprinkler System
- Fencing: Back Yard
Lot
- Size: 8,380 Square Feet
- Features: Back Yard, Subdivided, 0 Up To 1/4 Acre
Details
- Parcel number: 1385800020008
Construction
Type & style
- Home type: SingleFamily
- Architectural style: Contemporary
- Property subtype: Single Family Residence
Materials
- Brick
- Foundation: Slab
- Roof: Composition
Condition
- New construction: No
- Year built: 2019
Details
- Builder name: Highland Homes
Utilities & green energy
- Water: Water District
Green energy
- Energy efficient items: Thermostat
Community & HOA
Community
- Subdivision: Elyson
HOA
- Has HOA: Yes
- Amenities included: Clubhouse, Fitness Center, Park, Party Room, Playground, Pond, Splash Pad, Tennis Court(s)
- HOA fee: $1,464 annually
Location
- Region: Katy
Financial & listing details
- Price per square foot: $161/sqft
- Tax assessed value: $476,542
- Annual tax amount: $15,544
- Date on market: 7/3/2026
- Listing terms: Cash,Conventional,VA Loan
- Ownership: Full Ownership
- Road surface type: Concrete
Estimated market value
$481,700
$458,000 - $506,000
$3,011/mo
Price history
| Date | Event | Price |
|---|---|---|
| 8/4/2026 | Pending sale | $490,000$161/sqft |
Source:  HAR #53697869 Report a problem HAR #53697869 Report a problem | ||
| 7/3/2026 | Listed for sale | $490,000$161/sqft |
Source: HAR #53697869 Report a problem | ||
| 7/1/2026 | Listing removed | $490,000$161/sqft |
Source: HAR #39155521 Report a problem | ||
| 5/6/2026 | Price change | $490,000-4.9%$161/sqft |
Source: HAR #39155521 Report a problem | ||
| 4/24/2026 | Listed for sale | $515,000$169/sqft |
Source: HAR #39155521 Report a problem | ||
Public tax history
| Year | Property taxes | Tax assessment |
|---|---|---|
| 2025 | $6,634 -3.5% | $476,542 +1.4% |
| 2024 | $6,877 +12.6% | $470,068 -11.5% |
| 2023 | $6,108 -10.7% | $531,428 +9.8% |
| 2022 | $6,840 | $483,875 +32.3% |
| 2021 | -- | $365,617 +4.7% |
| 2020 | $7,309 +81.7% | $349,224 +87.5% |
| 2019 | $4,022 | $186,213 |
| 2018 | -- | -- |
Find assessor info on the county website
Monthly payment
Est. payment
Payment breakdown
Explore the cost of this home by adjusting the details. Changes won't be saved.Climate risks
Neighborhood: Elyson
Nearby schools
GreatSchools rating
- 7/10McElwain Elementary SchoolGrades: PK-5Distance: 0.1 mi
- 8/10Nelson J HGrades: 6-8Distance: 2.7 mi
- 7/10Freeman High SchoolGrades: 9-10Distance: 2.6 mi
Schools provided by the listing agent
- Elementary: Mcelwain Elementary School
- Middle: Nelson Junior High (Katy)
- High: Freeman High School
Source: HAR. This data may not be complete. We recommend contacting the local school district to confirm school assignments for this home.
- $507,4005 bd4 ba3.4k sqft23311 Brookdale Bay Ln, Katy, TX 77493Off Market
- $--4 bd3 ba2.7k sqft23303 Brookdale Bay Ln, Katy, TX 77493Sold

- $440,6004 bd4 ba2.7k sqft23223 Brookdale Bay Ln, Katy, TX 77493Off Market
- $431,6004 bd3 ba2.6k sqft23315 Brookdale Bay Ln, Katy, TX 77493Off Market
- $544,3005 bd5 ba3.9k sqft6822 Andorra Cove Cir, Katy, TX 77493Off Market
- $911,829 sqftJasmine Forest Ln, Katy, TX 77449Off Market
- $433,7004 bd3 ba2.6k sqft23219 Brookdale Bay Ln, Katy, TX 77493Off Market
- $472,6004 bd3 ba3.1k sqft23302 Oakheath Pines Pl, Katy, TX 77493Off Market
A local agent can set up tours, give advice and negotiate with sellers.
A local lender can help you make sure your offer is ready when you are.
Similar homes
- $449,9994 bd4 ba2.6k sqft23935 Bearberry Thicket Trl, Katy, TX 77493For Sale
 MLS ID #73402271, Jared Turner, Turner Mangum,LLC. HAR
 - $440,0004 bd4 ba2.8k sqft7027 Winterberry Glen Ln, Katy, TX 77493For Sale
 MLS ID #44550104, Yully Ariza Garcia, Step Real Estate. HAR
 - $479,0004 bd3 ba2.9k sqft7310 Kingbird Cove Ct, Katy, TX 77493For Sale
 MLS ID #83338886, Angela Shaw, SERHANT.. HAR
 - $475,0004 bd3 ba2.4k sqft7030 Anacua Berry Cir, Katy, TX 77493For Sale
 MLS ID #12524436, Kimberly Rensimer, Martha Turner Sotheby's International Realty. HAR
 - $576,0004 bd3 ba3.1k sqft6911 Montclair Colony Trl, Katy, TX 77493For SaleMLS ID #47038903, Aaron White, eXp Realty LLC. HAR
- $425,0004 bd4 ba2.7k sqft23810 Providence Glen Trl, Katy, TX 77493For SaleMLS ID #3122096, Jason Cruz, 5th Stream Realty. HAR
- $599,9004 bd4 ba2.8k sqft6906 Honeybird Meadow Cir, Katy, TX 77493For SaleMLS ID #25197241, Lisseth DeLeon, RE/MAX Universal. HAR
- $412,9004 bd3 ba2.4k sqft23207 Teton Glen Ln, Katy, TX 77493For SaleMLS ID #22529736, Susan Kinder, MV Realty Of Texas LLC. HAR
- $495,0004 bd3 ba2.5k sqft6907 Brazos Trail Ct, Katy, TX 77493For SaleMLS ID #18432215, Marlene Cordova Valderrama, eXp Realty LLC. HAR
- $420,5404 bd3 ba2.6k sqft24723 Heirloom Ln, Katy, TX 77493For SaleMLS ID #56935973, Francis Bonghan, HomeSmart. HAR
- $400,0003 bd2 ba2.6k sqft24418 Moonlit Shore Dr, Katy, TX 77493For SaleMLS ID #23437573, Romana Nasir, RJN Realty Group LLC. HAR
- $459,9904 bd4 ba2.6k sqft2015 Tonkawa Trl, Katy, TX 77493For SaleMLS ID #48590332, Natalie Tye, Natalie Tye, Broker. HAR
- $689,5005 bd4 ba3.7k sqft23106 Mulberry Thicket Trl, Katy, TX 77493For SaleMLS ID #18689045, Rose Gibson, Better Homes and Gardens Real Estate Gary Greene - Cypress. HAR
- $549,0003 bd4 ba2.7k sqft7603 Aster Hollow Ct, Katy, TX 77493For SaleMLS ID #43394158, Chanel Chapman, JLA Realty. HAR
- $450,0004 bd3 ba2.5k sqft2419 Elmwood Trl, Katy, TX 77493For SaleMLS ID #25862114, Nicole Freer, Corcoran Genesis. HAR
- $415,0004 bd3 ba2.4k sqft4310 Pale Fox Ln, Katy, TX 77493For SaleMLS ID #23084114, Adriana Tran, Camelot Realty Group. HAR
- $489,0004 bd4 ba2.5k sqft16107 Swift Fox Ct, Cypress, TX 77433For SaleMLS ID #35686769, Jessica Tovar, Nan & Company Properties - Corporate Office (Heights). HAR
- $530,0004 bd4 ba3.4k sqft2014 Holly Manor Ct, Katy, TX 77493For SaleMLS ID #10684348, Kelly Burnett, Better Homes and Gardens Real Estate Gary Greene - Katy. HAR
- $489,9003 bd4 ba2.4k sqft15207 Queens Watchdog Ct, Cypress, TX 77433For SaleMLS ID #43887540, Clint Nabors, Blair Realty Group. HAR
- $300,0003 bd2 ba1.7k sqft7043 Coneflower Creek Ct, Katy, TX 77493For SaleMLS ID #10847920, Michael Silva, Happen Houston. HAR
