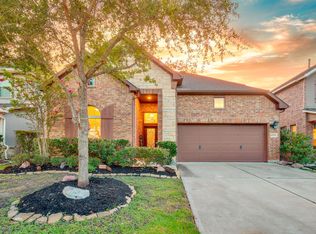
Welcome home to 2419 Elmwood Trail in the master-planned community of Cane Island, zoned to Katy Independent School District! This beautifully designed home offers 4 bedrooms, 3 full baths, a private office, and a 2-car garage. Inside, you’ll find elegant arched doorways and an open-concept layout ideal for entertaining. The chef-inspired kitchen features two-tone cabinetry, granite countertops, built-in stainless appliances, a designer tile backsplash, and an oversized island. The family room showcases a fireplace, wood-look tile, and walls of windows with abundant natural light. The spacious primary suite offers a spa-like bath with dual vanities, soaking tub, walk-in shower, and a generous closet. Enjoy an oversized covered patio and private backyard with no rear neighbors. Indulge in the upscale amenities, scenic trails, fitness center, and refined lifestyle of Cane Island just minutes from shopping, dining, entertainment and more.
For sale
Price cut: $15K (6/27)
$450,000
2419 Elmwood Trl, Katy, TX 77493
4beds
2,572sqft
:
Get pre-qualified$3,317/mo
Single Family Residence
Built in 2018
6,895 Square Feet Lot
$442,900 Zestimate®
$175/sqft
$133/mo HOA
What's special
- 41 days |
- 367 |
- 23 |
Likely to sell faster than
Zillow last checked:
Listing updated:
Listed by:
Nicole Freer TREC #0632814 832-236-6438,
Corcoran Genesis,
Gerrod Bailey TREC #0679073 713-376-9488,
Corcoran Genesis
Source: HAR,MLS#: 25862114
Facts & features
Interior
Bedrooms & bathrooms
- Bedrooms: 4
- Bathrooms: 3
- Full bathrooms: 3
Rooms
- Room types: Family Room, Utility Room
Primary bedroom
- Level: First
- Area: 221
- Dimensions: 13x17
Bedroom
- Level: First
- Area: 121
- Dimensions: 11x11
Bedroom
- Level: First
- Area: 154
- Dimensions: 11x14
Bedroom
- Level: First
- Area: 143
- Dimensions: 13x11
Other
- Level: First
- Area: 121
- Dimensions: 11x11
Dining room
- Level: First
- Area: 210
- Dimensions: 10x21
Family room
- Level: First
- Area: 336
- Dimensions: 16x21
Kitchen
- Level: First
- Area: 231
- Dimensions: 11x21
Heating
- Natural Gas
Cooling
- Ceiling Fan(s), Electric
Appliances
- Included: Disposal, Electric Oven, Microwave, Gas Cooktop, Dishwasher
- Laundry: Electric Dryer Hookup, Washer Hookup
Features
- Formal Entry/Foyer, High Ceilings, 2 Bedrooms Down, All Bedrooms Down, En-Suite Bath, Primary Bed - 1st Floor, Split Plan, Walk-In Closet(s)
- Flooring: Carpet, Tile
- Windows: Insulated/Low-E windows
- Number of fireplaces: 1
- Fireplace features: Gas
Interior area
- Total structure area: 2,572
- Total interior livable area: 2,572 sqft
Property
Parking
- Total spaces: 2
- Parking features: Attached, Garage Door Opener, Double-Wide Driveway
- Attached garage spaces: 2
Features
- Stories: 1
- Patio & porch: Patio/Deck, Porch
- Exterior features: Sprinkler System
- Fencing: Back Yard
Lot
- Size: 6,895 Square Feet
- Features: Subdivided, 0 Up To 1/4 Acre
Details
- Parcel number: 422384001040000
Construction
Type & style
- Home type: SingleFamily
- Architectural style: Traditional
- Property subtype: Single Family Residence
Materials
- Brick, Stone
- Foundation: Slab
- Roof: Composition
Condition
- New construction: No
- Year built: 2018
Details
- Builder name: Perry Homes
Utilities & green energy
- Water: Water District
Green energy
- Energy efficient items: Attic Vents, Thermostat
Community & HOA
Community
- Subdivision: Cane Island
HOA
- Has HOA: Yes
- Amenities included: Basketball Court, Clubhouse, Dog Park, Fitness Center, Jogging Path, Park, Picnic Area, Playground, Pond, Pool, Splash Pad, Tennis Court(s), Trail(s)
- HOA fee: $1,597 annually
Location
- Region: Katy
Financial & listing details
- Price per square foot: $175/sqft
- Tax assessed value: $515,690
- Annual tax amount: $15,293
- Date on market: 6/27/2026
- Listing terms: Cash,Conventional,FHA,VA Loan
- Road surface type: Concrete
Estimated market value
$442,900
$421,000 - $465,000
$2,913/mo
Price history
| Date | Event | Price |
|---|---|---|
| 6/27/2026 | Price change | $450,000-3.2%$175/sqft |
Source:  HAR #25862114 Report a problem HAR #25862114 Report a problem | ||
| 4/24/2026 | Price change | $465,000-2.1%$181/sqft |
Source: HAR #36402503 Report a problem | ||
| 3/18/2026 | Listed for sale | $475,000+5.6%$185/sqft |
Source: HAR #34723341 Report a problem | ||
| 10/15/2021 | Listing removed | -- |
Source: Owner Report a problem | ||
| 8/4/2021 | Listed for sale | $450,000$175/sqft |
Source: Owner Report a problem | ||
Public tax history
| Year | Property taxes | Tax assessment |
|---|---|---|
| 2025 | $2,519 | $503,709 +10% |
| 2024 | -- | $457,917 +10% |
| 2023 | $1,929 +9.2% | $416,288 +10% |
| 2022 | $1,767 | $378,444 +10% |
| 2021 | -- | $344,040 +3.3% |
| 2020 | $1,886 -2.7% | $333,130 +3.6% |
| 2019 | $1,938 | $321,630 +221.6% |
| 2018 | -- | $100,000 |
Find assessor info on the county website
Monthly payment
Est. payment
Payment breakdown
Explore the cost of this home by adjusting the details. Changes won't be saved.Climate risks
Neighborhood: Cane Island
Nearby schools
GreatSchools rating
- 8/10ROBERTSON ELGrades: PK-5Distance: 0.5 mi
- 8/10Katy Junior High SchoolGrades: 6-8Distance: 1.8 mi
- 7/10Katy High SchoolGrades: 9-12Distance: 1.3 mi
Schools provided by the listing agent
- Elementary: Robertson Elementary School (Katy)
- Middle: Katy Junior High School
- High: Katy High School
Source: HAR. This data may not be complete. We recommend contacting the local school district to confirm school assignments for this home.
- $450,100-- bd-- ba2.5k sqft2423 Elmwood Trl, Katy, TX 77493Off Market
- $459,6004 bd4 ba2.4k sqft2415 Elmwood Trl, Katy, TX 77493Off Market
- $---- bd-- ba2.2k sqft2411 Elmwood Trl, Katy, TX 77493Sold
- $470,9004 bd4 ba2.7k sqft2427 Elmwood Trl, Katy, TX 77493Off Market
- $381,3003 bd2 ba2k sqft2407 Elmwood Trl, Katy, TX 77493Off Market
- $395,1003 bd2 ba2.1k sqft2431 Elmwood Trl, Katy, TX 77493Off Market
- $499,3004 bd3 ba2.4k sqft2418 Elmwood Trl, Katy, TX 77493Off Market
- $487,500-- bd-- ba2.5k sqft2314 Elmwood Trl, Katy, TX 77493Off Market
A local agent can set up tours, give advice and negotiate with sellers.
A local lender can help you make sure your offer is ready when you are.
Similar homes
- $459,9904 bd4 ba2.6k sqft2015 Tonkawa Trl, Katy, TX 77493For Sale
 MLS ID #48590332, Natalie Tye, Natalie Tye, Broker. HAR
 - $495,0004 bd3 ba2.5k sqft6907 Brazos Trail Ct, Katy, TX 77493For Sale
 MLS ID #18432215, Marlene Cordova Valderrama, eXp Realty LLC. HAR
 - $419,0004 bd3 ba2.7k sqft6723 Tiger Trl, Katy, TX 77493For Sale
 MLS ID #6273410, Nancy Marshall, Southern Trust Realty. HAR
 - $465,0004 bd3 ba2.8k sqft712 Serenity View Ln, Katy, TX 77493For Sale
 MLS ID #42300798, Susan Davis, eXp Realty LLC. HAR
 - $559,9904 bd3 ba3.1k sqft2714 Coastal Trl, Katy, TX 77493For SaleMLS ID #10909080, Natalie Tye, Natalie Tye, Broker. HAR
- $499,0003 bd2 ba2.4k sqft2307 Jitterbug Ln, Katy, TX 77493For SaleMLS ID #92651657, Kristy Stone, C.R.Realty. HAR
- $475,0004 bd3 ba2.7k sqft23310 Markstone Glen Ct, Katy, TX 77493For SaleMLS ID #21182478, Rose Gibson, Better Homes and Gardens Real Estate Gary Greene - Cypress. HAR
- $465,0004 bd3 ba2.8k sqft23919 Northwood Terrace Ln, Katy, TX 77493For SaleMLS ID #42964412, Coco Pettaway, eXp Realty LLC. HAR
- $450,0004 bd3 ba2.6k sqft27022 Brighton Valley Way, Katy, TX 77494For SaleMLS ID #90141876, Saad Wadiwala, Third Coast Realty LLC. HAR
- $460,0004 bd3 ba2.7k sqft2239 Falcon Brook Dr, Katy, TX 77494For SaleMLS ID #62137897, Andrea Gomez, PAK Home Realty. HAR
- $539,9994 bd3 ba3.2k sqft7110 Pondhawk Dr, Katy, TX 77493For SaleMLS ID #64655587, Kristy Stone, C.R.Realty. HAR
- $445,0004 bd4 ba2.5k sqft7111 Winterberry Glen Ln, Katy, TX 77493For SaleMLS ID #49330223, Garrett Weathers, Southern Trust Realty. HAR
- $589,4004 bd4 ba3.3k sqft6923 Red Oak Dr, Katy, TX 77493For SaleMLS ID #14990567, Elena Jackson, House Hunter Houston, Inc. HAR
- $449,9904 bd3 ba2k sqft24011 Dabbling Duck Trl, Katy, TX 77493For SaleMLS ID #22635927, Ilhan Mohamud, Substantia Realty, LLC. HAR
- $359,9004 bd4 ba2.8k sqft24302 Wild Bramble Ln, Katy, TX 77493For SaleMLS ID #18045931, Michelle Westbrook, HomeSmart. HAR
- $499,0004 bd4 ba3.5k sqft23827 Padauk Tree Trl, Katy, TX 77493For SaleMLS ID #53577038, Promiti Roy, Realm Real Estate Professionals - Katy. HAR
- $584,0004 bd5 ba3.4k sqft5503 Allemande Ave, Katy, TX 77493For SaleMLS ID #67343847, Brittney Coyle, Real Broker, LLC. HAR
- $564,9904 bd3 ba2.9k sqft3123 Lantana Trl, Katy, TX 77493For SaleMLS ID #10404776, Adam Khan, Southern Trust Realty. HAR
- $485,0004 bd4 ba3.1k sqft6406 Kingston Valley Trl, Katy, TX 77493For SaleMLS ID #78084165, Brandi Adam, eXp Realty LLC. HAR
- $479,9904 bd4 ba2.8k sqft1740 Daylight Lake Dr, Katy, TX 77493For SaleMLS ID #57036679, Antonio Maari, OakHouse Real Estate. HAR
