Welcome to 2714 Coastal Trail, a beautiful single-story home offering 4 bedrooms, 3 bathrooms, a dedicated office space and a 3 car tandem garage with plenty of overhead storage. The open-concept layout is perfect for everyday living and entertaining, featuring wood-look tile flooring throughout the main living areas and a cozy fireplace that anchors the space. The expansive primary retreat features a charming bay window, and a spa-like ensuite with dual vanities, a makeup station, walk-in shower, soaking tub, and a generously sized walk-in closet. High ceilings and expansive windows invite natural light, enhancing the airy and elegant ambiance. Step outside to a private backyard, with no back neighbors, with room to relax, garden, or customize to make it your own. Zoned to some of KISD best schools, this home also sits perfectly at the start of a private cul-de-sac with direct access to beautiful walking and bike trails! Schedule a private showing today!
For sale
Price cut: $10K (8/26)
$549,990
2714 Coastal Trl, Katy, TX 77493
4beds
3,134sqft
Single Family Residence
Built in 2019
8,555 Square Feet Lot
$541,100 Zestimate®
$175/sqft
$129/mo HOA
What's special
- 86 days
- 290
- 21
Zillow last checked:
Listing updated:
Listed by:
Natalie Tye TREC #0668039 832-623-1894,
Natalie Tye, Broker
Source: HAR,MLS#: 10909080
Facts & features
Interior
Bedrooms & bathrooms
- Bedrooms: 4
- Bathrooms: 3
- Full bathrooms: 3
Rooms
- Room types: Media Room
Primary bedroom
- Level: First
- Area: 342
- Dimensions: 18x19
Bedroom
- Level: First
- Area: 150
- Dimensions: 10x15
Bedroom
- Level: First
- Area: 108
- Dimensions: 9x12
Bedroom
- Level: First
- Area: 110
- Dimensions: 10x11
Other
- Level: First
- Area: 130
- Dimensions: 10x13
Heating
- Natural Gas
Cooling
- Electric
Appliances
- Included: Disposal, Electric Oven, Microwave, Gas Cooktop, Dishwasher
Features
- All Bedrooms Down
- Flooring: Carpet, Tile
- Number of fireplaces: 1
Interior area
- Total structure area: 3,134
- Total interior livable area: 3,134 sqft
Property
Parking
- Total spaces: 3
- Parking features: Attached, Tandem, Garage Door Opener
- Attached garage spaces: 3
Features
- Stories: 1
- Patio & porch: Covered
- Exterior features: Sprinkler System
- Fencing: Back Yard
Lot
- Size: 8,555 Square Feet
- Features: Back Yard, Greenbelt, Subdivided, 0 Up To 1/4 Acre
Details
- Parcel number: 422380003004000
Construction
Type & style
- Home type: SingleFamily
- Architectural style: Traditional
- Property subtype: Single Family Residence
Materials
- Brick
- Foundation: Slab
- Roof: Composition
Condition
- New construction: No
- Year built: 2019
Utilities & green energy
- Water: Water District
Community & HOA
Community
- Subdivision: Cane Island Sec 20
HOA
- Has HOA: Yes
- Amenities included: Basketball Court, Clubhouse, Controlled Access, Dog Park, Fitness Center, Jogging Path, Picnic Area, Playground, Pool, Splash Pad, Tennis Court(s), Trail(s)
- HOA fee: $1,550 annually
Location
- Region: Katy
Financial & listing details
- Price per square foot: $175/sqft
- Tax assessed value: $616,480
- Annual tax amount: $18,420
- Date on market: 6/15/2026
- Road surface type: Concrete
Estimated market value
$541,100
$514,000 - $568,000
$3,353/mo
Price history
| Date | Event | Price |
|---|---|---|
| 8/26/2026 | Price change | $3,400+3%$1/sqft |
Source:  HAR #94269799 Report a problem HAR #94269799 Report a problem | ||
| 8/26/2026 | Price change | $549,990-1.8%$175/sqft |
Source:  HAR #10909080 Report a problem HAR #10909080 Report a problem | ||
| 7/22/2026 | Listed for rent | $3,300$1/sqft |
Source: HAR #94269799 Report a problem | ||
| 6/15/2026 | Price change | $559,990-4.3%$179/sqft |
Source: HAR #10909080 Report a problem | ||
| 4/3/2026 | Listed for sale | $584,9900%$187/sqft |
Source: HAR #31621381 Report a problem | ||
| 3/17/2026 | Listing removed | $585,000$187/sqft |
Source: HAR #33365365 Report a problem | ||
| 2/16/2026 | Price change | $585,000-0.8%$187/sqft |
Source: HAR #33365365 Report a problem | ||
| 11/14/2025 | Listed for sale | $590,000$188/sqft |
Source: HAR #16635518 Report a problem | ||
| 11/14/2025 | Listing removed | $590,000$188/sqft |
Source: HAR #48826291 Report a problem | ||
| 11/5/2025 | Price change | $590,000-1.7%$188/sqft |
Source: HAR #48826291 Report a problem | ||
| 9/29/2025 | Price change | $600,000-2.4%$191/sqft |
Source: HAR #21891831 Report a problem | ||
| 7/19/2025 | Listed for sale | $615,000$196/sqft |
Source: HAR #59864003 Report a problem | ||
Public tax history
| Year | Property taxes | Tax assessment |
|---|---|---|
| 2025 | $2,047 | $606,708 +10% |
| 2024 | -- | $551,553 +10% |
| 2023 | $1,998 +0.3% | $501,412 +10% |
| 2022 | $1,993 | $455,829 +10% |
| 2021 | -- | $414,390 -1.8% |
| 2020 | $2,391 +269.4% | $422,200 +379.8% |
| 2019 | $647 | $88,000 -12% |
| 2018 | -- | $100,000 |
Find assessor info on the county website
Monthly payment
Est. payment
Payment breakdown
Explore the cost of this home by adjusting the details. Changes won't be saved.Climate risks
Neighborhood: Cane Island
Nearby schools
Schools provided by the listing agent
- Elementary: Robertson Elementary School (Katy)
- Middle: Katy Junior High School
- High: Katy High School
Source: HAR. This data may not be complete. We recommend contacting the local school district to confirm school assignments for this home.

Similar homes
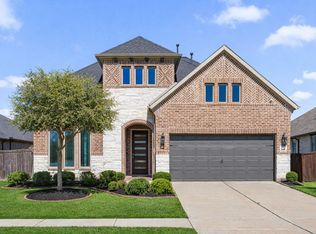
- $539,9994 bd3 ba3.2k sqft7110 Pondhawk Dr, Katy, TX 77493For Sale
 MLS ID #31040081, Kristy Stone, C.R.Realty. HAR
 - $549,9904 bd4 ba3.3k sqft1718 Tonkawa Trl, Katy, TX 77493For Sale
 MLS ID #10932050, Amanda Franco, Natalie Tye, Broker. HAR
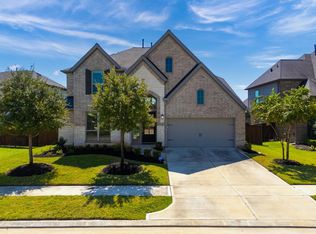
 - $589,4004 bd4 ba3.3k sqft6923 Red Oak Dr, Katy, TX 77493For Sale
 MLS ID #14990567, Elena Jackson, House Hunter Houston, Inc. HAR
 - $649,5004 bd4 ba3k sqft3206 Brays, Katy, TX 77493For Sale
 MLS ID #79189757, Stacy Wood, Compass RE Texas, LLC - The Heights. HAR
