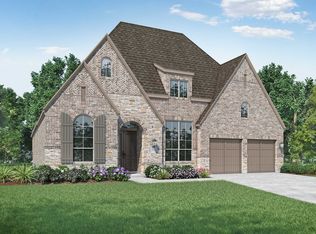
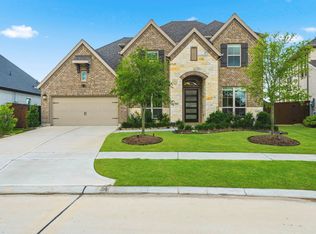
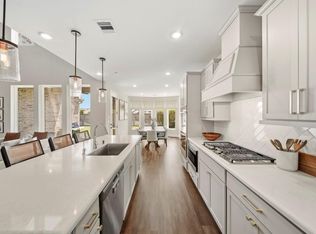
Welcome home to 7506 Birch River Ct! This stunning 2 story home is perfectly situated on a quiet cul-de-sac street with NO back neighbors and offers 5 beds(2 downstairs), 4.5 baths, a home office, game room, media room, and a 3car garage. A bright entryway with wood-look tile flooring welcomes you into a thoughtfully designed open layout, where the family room, dining area, and gourmet kitchen blend effortlessly for everyday living or entertaining. The chef's kitchen features built-in SS appliances, granite countertops, a large island, double ovens, gas cooktop, and a walk-in pantry. You'll love the luxurious primary suite with a spa-like ensuite bath. The downstairs secondary bedroom includes its own private bath—perfect for guests or multigenerational living. Step outside to enjoy the covered patio and expansive backyard, ready for entertaining or relaxing evenings. Enjoy resort style amenities, including 2 pools, a fitness center, a café, scenic walking trails, and community events.
For sale
$674,900
7506 River Birch Ct, Katy, TX 77493
5beds
3,925sqft
:
Get pre-qualified$4,865/mo
Single Family Residence
Built in 2023
8,350 Square Feet Lot
$648,200 Zestimate®
$172/sqft
$129/mo HOA
What's special
Home officeExpansive backyardGranite countertopsCovered patioThoughtfully designed open layoutQuiet cul-de-sac streetGame room
- 43 days |
- 154 |
- 19 |
Zillow last checked:
Listing updated:
Listed by:
Natalie Tye TREC #0668039 832-623-1894,
Natalie Tye, Broker,
Amanda Franco TREC #0832260 954-328-0660,
Natalie Tye, Broker
Source: HAR,MLS#: 65289973
Facts & features
Interior
Bedrooms & bathrooms
- Bedrooms: 5
- Bathrooms: 5
- Full bathrooms: 4
- 1/2 bathrooms: 1
Rooms
- Room types: Family Room, Media Room
Primary bedroom
- Level: First
- Area: 266
- Dimensions: 19x14
Bedroom
- Level: Second
- Area: 168
- Dimensions: 14x12
Bedroom
- Level: Second
- Area: 156
- Dimensions: 13x12
Bedroom
- Level: Second
- Area: 208
- Dimensions: 16x13
Bedroom
- Level: First
- Area: 144
- Dimensions: 12x12
Other
- Level: First
- Area: 156
- Dimensions: 13x12
Game room
- Level: Second
- Area: 420
- Dimensions: 21x20
Media room
- Level: Second
- Area: 378
- Dimensions: 21x18
Heating
- Natural Gas
Cooling
- Electric
Features
- 2 Bedrooms Down, Primary Bed - 1st Floor
Interior area
- Total structure area: 3,925
- Total interior livable area: 3,925 sqft
Property
Parking
- Total spaces: 3
- Parking features: Attached, Tandem, Garage Door Opener
- Attached garage spaces: 3
Features
- Stories: 2
Lot
- Size: 8,350 Square Feet
- Features: Subdivided, 0 Up To 1/4 Acre
Details
- Parcel number: 422472001025000
Construction
Type & style
- Home type: SingleFamily
- Architectural style: Traditional
- Property subtype: Single Family Residence
Materials
- Brick
- Foundation: Slab
- Roof: Composition
Condition
- New construction: No
- Year built: 2023
Utilities & green energy
- Water: Water District
Green energy
- Energy efficient items: Thermostat, Lighting
Community & HOA
Community
- Subdivision: Cane Island Sec 12
HOA
- Has HOA: Yes
- Amenities included: Clubhouse, Fitness Center, Jogging Path, Park, Picnic Area, Playground, Pond, Pool, Splash Pad, Sport Court
- HOA fee: $1,550 annually
Location
- Region: Katy
Financial & listing details
- Price per square foot: $172/sqft
- Tax assessed value: $656,340
- Annual tax amount: $19,927
- Date on market: 7/2/2026
Estimated market value
$648,200
$616,000 - $681,000
$4,519/mo
Price history
| Date | Event | Price |
|---|---|---|
| 7/31/2026 | Price change | $5,550-3.5%$1/sqft |
Source:  HAR #12830924 Report a problem HAR #12830924 Report a problem | ||
| 7/30/2026 | Price change | $674,900-3.6%$172/sqft |
Source:  HAR #65289973 Report a problem HAR #65289973 Report a problem | ||
| 7/2/2026 | Listed for rent | $5,750$1/sqft |
Source: HAR #12830924 Report a problem | ||
| 6/26/2026 | Listing removed | $700,000$178/sqft |
Source: HAR #34970488 Report a problem | ||
| 6/1/2026 | Listed for sale | $700,000$178/sqft |
Source: HAR #34970488 Report a problem | ||
| 6/1/2026 | Listing removed | $700,000$178/sqft |
Source: HAR #54306673 Report a problem | ||
| 5/13/2026 | Price change | $700,000-3.4%$178/sqft |
Source: HAR #54306673 Report a problem | ||
| 3/17/2026 | Price change | $724,999-3.3%$185/sqft |
Source: HAR #54306673 Report a problem | ||
| 3/1/2026 | Listed for sale | $750,000$191/sqft |
Source: HAR #54306673 Report a problem | ||
| 3/1/2026 | Listing removed | $750,000$191/sqft |
Source: HAR #30342027 Report a problem | ||
| 2/17/2026 | Price change | $750,000-2%$191/sqft |
Source: HAR #30342027 Report a problem | ||
| 1/9/2026 | Listed for sale | $765,000$195/sqft |
Source: HAR #30342027 Report a problem | ||
| 1/9/2026 | Listing removed | $765,000$195/sqft |
Source: HAR #53998547 Report a problem | ||
| 11/14/2025 | Price change | $765,000-1.3%$195/sqft |
Source: HAR #53998547 Report a problem | ||
| 10/21/2025 | Price change | $775,000-3.1%$197/sqft |
Source: HAR #53998547 Report a problem | ||
| 9/24/2025 | Listed for sale | $800,000$204/sqft |
Source: HAR #53998547 Report a problem | ||
Public tax history
| Year | Property taxes | Tax assessment |
|---|---|---|
| 2025 | $3,299 | $656,340 +0.4% |
| 2024 | -- | $653,870 +717.3% |
| 2023 | $467 +1.4% | $80,000 +6.7% |
| 2022 | $460 | $75,000 |
Find assessor info on the county website
Monthly payment
Est. payment
Payment breakdown
Explore the cost of this home by adjusting the details. Changes won't be saved.Climate risks
Neighborhood: 77493
Nearby schools
GreatSchools rating
- 8/10ROBERTSON ELGrades: PK-5Distance: 0.2 mi
- 8/10Katy Junior High SchoolGrades: 6-8Distance: 2.5 mi
- 7/10Katy High SchoolGrades: 9-12Distance: 1.7 mi
Schools provided by the listing agent
- Elementary: Robertson Elementary School (Katy)
- Middle: Katy Junior High School
- High: Katy High School
Source: HAR. This data may not be complete. We recommend contacting the local school district to confirm school assignments for this home.
- $683,900-- bd-- ba4.1k sqft7510 River Birch Ct, Katy, TX 77493Off Market
- $656,500-- bd-- ba3.6k sqft7502 River Birch Ct, Katy, TX 77493Off Market
- $802,100-- bd-- ba4.4k sqft7514 River Birch Ct, Katy, TX 77493Off Market
- $643,8004 bd4 ba3k sqft7518 River Birch Ct, Katy, TX 77493Off Market
- $687,6004 bd4 ba3.5k sqft7507 River Birch Ct, Katy, TX 77493Off Market
- $658,3004 bd4 ba3k sqft7511 River Birch Ct, Katy, TX 77493Off Market
- $478,900-- bd-- ba2.6k sqft7434 Lagrange Point, Katy, TX 77493Off Market
- $730,400-- bd-- ba4.1k sqft2318 Desert Holly Dr, Katy, TX 77493Off Market
A local agent can set up tours, give advice and negotiate with sellers.
A local lender can help you make sure your offer is ready when you are.
Similar homes
- $729,9905 bd5 ba3.3k sqft2730 Thunder Creek Dr, Katy, TX 77493For Sale
 MLS ID #83536777, Amanda Franco, Natalie Tye, Broker. HAR
 - $624,9904 bd3 ba2.9k sqft3011 Lantana Trl, Katy, TX 77493For Sale
 MLS ID #85848800, Natalie Tye, Natalie Tye, Broker. HAR
 - $725,0004 bd4 ba3.7k sqft7004 S Savannah Run, Katy, TX 77493For Sale
 MLS ID #48400975, Brandi Adam, eXp Realty LLC. HAR
 - $650,0005 bd4 ba3.8k sqft3000 Cirrus Heights Ct, Katy, TX 77493For Sale
 MLS ID #52243735, Kimberly Rensimer, Martha Turner Sotheby's International Realty. HAR
 - $724,9994 bd3 ba2.8k sqft3103 Honeysuckle Way, Katy, TX 77493For SaleMLS ID #86212941, Demi Childs, The LaRose Kaileh Group. HAR
- $589,4004 bd4 ba3.3k sqft6923 Red Oak Dr, Katy, TX 77493For SaleMLS ID #14990567, Elena Jackson, House Hunter Houston, Inc. HAR
- $589,0004 bd4 ba3k sqft7262 Monarch Dr, Katy, TX 77493For SaleMLS ID #51182765, Tracy Murski, Southern Realty Group. HAR
- $495,0004 bd3 ba2.5k sqft6907 Brazos Trail Ct, Katy, TX 77493For SaleMLS ID #18432215, Marlene Cordova Valderrama, eXp Realty LLC. HAR
- $564,9904 bd3 ba2.9k sqft3123 Lantana Trl, Katy, TX 77493For SaleMLS ID #10404776, Adam Khan, Southern Trust Realty. HAR
- $760,0005 bd5 ba4.2k sqft1414 Trails Of Katy Ln, Katy, TX 77494For SaleMLS ID #25690437, Carlos Garcia Diego Jr, Keller Williams Preferred. HAR
- $450,0004 bd3 ba2.5k sqft2419 Elmwood Trl, Katy, TX 77493For SaleMLS ID #25862114, Nicole Freer, Corcoran Genesis. HAR
- $799,0005 bd5 ba4k sqft2719 Tarragon Crest Dr, Katy, TX 77494For SaleMLS ID #89570199, Jennifer Wauhob, Better Homes and Gardens Real Estate Gary Greene - Katy. HAR
- $455,0004 bd3 ba2.5k sqft6614 Redwing Ct, Katy, TX 77493For SaleMLS ID #18757821, Pauline Le, 5th Stream Realty. HAR
- $699,9994 bd4 ba4k sqft28927 Ember Crest Ln, Fulshear, TX 77441For SaleMLS ID #61776539, Yvonne Cazares, Monarch & Co. HAR
- $559,5905 bd5 ba3.1k sqft5526 Bermuda Sands Dr, Katy, TX 77493New ConstructionMLS ID #97786027, Tammy Fruge, Westin Homes. HAR
- $689,9004 bd4 ba3.4k sqft14810 Dinosaur Tracks Dr, Cypress, TX 77433For SaleMLS ID #21388885, Laura Sabine, Orchard Brokerage. HAR
- $495,0004 bd4 ba3.3k sqft22615 Tuscany Ridge Ln, Katy, TX 77449For SaleMLS ID #98642052, Thao Nguyen, eXp Realty LLC. HAR
- $840,0004 bd5 ba3.6k sqft7506 Wildrye Meadow Ln, Katy, TX 77493For SaleMLS ID #56596510, Angela Shaw, SERHANT.. HAR
- $769,9595 bd4 ba3.4k sqft26103 Woods Bay Dr, Katy, TX 77494New ConstructionHAR
- $559,9905 bd4 ba4k sqft24402 Kingelm Lake Dr, Katy, TX 77493For SaleMLS ID #6996939, Adebusola Osunmusan, Real Broker, LLC. HAR
