Luxury living at its finest—a place you’ll be proud to call home! This exceptional 5-bedroom residence features a private primary suite and a secondary bedroom on the first floor, currently designed as an elegant home office with a custom Murphy bed. Enjoy a dedicated media room, spacious upstairs loft, sophisticated wine cellar, two pantries, and a three-car garage. The resort-style backyard showcases a pool and spa with stunning starlight LED features, creating the perfect setting for entertaining or relaxing. Additional upgrades include a water softener, sprinkler system, and recently refreshed interior paint. Elegance, comfort, and thoughtful design come together beautifully in this remarkable home
For sale
$760,000
1414 Trails Of Katy Ln, Katy, TX 77494
5beds
4,296sqft
:
Get pre-qualified$5,553/mo
Single Family Residence
Built in 2017
10,188 Square Feet Lot
$737,700 Zestimate®
$177/sqft
$83/mo HOA
What's special
- 6 days |
- 162 |
- 8 |
Likely to sell faster than
Zillow last checked:
Listing updated:
Listed by:
Carlos Garcia Diego Jr TREC #0736657 832-657-6842,
Keller Williams Preferred,
Lizzie Sandoval TREC #0832551 832-696-8906,
Keller Williams Preferred
Source: HAR,MLS#: 25690437
Facts & features
Interior
Bedrooms & bathrooms
- Bedrooms: 5
- Bathrooms: 5
- Full bathrooms: 4
- 1/2 bathrooms: 1
Rooms
- Room types: Family Room, Media Room, Wine Room
Primary bedroom
- Level: First
- Area: 196
- Dimensions: 14x14
Bedroom
- Level: Second
- Area: 180
- Dimensions: 15x12
Bedroom
- Level: Second
- Area: 154
- Dimensions: 14x11
Bedroom
- Level: Second
- Area: 168
- Dimensions: 14x12
Bedroom
- Level: First
- Area: 182
- Dimensions: 14x13
Dining room
- Level: First
- Area: 204
- Dimensions: 17x12
Family room
- Level: First
- Area: 460
- Dimensions: 23x20
Game room
- Level: Second
- Area: 340
- Dimensions: 17x20
Heating
- Natural Gas
Cooling
- Ceiling Fan(s), Electric
Appliances
- Included: ENERGY STAR Qualified Appliances, Disposal, Water Softener, Double Oven, Microwave, Gas Cooktop, Dishwasher
- Laundry: Washer Hookup
Features
- Crown Molding, Dry Bar, Formal Entry/Foyer, High Ceilings, Prewired for Alarm System, Wet Bar, Wired for Sound, 1 Bedroom Down - Not Primary BR, 3 Bedrooms Up, Primary Bed - 1st Floor, Walk-In Closet(s)
- Flooring: Carpet, Tile
- Number of fireplaces: 1
- Fireplace features: Gas Log
Interior area
- Total structure area: 4,296
- Total interior livable area: 4,296 sqft
Video & virtual tour
Property
Parking
- Total spaces: 3
- Parking features: Attached, Tandem, Garage Door Opener
- Attached garage spaces: 3
Features
- Stories: 2
- Exterior features: Sprinkler System
- Has private pool: Yes
- Pool features: Heated, In Ground, Pool/Spa Combo
- Has spa: Yes
- Spa features: Private
- Fencing: Back Yard
Lot
- Size: 10,188 Square Feet
- Features: Subdivided, 0 Up To 1/4 Acre
Details
- Parcel number: 8891010030160914
Construction
Type & style
- Home type: SingleFamily
- Architectural style: Traditional
- Property subtype: Single Family Residence
Materials
- Batts Insulation, Blown-In Insulation, Brick, Stone
- Foundation: Slab
- Roof: Composition
Condition
- New construction: No
- Year built: 2017
Details
- Builder name: Pulte Homes
Utilities & green energy
- Sewer: Public Sewer
- Water: Public, Water District
Green energy
- Green verification: ENERGY STAR Certified Homes
- Energy efficient items: Attic Vents, Thermostat, Lighting, HVAC>13 SEER
Community & HOA
Community
- Security: Prewired for Alarm System
- Subdivision: Trails Of Katy Sec 1
HOA
- Has HOA: Yes
- Amenities included: Clubhouse, Dog Park, Jogging Path, Picnic Area, Playground, Pond, Splash Pad, Sport Court, Tennis Court(s), Trail(s)
- HOA fee: $1,000 annually
Location
- Region: Katy
Financial & listing details
- Price per square foot: $177/sqft
- Tax assessed value: $673,738
- Annual tax amount: $19,436
- Date on market: 7/27/2026
- Listing terms: Cash,Conventional,VA Loan
- Road surface type: Concrete
Estimated market value
$737,700
$693,000 - $782,000
$5,117/mo
Price history
| Date | Event | Price |
|---|---|---|
| 7/31/2026 | Listed for sale | $760,000-1.9%$177/sqft |
Source:  HAR #25690437 Report a problem HAR #25690437 Report a problem | ||
| 7/27/2026 | Listing removed | $775,000$180/sqft |
Source: HAR #80926672 Report a problem | ||
| 7/2/2026 | Price change | $775,000-0.6%$180/sqft |
Source: eXp Realty #80926672 Report a problem | ||
| 6/19/2026 | Price change | $780,000-0.6%$182/sqft |
Source: HAR #80926672 Report a problem | ||
| 6/1/2026 | Price change | $785,000-0.6%$183/sqft |
Source: HAR #80926672 Report a problem | ||
| 5/18/2026 | Price change | $790,000-0.6%$184/sqft |
Source: HAR #80926672 Report a problem | ||
| 5/8/2026 | Price change | $795,000-0.5%$185/sqft |
Source: HAR #80926672 Report a problem | ||
| 4/20/2026 | Price change | $799,000-0.7%$186/sqft |
Source: HAR #80926672 Report a problem | ||
| 4/9/2026 | Price change | $805,000-0.6%$187/sqft |
Source: HAR #80926672 Report a problem | ||
| 4/2/2026 | Price change | $810,000-0.6%$189/sqft |
Source: HAR #80926672 Report a problem | ||
| 3/25/2026 | Listed for sale | $815,000$190/sqft |
Source: HAR #80926672 Report a problem | ||
| 2/13/2026 | Listing removed | $815,000$190/sqft |
Source: eXp Realty #39103592 Report a problem | ||
| 1/16/2026 | Price change | $815,000-0.1%$190/sqft |
Source: HAR #39103592 Report a problem | ||
| 10/27/2025 | Price change | $815,990-0.5%$190/sqft |
Source: HAR #39103592 Report a problem | ||
| 10/16/2025 | Price change | $820,000-0.6%$191/sqft |
Source: HAR #39103592 Report a problem | ||
| 9/20/2025 | Price change | $825,000-0.6%$192/sqft |
Source: HAR #39103592 Report a problem | ||
| 9/10/2025 | Price change | $830,000-1.2%$193/sqft |
Source: HAR #39103592 Report a problem | ||
| 9/5/2025 | Price change | $840,000-0.6%$196/sqft |
Source: HAR #39103592 Report a problem | ||
| 8/18/2025 | Price change | $845,000-1.7%$197/sqft |
Source: HAR #39103592 Report a problem | ||
| 8/6/2025 | Price change | $859,9990%$200/sqft |
Source: HAR #39103592 Report a problem | ||
| 8/5/2025 | Price change | $860,000-1.1%$200/sqft |
Source: HAR #39103592 Report a problem | ||
| 8/4/2025 | Pending sale | $870,000$203/sqft |
Source: HAR #39103592 Report a problem | ||
| 7/30/2025 | Listed for sale | $870,000$203/sqft |
Source: HAR #39103592 Report a problem | ||
| 7/30/2025 | Pending sale | $870,000$203/sqft |
Source: HAR #39103592 Report a problem | ||
| 7/24/2025 | Listed for sale | $870,000$203/sqft |
Source: HAR #39103592 Report a problem | ||
Public tax history
| Year | Property taxes | Tax assessment |
|---|---|---|
| 2025 | $8,753 -4.3% | $673,738 +0.3% |
| 2024 | $9,150 +10.2% | $671,532 +10% |
| 2023 | $8,306 +3.9% | $610,484 +24.8% |
| 2022 | $7,998 +4.7% | $489,240 +10% |
| 2021 | $7,641 +5.3% | $444,760 +7.2% |
| 2020 | $7,253 -5.7% | $415,000 -2.5% |
| 2019 | $7,691 -4.2% | $425,780 -0.4% |
| 2018 | $8,031 +179.7% | $427,390 +59.3% |
| 2017 | $2,871 | $268,240 +235.3% |
| 2016 | $2,871 +168% | $80,000 +56.9% |
| 2015 | $1,071 | $51,000 |
Find assessor info on the county website
Monthly payment
Est. payment
Payment breakdown
Explore the cost of this home by adjusting the details. Changes won't be saved.Climate risks
Neighborhood: Trails of Katy
Nearby schools
GreatSchools rating
- 8/10Bryant Elementary SchoolGrades: PK-5Distance: 1.6 mi
- 10/10Woodcreek Junior High SchoolGrades: 6-8Distance: 1.6 mi
- 7/10Katy High SchoolGrades: 9-12Distance: 1.7 mi
Schools provided by the listing agent
- Elementary: Bryant Elementary School (Katy)
- Middle: Woodcreek Junior High School
- High: Katy High School
Source: HAR. This data may not be complete. We recommend contacting the local school district to confirm school assignments for this home.
- $752,6004 bd3 ba4.4k sqft1410 Trails Of Katy Ln, Katy, TX 77494Off Market
- $771,5005 bd4 ba5k sqft1418 Trails Of Katy Ln, Katy, TX 77494Off Market
- $708,7005 bd4 ba4.6k sqft28106 Rippling Lake Ct, Katy, TX 77494Off Market
- $760,0004 bd4 ba3.9k sqft1422 Trails Of Katy Ln, Katy, TX 77494For Sale
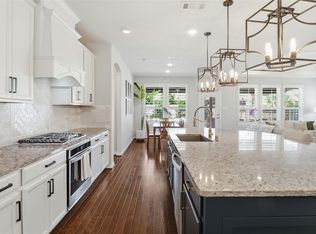
- $765,6004 bd3 ba4.5k sqft28102 Rippling Lake Ct, Katy, TX 77494Off Market
- $716,1004 bd5 ba4.6k sqft28103 Flywheel Ct, Katy, TX 77494Off Market
- $620,6004 bd4 ba3.3k sqft1411 Trails Of Katy Ln, Katy, TX 77494Off Market
- $697,7003 bd3 ba3.8k sqft1319 Trails Of Katy Ln, Katy, TX 77494Off Market
A local agent can set up tours, give advice and negotiate with sellers.
A local lender can help you make sure your offer is ready when you are.
Similar homes
- $760,0004 bd4 ba3.9k sqft1422 Trails Of Katy Ln, Katy, TX 77494For SaleMLS ID #55690041, Christa Burgess, RE/MAX Cinco Ranch. HAR
- $765,0005 bd5 ba3.8k sqft29819 Autumn Maple Ct, Katy, TX 77494For Sale
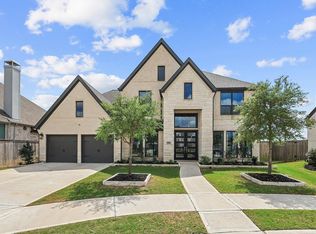 MLS ID #50030126, Robert Kory, CENTURY 21 Western Realty, Inc. HAR
 - $1,100,0005 bd8 ba5.1k sqft27818 Cold Spring Trce, Katy, TX 77494For Sale
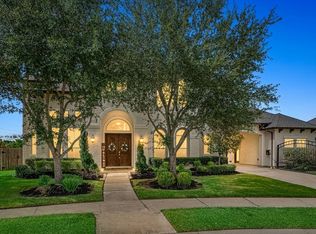 MLS ID #61255239, Monique Anderson, eXp Realty LLC. HAR
 - $640,0005 bd4 ba3.2k sqft26218 Rustic Woods Ln, Katy, TX 77494For Sale
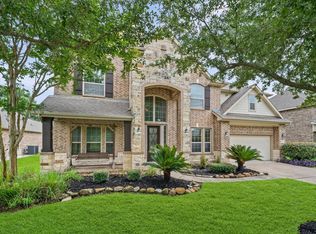 MLS ID #97094054, Cyndi Moore, Moore Real Estate Group, LLC. HAR
 - $725,0004 bd4 ba3.7k sqft7004 S Savannah Run, Katy, TX 77493For SaleMLS ID #48400975, Brandi Adam, eXp Realty LLC. HAR
- $700,0004 bd4 ba3.8k sqft3022 Bluestem Rd, Katy, TX 77493For SaleMLS ID #36918688, Kellye Casey, Del Monte Realty. HAR
- $815,0004 bd5 ba3.9k sqft7046 N Savannah Run, Katy, TX 77493For SaleMLS ID #97443103, Maggie LaRotta, Compass RE Texas, LLC - West Houston. HAR
- $600,0005 bd4 ba3.1k sqft3214 Trotwood Ln, Katy, TX 77494For SaleMLS ID #88735928, Thai Klam, Compass RE Texas, LLC - Houston. HAR
- $525,0004 bd4 ba3.7k sqft3510 Harper Ferry Pl, Katy, TX 77494For SaleMLS ID #74630522, Thai Klam, Compass RE Texas, LLC - Houston. HAR
- $584,0004 bd5 ba3.4k sqft5503 Allemande Ave, Katy, TX 77493For SaleMLS ID #67343847, Brittney Coyle, Real Broker, LLC. HAR
- $668,0004 bd4 ba3.3k sqft2802 Tarragon Crest Dr, Katy, TX 77494For SaleMLS ID #46335502, Darla Dever, Better Homes and Gardens Real Estate Gary Greene - Katy. HAR
- $589,9994 bd4 ba3.4k sqft6910 Red Oak Dr, Katy, TX 77493For SaleMLS ID #46887610, Sivan Britain, Fathom Realty. HAR
- $739,9994 bd3 ba2.8k sqft3103 Honeysuckle Way, Katy, TX 77493For SaleMLS ID #86212941, Demi Childs, The LaRose Kaileh Group. HAR
- $475,0004 bd3 ba2.6k sqft28714 Wildthorne Ct, Katy, TX 77494For SaleMLS ID #11879626, Kendra Larson, eXp Realty LLC. HAR
- $729,9905 bd5 ba3.3k sqft2730 Thunder Creek Dr, Katy, TX 77493For SaleMLS ID #73778552, Amanda Franco, Natalie Tye, Broker. HAR
- $690,0004 bd4 ba3k sqft3206 Brays, Katy, TX 77493For SaleMLS ID #88988514, Stacy Wood, Compass RE Texas, LLC - The Heights. HAR
- $674,9005 bd5 ba3.9k sqft7506 River Birch Ct, Katy, TX 77493For SaleMLS ID #65289973, Natalie Tye, Natalie Tye, Broker. HAR
- $650,0005 bd4 ba3.8k sqft3000 Cirrus Heights Ct, Katy, TX 77493For SaleMLS ID #52243735, Kimberly Rensimer, Martha Turner Sotheby's International Realty. HAR
- $889,9994 bd4 ba3.4k sqft7403 Kinglet Ct, Katy, TX 77493For SaleMLS ID #95151289, Kristy Stone, C.R.Realty. HAR
- $910,0005 bd5 ba4k sqft29003 Windy Ct, Fulshear, TX 77441For SaleMLS ID #93891002, Amanda LaRue, Keller Williams Realty Brazos Valley office. HAR
