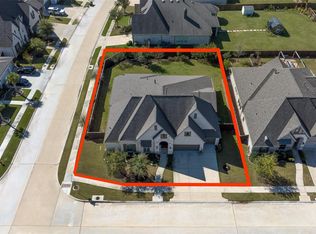
HUGE Cul-de-sac LOT!!! Welcome to this nearly new Perry Home in the desirable master-planned community of Jordan Ranch. Offering 5 bedrooms, 4.5 baths, and a flexible layout ideal for multi-generational living, this home combines luxury and functionality. The first floor features two bedrooms, including a spacious primary suite, soaring ceilings, abundant natural light, and an open-concept design. The chef-inspired kitchen includes a large island, butler’s pantry, ample cabinetry, and mudroom. Upstairs you'll find a game room and media room. The oversized backyard offers plenty of space for a pool, play area, or outdoor entertaining. Enjoy Jordan Ranch amenities including a resort-style pool, fitness center, tennis courts, parks, walking trails, and an onsite elementary school. Conveniently located near shopping, dining, and major highways.
For sale
$765,000
29819 Autumn Maple Ct, Katy, TX 77494
5beds
3,816sqft
Single Family Residence
Built in 2022
9,665 Square Feet Lot
$737,000 Zestimate®
$200/sqft
$100/mo HOA
What's special
Abundant natural lightHuge cul-de-sac lotGame roomSoaring ceilingsMedia roomChef-inspired kitchenLarge island
- 107 days
- 232
- 17
Zillow last checked:
Listing updated:
Listed by:
Robert Kory TREC #0161629 281-394-4608,
CENTURY 21 Western Realty, Inc,
Catherine Fumero TREC #0527720 281-392-9272,
CENTURY 21 Western Realty, Inc
Source: HAR,MLS#: 50030126
Facts & features
Interior
Bedrooms & bathrooms
- Bedrooms: 5
- Bathrooms: 5
- Full bathrooms: 4
- 1/2 bathrooms: 1
Primary bedroom
- Level: First
- Area: 266
- Dimensions: 14x19
Bedroom
- Level: First
- Area: 156
- Dimensions: 12x13
Bedroom
- Level: Second
- Area: 168
- Dimensions: 14x12
Bedroom
- Level: Second
- Area: 156
- Dimensions: 13x12
Bedroom
- Level: Second
- Area: 143
- Dimensions: 13x11
Other
- Level: First
- Area: 168
- Dimensions: 14x12
Breakfast
- Level: First
- Area: 110
- Dimensions: 11x10
Dining room
- Level: First
- Area: 192
- Dimensions: 12x16
Family room
- Level: First
- Area: 320
- Dimensions: 16x20
Game room
- Level: Second
- Area: 238
- Dimensions: 14x17
Media room
- Level: Second
- Area: 238
- Dimensions: 14x17
Heating
- Natural Gas
Cooling
- Ceiling Fan(s), Electric
Appliances
- Included: ENERGY STAR Qualified Appliances, Disposal, Ice Maker, Microwave, Dishwasher
Features
- High Ceilings, Prewired for Alarm System, 2 Bedrooms Down, En-Suite Bath, Primary Bed - 1st Floor, Walk-In Closet(s)
- Flooring: Carpet, Tile
- Windows: Insulated/Low-E windows
- Number of fireplaces: 1
- Fireplace features: Gas Log
Interior area
- Total structure area: 3,816
- Total interior livable area: 3,816 sqft
Property
Parking
- Total spaces: 3
- Parking features: Attached, Tandem
- Attached garage spaces: 3
Features
- Stories: 2
Lot
- Size: 9,665 Square Feet
- Features: Cul-De-Sac, 0 Up To 1/4 Acre
Details
- Parcel number: 4204290020180901
Construction
Type & style
- Home type: SingleFamily
- Architectural style: Traditional
- Property subtype: Single Family Residence
Materials
- Brick, Stone
- Foundation: Slab
- Roof: Composition
Condition
- New construction: No
- Year built: 2022
Details
- Builder name: Perry Homes
Utilities & green energy
- Water: Water District
Green energy
- Energy efficient items: HVAC
Community & HOA
Community
- Security: Prewired for Alarm System
- Subdivision: Jordan Ranch
HOA
- Has HOA: Yes
- Amenities included: Clubhouse, Fitness Center, Playground, Pool
- HOA fee: $1,200 annually
Location
- Region: Katy
Financial & listing details
- Price per square foot: $200/sqft
- Tax assessed value: $673,380
- Annual tax amount: $7,213
- Date on market: 6/23/2026
- Listing terms: Cash,Conventional,FHA,Texas Veterans Land Board,VA Loan
- Exclusions: Tvs, Mounts, Curtains, Hanging Decor
- Road surface type: Concrete, Curbs
Estimated market value
$737,000
$700,000 - $774,000
$3,921/mo
Price history
| Date | Event | Price |
|---|---|---|
| 6/23/2026 | Listed for sale | $765,000-3%$200/sqft |
Source:  HAR #50030126 Report a problem HAR #50030126 Report a problem | ||
| 6/2/2026 | Listing removed | $789,000$207/sqft |
Source: HAR #31050827 Report a problem | ||
| 4/1/2026 | Listed for sale | $789,000$207/sqft |
Source: HAR #31050827 Report a problem | ||
| 3/1/2026 | Listing removed | $789,000$207/sqft |
Source: HAR #48410780 Report a problem | ||
| 1/5/2026 | Price change | $789,000-1.6%$207/sqft |
Source: HAR #48410780 Report a problem | ||
| 12/10/2025 | Listed for sale | $802,000+2.2%$210/sqft |
Source: HAR #48410780 Report a problem | ||
| 11/9/2024 | Listing removed | $785,000$206/sqft |
Source: HAR #8974659 Report a problem | ||
| 9/3/2024 | Listed for sale | $785,000+5.1%$206/sqft |
Source: HAR #8974659 Report a problem | ||
| 3/9/2023 | Listing removed | -- |
Source: HAR #58959340 Report a problem | ||
| 2/2/2023 | Pending sale | $746,900$196/sqft |
Source: HAR #58959340 Report a problem | ||
| 1/5/2023 | Price change | $746,900-8.6%$196/sqft |
Source: HAR #58959340 Report a problem | ||
| 10/26/2022 | Listed for sale | $816,900$214/sqft |
Source: HAR #58959340 Report a problem | ||
Public tax history
| Year | Property taxes | Tax assessment |
|---|---|---|
| 2025 | -- | $673,380 0% |
| 2024 | -- | $673,432 +169.2% |
| 2023 | $559 -37.6% | $250,136 +399.8% |
| 2022 | $896 | $50,050 |
Find assessor info on the county website
Monthly payment
Est. payment
Payment breakdown
Explore the cost of this home by adjusting the details. Changes won't be saved.Climate risks
Neighborhood: 77494
Nearby schools
Schools provided by the listing agent
- Elementary: Lindsey Elementary School (Lamar)
- Middle: Leaman Junior High School
- High: Fulshear High School
Source: HAR. This data may not be complete. We recommend contacting the local school district to confirm school assignments for this home.
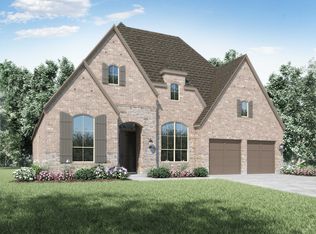
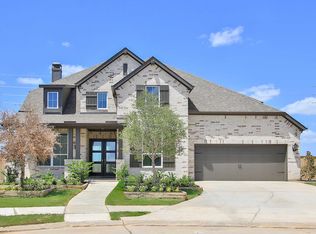
Similar homes
- $750,0005 bd4 ba4.8k sqft1403 Ashen Flock Ct, Katy, TX 77494For Sale
 MLS ID #27724033, Jamie McMartin, Compass RE Texas, LLC - West Houston. HAR
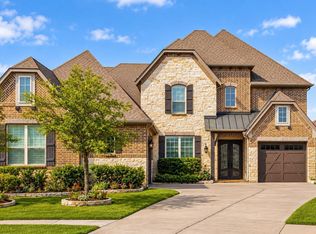
 - $659,0004 bd4 ba3.3k sqft2802 Tarragon Crest Dr, Katy, TX 77494For Sale
 MLS ID #56459738, Darla Dever, Berkshire Hathaway HomeServices Premier Properties. HAR
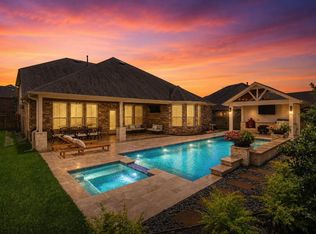
 - $715,0004 bd4 ba3.9k sqft1422 Trails Of Katy Ln, Katy, TX 77494For Sale
 MLS ID #27375183, Christa Burgess, RE/MAX Cinco Ranch. HAR
 - $889,9994 bd4 ba3.4k sqft7403 Kinglet Ct, Katy, TX 77493For Sale
 MLS ID #57074251, Kristy Stone, C.R.Realty. HAR
