Welcome to 433 Stratus View Court, a lakefront single story home on a quiet cul de sac in the gated community of Lake House with NO MUD and a LOW TAX RATE. Engineered hardwood flows throughout, with fresh paint, added ceiling fans, and automatic shades. The kitchen features granite counters, a large island, gas cooktop, pot filler, and double ovens, and built in microwave. Open to the living room with fireplace. The primary suite offers lake views, a spa inspired bath, and dual closets. A private study, formal dining, media room, and three guest bedrooms complete the plan. Outside, enjoy a custom pool and spa, extended covered patio, outdoor kitchen, and gas fire pit. Peace of mind comes with a whole home generator, water softener and filtration, plus a roof, AC, and tankless water heater about 3.5 years old. A four car tandem garage adds great storage. Residents enjoy fishing lakes, trails, a pool with waterslide, splash pad, playground, gym, and clubhouse. Lovingly maintained!
For sale
$799,000
433 Stratus View Ct, Katy, TX 77493
4beds
3,339sqft
Single Family Residence
Built in 2022
0.3 Acres Lot
$774,300 Zestimate®
$239/sqft
$138/mo HOA
What's special
Lakefront single story homeFresh paintOutdoor kitchenBuilt in microwaveEngineered hardwood flows throughoutExtended covered patioAdded ceiling fans
- 16 days
- 351
- 36
Likely to sell faster than
Zillow last checked:
Listing updated:
Listed by:
John Pham TREC #0643777 832-477-1089,
Realm Real Estate Professionals - Katy
Source: HAR,MLS#: 92699836
Facts & features
Interior
Bedrooms & bathrooms
- Bedrooms: 4
- Bathrooms: 4
- Full bathrooms: 3
- 1/2 bathrooms: 1
Primary bedroom
- Level: First
- Area: 266
- Dimensions: 19x14
Bedroom
- Level: First
- Area: 156
- Dimensions: 13x12
Bedroom
- Level: First
- Area: 156
- Dimensions: 13x12
Bedroom
- Level: First
- Area: 144
- Dimensions: 12x12
Dining room
- Level: First
- Area: 192
- Dimensions: 16x12
Family room
- Level: First
- Area: 336
- Dimensions: 21x16
Game room
- Level: First
- Area: 475
- Dimensions: 25x19
Office
- Level: First
- Area: 154
- Dimensions: 14x11
Heating
- Natural Gas, Zoned
Cooling
- Ceiling Fan(s), Electric, Zoned
Appliances
- Included: ENERGY STAR Qualified Appliances, Disposal, Water Softener, Double Oven, Electric Oven, Microwave, Gas Cooktop, Dishwasher
- Laundry: Electric Dryer Hookup, Gas Dryer Hookup, Washer Hookup
Features
- Formal Entry/Foyer, High Ceilings, Prewired for Alarm System, All Bedrooms Down, En-Suite Bath, Primary Bed - 1st Floor, Walk-In Closet(s)
- Flooring: Engineered Hardwood, Tile
- Windows: Insulated/Low-E windows, Window Coverings
- Number of fireplaces: 1
- Fireplace features: Gas Log
Interior area
- Total structure area: 3,339
- Total interior livable area: 3,339 sqft
Video & virtual tour
Property
Parking
- Total spaces: 4
- Parking features: Attached, Tandem, Garage Door Opener, Double-Wide Driveway
- Attached garage spaces: 4
Features
- Stories: 1
- Patio & porch: Covered, Patio/Deck, Porch
- Exterior features: Back Green Space, Outdoor Kitchen, Side Yard, Sprinkler System
- Has private pool: Yes
- Pool features: Gunite, In Ground, Pool/Spa Combo
- Fencing: Back Yard
- Has view: Yes
- View description: Lake, Water
- Has water view: Yes
- Water view: Lake,Water
Lot
- Size: 0.3 Acres
- Features: Back Yard, Cul-De-Sac, Greenbelt, Subdivided, 1/4 Up to 1/2 Acre
Details
- Parcel number: 558204001020000
Construction
Type & style
- Home type: SingleFamily
- Architectural style: Traditional
- Property subtype: Single Family Residence
Materials
- Brick, Cement Siding
- Foundation: Slab
- Roof: Composition,Energy Star/Reflective Roof
Condition
- New construction: No
- Year built: 2022
Details
- Builder name: Trendmaker Homes
Utilities & green energy
- Sewer: Public Sewer
- Water: Public
Green energy
- Energy efficient items: Attic Vents, Thermostat, Lighting, HVAC
Community & HOA
Community
- Security: Prewired for Alarm System
- Subdivision: Lake House
HOA
- Has HOA: Yes
- Amenities included: Clubhouse, Controlled Access, Dry Dock, Fitness Center, Jogging Path, Park, Party Room, Picnic Area, Playground, Pond, Pool, Splash Pad, Stocked Pond
- HOA fee: $1,650 annually
Location
- Region: Katy
Financial & listing details
- Price per square foot: $239/sqft
- Tax assessed value: $676,670
- Annual tax amount: $13,591
- Date on market: 11/4/2026
- Listing terms: Cash,Conventional,FHA,VA Loan
- Exclusions: See Agent Remarks
- Road surface type: Concrete, Curbs, Gutters
Estimated market value
$774,300
$736,000 - $813,000
$5,763/mo
Price history
| Date | Event | Price |
|---|---|---|
| 11/4/2026 | Listed for sale | $799,000+14.1%$239/sqft |
Source:  HAR #92699836 Report a problem | ||
| 5/6/2023 | Listing removed | -- |
Source:  TRI Pointe Homes Report a problem | ||
| 2/22/2023 | Pending sale | $699,990$210/sqft |
Source: HAR #7265397 Report a problem | ||
| 11/21/2022 | Price change | $699,990+7.7%$210/sqft |
Source: HAR #7265397 Report a problem | ||
| 11/1/2022 | Price change | $649,990-7.1%$195/sqft |
Source: HAR #7265397 Report a problem | ||
| 10/17/2022 | Price change | $699,990-10.1%$210/sqft |
Source: HAR #7265397 Report a problem | ||
| 7/29/2022 | Listed for sale | $778,246$233/sqft |
Source: TRI Pointe Homes Report a problem | ||
Public tax history
| Year | Property taxes | Tax assessment |
|---|---|---|
| 2025 | $4,078 +7.4% | $676,670 -1.8% |
| 2024 | $3,798 +13.2% | $688,890 +37.5% |
| 2023 | $3,355 +675.3% | $500,927 +723.5% |
| 2022 | $433 | $60,830 +33.6% |
| 2021 | -- | $45,540 |
Find assessor info on the county website
Monthly payment
Est. payment
Payment breakdown
Explore the cost of this home by adjusting the details. Changes won't be saved.Climate risks
Neighborhood: 77493
Nearby schools
Schools provided by the listing agent
- Elementary: Cross Elementary
- Middle: Haskett Junior High School
- High: Freeman High School
Source: HAR. This data may not be complete. We recommend contacting the local school district to confirm school assignments for this home.
Similar homes
- $760,0005 bd5 ba3.4k sqft3114 Swift Way, Katy, TX 77493For Sale
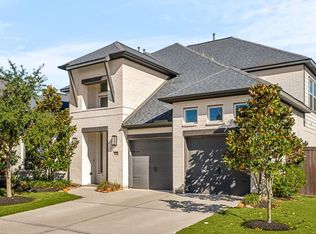 MLS ID #83369790, Jamie McMartin, Compass RE Texas, LLC - West Houston. HAR
- $889,9994 bd4 ba3.4k sqft7403 Kinglet Ct, Katy, TX 77493For Sale
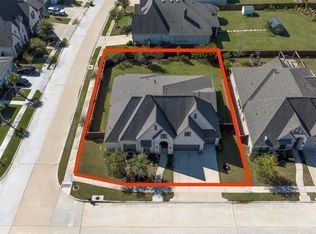 MLS ID #57074251, Kristy Stone, C.R.Realty. HAR
- $435,0004 bd3 ba2.5k sqft6614 Redwing Ct, Katy, TX 77493For Sale
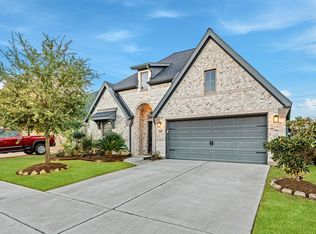 MLS ID #78510008, Linh Luong, Core Properties. HAR
- $879,0004 bd4 ba3.8k sqft6535 Woodleaf Lake Loop, Katy, TX 77493For Sale
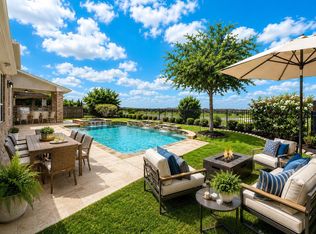 MLS ID #79787247, Sasipim Stoll, Compass RE Texas, LLC - Memorial. HAR
