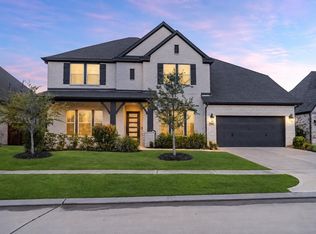
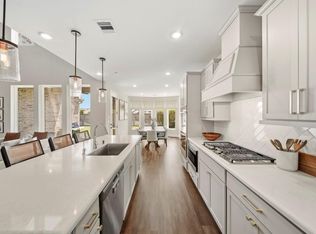
Welcome to 2730 Thunder Creek Dr., this stunning 2-story home features 5 bedrooms, 4.5 full bathrooms, and a dedicated office space. The open-concept layout is perfect for everyday living and entertaining, featuring luxury vinyl tile flooring throughout the main living areas & a modern fireplace that anchors the space. The expansive primary retreat features a spa-like ensuite that includes a walk-in shower, soaking tub, double vanity, and a two walk-in closets. High ceilings and expansive windows invite natural light, enhancing the airy and elegant ambiance. Step outside to a custom epoxy patio, an oversized backyard, with room to relax, garden, or customize to make it your own. Zoned to some of KISD best schools, with direct access to beautiful walking and bike trails! Schedule a private showing today!
For sale
$729,990
2730 Thunder Creek Dr, Katy, TX 77493
5beds
3,394sqft
Single Family Residence
Built in 2024
0.26 Acres Lot
$698,000 Zestimate®
$215/sqft
$129/mo HOA
What's special
Dedicated office spaceHigh ceilingsSpa-like ensuiteCustom epoxy patioSoaking tubTwo walk-in closetsDouble vanity
- 8 days |
- 66 |
- 2 |
Likely to sell faster than
Zillow last checked:
Listing updated:
Listed by:
Amanda Franco TREC #0832260 954-328-0660,
Natalie Tye, Broker
Source: HAR,MLS#: 83536777
Facts & features
Interior
Bedrooms & bathrooms
- Bedrooms: 5
- Bathrooms: 5
- Full bathrooms: 4
- 1/2 bathrooms: 1
Rooms
- Room types: Family Room, Media Room
Primary bedroom
- Level: First
- Area: 228
- Dimensions: 19x12
Bedroom
- Level: Second
- Area: 110
- Dimensions: 10x11
Bedroom
- Level: First
- Area: 132
- Dimensions: 11x12
Bedroom
- Level: Second
- Area: 143
- Dimensions: 11x13
Bedroom
- Level: Second
- Area: 120
- Dimensions: 10x12
Other
- Level: First
- Area: 110
- Dimensions: 10x11
Breakfast
- Level: First
- Area: 88
- Dimensions: 11x8
Family room
- Level: Second
- Area: 176
- Dimensions: 16x11
Game room
- Level: Second
- Area: 352
- Dimensions: 16x22
Living room
- Level: First
- Area: 391
- Dimensions: 17x23
Media room
- Level: Second
- Area: 168
- Dimensions: 14x12
Heating
- Natural Gas
Cooling
- Electric
Appliances
- Included: Disposal, Electric Oven, Microwave, Gas Cooktop, Dishwasher
Features
- 2 Bedrooms Down, 3 Bedrooms Up, En-Suite Bath, Primary Bed - 1st Floor, Walk-In Closet(s)
- Flooring: Carpet, Vinyl
- Number of fireplaces: 1
- Fireplace features: Gas
Interior area
- Total structure area: 3,394
- Total interior livable area: 3,394 sqft
Property
Parking
- Total spaces: 3
- Parking features: Attached, Oversized, Tandem, Garage Door Opener
- Attached garage spaces: 3
Features
- Stories: 2
Lot
- Size: 0.26 Acres
- Features: Subdivided, 0 Up To 1/4 Acre
Details
- Parcel number: 422404001027000
Construction
Type & style
- Home type: SingleFamily
- Architectural style: Traditional
- Property subtype: Single Family Residence
Materials
- Brick
- Foundation: Slab
- Roof: Composition
Condition
- New construction: No
- Year built: 2024
Details
- Builder name: Perry Homes
Utilities & green energy
- Water: Water District
Community & HOA
Community
- Subdivision: Cane Island
HOA
- Has HOA: Yes
- Amenities included: Basketball Court, Clubhouse, Controlled Access, Dog Park, Fitness Center, Jogging Path, Picnic Area, Playground, Pond, Pool, Splash Pad, Tennis Court(s), Trail(s)
- HOA fee: $1,550 annually
Location
- Region: Katy
Financial & listing details
- Price per square foot: $215/sqft
- Tax assessed value: $634,060
- Annual tax amount: $19,251
- Date on market: 8/10/2026
- Road surface type: Concrete, Curbs
Estimated market value
$698,000
$663,000 - $733,000
$4,356/mo
Price history
| Date | Event | Price |
|---|---|---|
| 8/10/2026 | Listed for sale | $729,990$215/sqft |
Source:  HAR #83536777 Report a problem HAR #83536777 Report a problem | ||
| 8/10/2026 | Listing removed | $729,990$215/sqft |
Source: HAR #73778552 Report a problem | ||
| 6/3/2026 | Listed for sale | $729,990+6.4%$215/sqft |
Source: HAR #73778552 Report a problem | ||
| 4/11/2024 | Listing removed | -- |
Source: HAR #83450190 Report a problem | ||
| 3/25/2024 | Pending sale | $685,900$202/sqft |
Source: HAR #83450190 Report a problem | ||
Public tax history
| Year | Property taxes | Tax assessment |
|---|---|---|
| 2025 | $3,187 | $634,060 +256.9% |
| 2024 | -- | $177,680 +136.9% |
| 2023 | $438 | $75,000 |
Find assessor info on the county website
Monthly payment
Est. payment
Payment breakdown
Explore the cost of this home by adjusting the details. Changes won't be saved.Climate risks
Neighborhood: 77493
Nearby schools
GreatSchools rating
- 8/10ROBERTSON ELGrades: PK-5Distance: 0.6 mi
- 8/10Katy Junior High SchoolGrades: 6-8Distance: 2.6 mi
- 7/10Katy High SchoolGrades: 9-12Distance: 2 mi
Schools provided by the listing agent
- Elementary: Robertson Elementary School (Katy)
- Middle: Katy Junior High School
- High: Katy High School
Source: HAR. This data may not be complete. We recommend contacting the local school district to confirm school assignments for this home.
- $642,2304 bd4 ba3.4k sqft2726 Thunder Creek Dr, Katy, TX 77493Off Market

- $--4 bd3 ba3.2k sqft2734 Thunder Creek Dr, Katy, TX 77493Sold

- $585,200-- bd-- ba3k sqft7503 Snowfield Peak Ln, Katy, TX 77493Off Market
- $659,100-- bd-- ba3.4k sqft7611 Snowfield Peak Ln, Katy, TX 77493Off Market
- $520,200-- bd-- ba2.8k sqft7522 Snowfield Peak Ln, Katy, TX 77493Off Market
- $3,9004 bd4 ba3.3k sqft7510 Snowfield Peak Lane Ct, Katy, TX 77493For Rent
- $568,600-- bd-- ba3.2k sqft7518 Snowfield Peak Ln, Katy, TX 77493Off Market
- $663,100-- bd-- ba3.4k sqft7506 Snowfield Peak Ln, Katy, TX 77493Off Market
A local agent can set up tours, give advice and negotiate with sellers.
A local lender can help you make sure your offer is ready when you are.
Similar homes
- $725,0004 bd4 ba3.7k sqft7004 S Savannah Run, Katy, TX 77493For Sale
 MLS ID #48400975, Brandi Adam, eXp Realty LLC. HAR
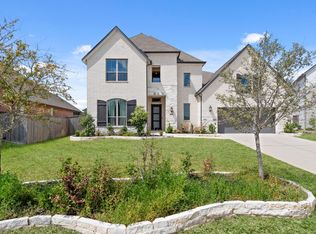
 - $674,9005 bd5 ba3.9k sqft7506 River Birch Ct, Katy, TX 77493For Sale
 MLS ID #65289973, Natalie Tye, Natalie Tye, Broker. HAR
 - $624,9904 bd3 ba2.9k sqft3011 Lantana Trl, Katy, TX 77493For Sale
 MLS ID #85848800, Natalie Tye, Natalie Tye, Broker. HAR
 - $698,0004 bd4 ba3.9k sqft6406 Sterling Springs Ln, Katy, TX 77493For Sale
 MLS ID #58911783, Avery Taylor, NextHome Platinum Realty. HAR
 - $665,0004 bd4 ba3.3k sqft7238 Monarch Dr, Katy, TX 77493For SaleMLS ID #66979350, Lauren Manuel, Realm Real Estate Professionals - Katy. HAR
- $889,9994 bd4 ba3.4k sqft7403 Kinglet Ct, Katy, TX 77493For SaleMLS ID #95151289, Kristy Stone, C.R.Realty. HAR
- $674,0004 bd4 ba3.4k sqft1918 Longcroft Ln, Katy, TX 77493For SaleMLS ID #95798856, Holli Evans, Keller Williams Premier Realty. HAR
- $650,0005 bd4 ba3.8k sqft3000 Cirrus Heights Ct, Katy, TX 77493For SaleMLS ID #52243735, Kimberly Rensimer, Martha Turner Sotheby's International Realty. HAR
- $584,0004 bd5 ba3.4k sqft5503 Allemande Ave, Katy, TX 77493For SaleMLS ID #67343847, Brittney Coyle, Real Broker, LLC. HAR
- $559,9904 bd3 ba3.1k sqft2714 Coastal Trl, Katy, TX 77493For SaleMLS ID #10909080, Natalie Tye, Natalie Tye, Broker. HAR
- $489,0004 bd4 ba3.5k sqft23827 Padauk Tree Trl, Katy, TX 77493For SaleMLS ID #81259370, Promiti Roy, Realm Real Estate Professionals - Katy. HAR
- $765,0005 bd5 ba3.8k sqft29819 Autumn Maple Ct, Katy, TX 77494For SaleMLS ID #50030126, Robert Kory, CENTURY 21 Western Realty, Inc. HAR
- $524,9994 bd4 ba2.6k sqft2702 Country Ln, Katy, TX 77493For SaleMLS ID #25193143, Kristy Stone, C.R.Realty. HAR
- $625,0004 bd4 ba3.4k sqft2917 Apple Rose Ln, Katy, TX 77493For SaleMLS ID #29839976, Abigail Steinhagen, Southern Star Realty. HAR
- $450,0004 bd3 ba2.5k sqft2419 Elmwood Trl, Katy, TX 77493For SaleMLS ID #25862114, Nicole Freer, Corcoran Genesis. HAR
- $840,0004 bd5 ba3.6k sqft7506 Wildrye Meadow Ln, Katy, TX 77493For SaleMLS ID #56596510, Angela Shaw, SERHANT.. HAR
- $1,000,0005 bd6 ba4.6k sqft6618 Mirabeau Ln, Katy, TX 77493For SaleMLS ID #88089444, Hai Huynh, Keller Williams Signature. HAR
- $769,9595 bd4 ba3.4k sqft26103 Woods Bay Dr, Katy, TX 77494New ConstructionHAR
- $474,9504 bd4 ba2.6k sqft717 Lacosta Creek Ln, Katy, TX 77493For SaleMLS ID #10328692, Aurelio Diaz, Nan & Company Properties - Corporate Office (Heights). HAR
- $439,0003 bd3 ba2.2k sqft2323 Lambert Dr, Katy, TX 77493For SaleMLS ID #92021754, Holly LeBlanc, Nan & Company Properties - Woodlands Office. HAR
