Welcome to this beautifully designed two- story home nestled on an oversized cul-de-sac lot in the gated section of Sunterra. Offering an open concept layout with soaring ceilings and abundant natural light, this immaculate home features a private Custom study, spacious game room, and a stunning chef's kitchen complete with quartz countertops, a large island, stainless steel appliances, gas cooking, and a large walk in pantry. The luxurious primary suite includes dual vanities, a soaking tub, and a spacious walk in shower. Step outside to a covered patio overlooking the expansive backyard with plenty of room for a future pool. Enjoy all that Sunterra has to offer, including the renowned crystal lagoon, pickleball courts, parks, walking trails, and resort style amenities, all while being conveniently located near shopping, dining, and major commuter routes. Schedule your private showing today!
For sale
Price cut: $25K (7/24)
$474,950
717 Lacosta Creek Ln, Katy, TX 77493
4beds
2,684sqft
Single Family Residence
Built in 2022
0.29 Acres Lot
$456,100 Zestimate®
$177/sqft
$146/mo HOA
What's special
Gas cookingAbundant natural lightStainless steel appliancesPrivate custom studyQuartz countertopsOverlooking the expansive backyardCovered patio
- 48 days |
- 331 |
- 38 |
Zillow last checked:
Listing updated:
Listed by:
Aurelio Diaz TREC #0726621 832-291-5500,
Nan & Company Properties - Corporate Office (Heights)
Source: HAR,MLS#: 10328692
Facts & features
Interior
Bedrooms & bathrooms
- Bedrooms: 4
- Bathrooms: 4
- Full bathrooms: 4
Rooms
- Room types: Utility Room
Primary bedroom
- Level: First
- Dimensions: 16’ × 15’
Bedroom
- Level: Second
- Dimensions: 11’ × 12’
Bedroom
- Level: Second
- Dimensions: 11’ × 12’
Bedroom
- Level: Second
- Dimensions: 11’ × 11’
Other
- Level: First
- Dimensions: 11’ × 12’
Heating
- Natural Gas
Cooling
- Electric
Appliances
- Included: Disposal, Gas Oven, Oven, Microwave, Gas Cooktop, Dishwasher
- Laundry: Washer Hookup
Features
- En-Suite Bath, Primary Bed - 1st Floor
- Flooring: Carpet, Tile
Interior area
- Total structure area: 2,684
- Total interior livable area: 2,684 sqft
Video & virtual tour
Property
Parking
- Total spaces: 3
- Parking features: Attached, Garage Door Opener, Double-Wide Driveway
- Attached garage spaces: 3
Features
- Stories: 2
- Patio & porch: Covered, Patio/Deck, Porch
- Exterior features: Sprinkler System
- Fencing: Back Yard
Lot
- Size: 0.29 Acres
- Features: Back Yard, Cul-De-Sac, Subdivided, 1/4 Up to 1/2 Acre
Details
- Parcel number: 800006001004000
Construction
Type & style
- Home type: SingleFamily
- Architectural style: Traditional
- Property subtype: Single Family Residence
Materials
- Brick
- Foundation: Slab
- Roof: Composition
Condition
- New construction: No
- Year built: 2022
Details
- Builder name: Shea Homes
Utilities & green energy
- Water: Water District
Green energy
- Energy efficient items: Attic Vents
Community & HOA
Community
- Subdivision: Sunterra
HOA
- Has HOA: Yes
- Amenities included: Clubhouse, Fitness Center, Jogging Path, Playground, Pool, Splash Pad
- HOA fee: $1,751 annually
Location
- Region: Katy
Financial & listing details
- Price per square foot: $177/sqft
- Tax assessed value: $508,121
- Annual tax amount: $16,926
- Date on market: 7/7/2026
- Listing terms: Cash,Conventional,FHA,VA Loan
- Exclusions: Washer / Dryer / Refrigerator / Tv And Wall Mounts
- Road surface type: Concrete, Curbs
Estimated market value
$456,100
$433,000 - $479,000
$3,230/mo
Price history
| Date | Event | Price |
|---|---|---|
| 7/24/2026 | Price change | $474,950-5%$177/sqft |
Source:  HAR #10328692 Report a problem HAR #10328692 Report a problem | ||
| 7/7/2026 | Listed for sale | $499,900$186/sqft |
Source: HAR #10328692 Report a problem | ||
Public tax history
| Year | Property taxes | Tax assessment |
|---|---|---|
| 2025 | $3,062 +11.4% | $508,121 +1.9% |
| 2024 | $2,750 -5.7% | $498,831 -0.5% |
| 2023 | $2,916 +398.5% | $501,380 +509.7% |
| 2022 | $585 | $82,230 |
Find assessor info on the county website
Monthly payment
Est. payment
Payment breakdown
Explore the cost of this home by adjusting the details. Changes won't be saved.Climate risks
Neighborhood: 77493
Nearby schools
GreatSchools rating
- 4/10Russell & Cindi Faldyn Elementary SchoolGrades: PK-5Distance: 2.9 mi
- 6/10Haskett Junior High SchoolGrades: 6-8Distance: 2.7 mi
- 7/10Freeman High SchoolGrades: 9-10Distance: 4.1 mi
Schools provided by the listing agent
- Elementary: Cross Elementary
- Middle: Haskett Junior High School
- High: Freeman High School
Source: HAR. This data may not be complete. We recommend contacting the local school district to confirm school assignments for this home.
- $466,100-- bd-- ba2.9k sqft713 Lacosta Creek Ln, Katy, TX 77493Off Market
- $497,100-- bd-- ba2.8k sqft720 Lacosta Creek Ln, Katy, TX 77493Off Market
- $377,600-- bd-- ba2.3k sqft709 Lacosta Creek Ln, Katy, TX 77493Off Market
- $425,800-- bd-- ba2.4k sqft716 Lacosta Creek Ln, Katy, TX 77493Off Market
- $419,500-- bd-- ba2.7k sqft712 Lacosta Creek Ln, Katy, TX 77493Off Market
- $422,300-- bd-- ba2.5k sqft705 Lacosta Creek Ln, Katy, TX 77493Off Market
- $416,4004 bd3 ba2.7k sqft804 Coronado Terrace Ln, Katy, TX 77493Off Market
- $451,100-- bd-- ba2.6k sqft800 Coronado Terrace Ln, Katy, TX 77493Off Market
A local agent can set up tours, give advice and negotiate with sellers.
Similar homes
- $450,0004 bd3 ba2.8k sqft1040 Open Sky Dr, Katy, TX 77493For Sale
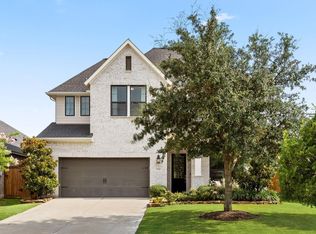 MLS ID #46242962, Jamie McMartin, Compass RE Texas, LLC - West Houston. HAR
 - $514,5005 bd4 ba3.1k sqft664 Malibu Pines Dr, Katy, TX 77493For Sale
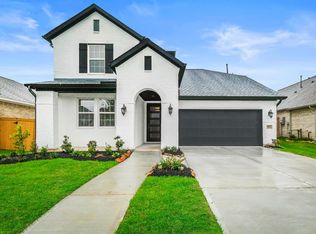 MLS ID #84607414, Matthew Grubbs, RE/MAX Grand. HAR
 - $479,9904 bd4 ba2.8k sqft1740 Daylight Lake Dr, Katy, TX 77493For Sale
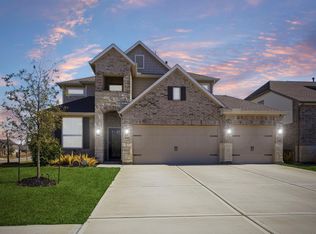 MLS ID #57036679, Antonio Maari, OakHouse Real Estate. HAR
 - $450,0005 bd3 ba2.6k sqft125 Aurora Springs Dr, Katy, TX 77493For Sale
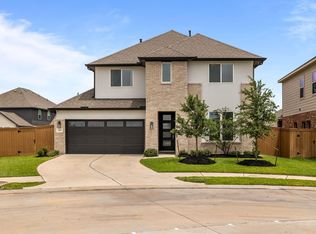 MLS ID #7684308, Maria Mejia, Keller Williams Preferred. HAR
 - $449,9994 bd4 ba2.6k sqft23935 Bearberry Thicket Trl, Katy, TX 77493For SaleMLS ID #73402271, Jared Turner, Turner Mangum,LLC. HAR
- $484,9004 bd2 ba1.9k sqft2995 Tantara Dr, Katy, TX 77493For SaleMLS ID #52886459, Devoun Rushing, Nan & Company Properties - Corporate Office (Heights). HAR
- $495,0004 bd3 ba2.5k sqft6907 Brazos Trail Ct, Katy, TX 77493For SaleMLS ID #18432215, Marlene Cordova Valderrama, eXp Realty LLC. HAR
- $440,0004 bd3 ba2.5k sqft6614 Redwing Ct, Katy, TX 77493For SaleMLS ID #18757821, Pauline Le, 5th Stream Realty. HAR
- $440,0004 bd4 ba2.8k sqft7027 Winterberry Glen Ln, Katy, TX 77493For SaleMLS ID #44550104, Yully Ariza Garcia, Step Real Estate. HAR
- $489,0004 bd4 ba3.5k sqft23827 Padauk Tree Trl, Katy, TX 77493For SaleMLS ID #81259370, Promiti Roy, Realm Real Estate Professionals - Katy. HAR
- $524,9994 bd4 ba2.6k sqft2702 Country Ln, Katy, TX 77493For SaleMLS ID #25193143, Kristy Stone, C.R.Realty. HAR
- $499,0003 bd2 ba2.4k sqft2307 Jitterbug Ln, Katy, TX 77493For SaleMLS ID #92651657, Kristy Stone, C.R.Realty. HAR
- $439,0003 bd3 ba2.2k sqft2323 Lambert Dr, Katy, TX 77493For SaleMLS ID #92021754, Holly LeBlanc, Nan & Company Properties - Woodlands Office. HAR
- $445,0004 bd4 ba2.5k sqft7111 Winterberry Glen Ln, Katy, TX 77493For SaleMLS ID #49330223, Garrett Weathers, Southern Trust Realty. HAR
- $560,0004 bd3 ba3k sqft6718 Waxbill Rd, Katy, TX 77493For SaleMLS ID #27428098, Matthew Clegg, Realty ONE Group Iconic. HAR
- $449,0004 bd3 ba2.3k sqft2214 Sweet Almond Dr, Brookshire, TX 77423For SaleMLS ID #87491538, David Thomas, eXp Realty LLC. HAR
- $539,9994 bd3 ba3.2k sqft7110 Pondhawk Dr, Katy, TX 77493For SaleMLS ID #64655587, Kristy Stone, C.R.Realty. HAR
- $476,4904 bd3 ba2.3k sqft25102 Midnight Willow Dr, Katy, TX 77493New ConstructionHAR
- $485,0004 bd3 ba2.6k sqft29602 Cherry Vine Rd, Katy, TX 77494For SaleMLS ID #31280699, Mariam Kadhim, The Onyx Group. HAR
- $580,0004 bd4 ba2.8k sqft7507 Zion Grove Ct, Katy, TX 77493For SaleMLS ID #31687057, Denise Crawford, Welcome Home Real Estate. HAR
