Nestled inside the highly sought after community of Jordan Ranch, this beautifully maintained 4-bedroom, 3-full bathroom home is designed for both effortless daily living and easy entertaining. The bright, open-concept floor plan flows seamlessly over elegant tile flooring, connecting the main living areas to a versatile home office/private studio and many thoughtful builder home upgrades such as high ceilings, spotlighting and automated exterior lighting, extended kitchen, newly updated laundry room, covered backyard patio/gazebo, 22kW whole-house generator and more! As a resident, you'll enjoy top-tier community amenities like the resort-style pool, fitness center, tennis courts, alongside the convenience of a new major grocery store and many new retail spaces nearby! Don't miss out on this gem, book a showing today!
For sale
Price cut: $15K (9/16)
$470,000
29602 Cherry Vine Rd, Katy, TX 77494
4beds
2,617sqft
Single Family Residence
Built in 2022
6,573 Square Feet Lot
$456,100 Zestimate®
$180/sqft
$100/mo HOA
What's special
High ceilingsNewly updated laundry roomBright open-concept floor planAutomated exterior lightingExtended kitchenElegant tile flooring
- 79 days
- 236
- 15
Zillow last checked:
Listing updated:
Listed by:
Mariam Kadhim TREC #0782403 346-732-0843,
The Onyx Group,
Enrique Buenrostro TREC #0733834 832-212-1185,
The Onyx Group
Source: HAR,MLS#: 31280699
Facts & features
Interior
Bedrooms & bathrooms
- Bedrooms: 4
- Bathrooms: 3
- Full bathrooms: 3
Primary bedroom
- Level: First
- Area: 230.85
- Dimensions: 13.5x17.1
Bedroom
- Level: First
- Area: 171.45
- Dimensions: 13.5x12.7
Bedroom
- Level: First
- Area: 170.3
- Dimensions: 13.0x13.1
Bedroom
- Level: First
- Area: 162.18
- Dimensions: 15.3x10.6
Other
- Level: First
- Area: 148.5
- Dimensions: 13.5x11
Heating
- Natural Gas
Cooling
- Electric
Appliances
- Included: Dryer, Refrigerator, Washer
Features
- High Ceilings
Interior area
- Total structure area: 2,617
- Total interior livable area: 2,617 sqft
Property
Parking
- Total spaces: 2
- Parking features: Attached
- Attached garage spaces: 2
Features
- Stories: 1
- Patio & porch: Covered
- Exterior features: Sprinkler System
- Fencing: Full
Lot
- Size: 6,573 Square Feet
- Features: Subdivided, 0 Up To 1/4 Acre
Details
- Parcel number: 4204270030190901
Construction
Type & style
- Home type: SingleFamily
- Architectural style: Contemporary
- Property subtype: Single Family Residence
Materials
- Brick, Other
- Foundation: Slab
- Roof: Composition
Condition
- New construction: No
- Year built: 2022
Utilities & green energy
- Sewer: Public Sewer
- Water: Public
Community & HOA
Community
- Subdivision: Jordan Ranch
HOA
- Has HOA: Yes
- Amenities included: Clubhouse, Dog Park, Fitness Center, Jogging Path, Playground, Pool, Splash Pad
- HOA fee: $1,200 annually
Location
- Region: Katy
Financial & listing details
- Price per square foot: $180/sqft
- Tax assessed value: $463,059
- Annual tax amount: $12,899
- Date on market: 7/11/2026
Estimated market value
$456,100
$433,000 - $479,000
$2,801/mo
Price history
| Date | Event | Price |
|---|---|---|
| 9/16/2026 | Price change | $470,000-3.1%$180/sqft |
Source:  HAR #31280699 Report a problem HAR #31280699 Report a problem | ||
| 7/11/2026 | Listed for sale | $485,000-6.7%$185/sqft |
Source: HAR #31280699 Report a problem | ||
| 1/1/2026 | Listing removed | $520,000$199/sqft |
Source: HAR #79775108 Report a problem | ||
| 10/18/2025 | Price change | $520,000-2.8%$199/sqft |
Source: HAR #79775108 Report a problem | ||
| 9/2/2025 | Listed for sale | $534,900$204/sqft |
Source: HAR #79775108 Report a problem | ||
| 8/28/2025 | Listing removed | $534,900$204/sqft |
Source: HAR #26411021 Report a problem | ||
| 7/2/2025 | Listed for sale | $534,900$204/sqft |
Source: HAR #26411021 Report a problem | ||
Public tax history
| Year | Property taxes | Tax assessment |
|---|---|---|
| 2025 | $5,716 -5% | $463,059 +2.3% |
| 2024 | $6,016 -4.4% | $452,443 -3% |
| 2023 | $6,295 +730.3% | $466,411 +1001.3% |
| 2022 | $758 | $42,350 |
Find assessor info on the county website
Monthly payment
Est. payment
Payment breakdown
Explore the cost of this home by adjusting the details. Changes won't be saved.Climate risks
Neighborhood: 77494
Nearby schools
Schools provided by the listing agent
- Elementary: Lindsey Elementary School (Lamar)
- Middle: Leaman Junior High School
- High: Fulshear High School
Source: HAR. This data may not be complete. We recommend contacting the local school district to confirm school assignments for this home.
Similar homes
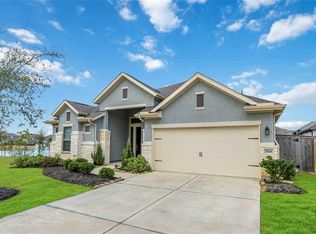
- $468,0004 bd3 ba2.6k sqft28714 Wildthorne Ct, Katy, TX 77494For Sale
 MLS ID #40699756, Lynette Lew, Better Homes and Gardens Real Estate Gary Greene - Memorial. HAR
 - $499,9004 bd4 ba2.6k sqft3510 Hampton Landing Ct, Katy, TX 77494For Sale
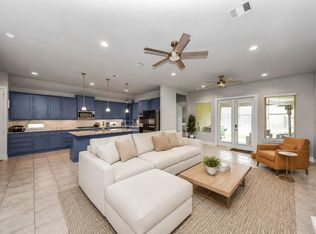 MLS ID #73879145, Dorothee Henderson, Better Homes and Gardens Real Estate Gary Greene - Katy. HAR
 - $495,0004 bd4 ba3k sqft3307 Colorado Bend Dr, Katy, TX 77494For Sale
 MLS ID #10896454, Adetunji Osinulu, CENTURY 21 ENERGY. HAR
 - $445,0005 bd4 ba2.9k sqft29842 Bellous River Ln, Brookshire, TX 77423For Sale
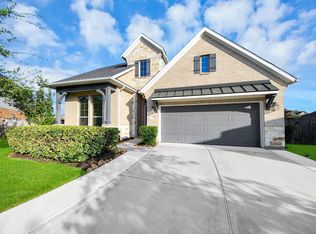 MLS ID #10136335, Amalia Ohe, Real Broker, LLC. HAR
