Welcome home to this beautifully designed one-story residence offering 3 bedrooms, 2 bathrooms, & a dedicated home office. The open-concept floor plan features wood-look tile flooring throughout the main living areas, creating a seamless blend of warmth, durability, & modern appeal. The bright, contemporary kitchen is the heart of the home, showcasing sleek finishes, abundant cabinetry, quality countertops, & stainless-steel appliances, all flowing effortlessly into the spacious living & dining areas. Retreat to the private primary complete w/ a beautifully appointed en-suite bathroom featuring modern fixtures & finishes. Two additional bedrooms provide comfortable accommodations for family or guests, while the dedicated home office offers the ideal space for remote work, studying, or a flex room. Step outside to enjoy the backyard with plenty of room. The extended covered patio creates the perfect setting for outdoor dining or simply unwinding while enjoying the peaceful surroundings.
For sale
$380,000
29411 Amber Pine Ct, Katy, TX 77494
3beds
2,160sqft
:
Get pre-qualified$2,863/mo
Single Family Residence
Built in 2022
6,259 Square Feet Lot
$368,400 Zestimate®
$176/sqft
$103/mo HOA
What's special
Modern fixtures and finishesSleek finishesBright contemporary kitchenDedicated home officeStainless-steel appliancesOpen-concept floor planBeautifully appointed en-suite bathroom
- 36 days |
- 137 |
- 4 |
Zillow last checked:
Listing updated:
Listed by:
Charlie Russo TREC #0605116 713-851-4871,
RE/MAX Signature
Source: HAR,MLS#: 32411349
Facts & features
Interior
Bedrooms & bathrooms
- Bedrooms: 3
- Bathrooms: 2
- Full bathrooms: 2
Rooms
- Room types: Family Room, Utility Room
Primary bathroom
- Features: Primary Bath: Double Sinks, Primary Bath: Shower Only, Secondary Bath(s): Tub/Shower Combo
Kitchen
- Features: Breakfast Bar, Kitchen Island, Kitchen open to Family Room, Pantry
Heating
- Natural Gas
Cooling
- Ceiling Fan(s), Electric
Appliances
- Included: ENERGY STAR Qualified Appliances, Disposal, Electric Oven, Microwave, Gas Range, Dishwasher
- Laundry: Electric Dryer Hookup, Gas Dryer Hookup, Washer Hookup
Features
- Crown Molding, Formal Entry/Foyer, All Bedrooms Down, Primary Bed - 1st Floor, Sitting Area, Split Plan, Walk-In Closet(s)
- Flooring: Carpet, Tile, Wood
- Doors: Insulated Doors
- Windows: Insulated/Low-E windows
Interior area
- Total structure area: 2,160
- Total interior livable area: 2,160 sqft
Video & virtual tour
Property
Parking
- Total spaces: 2
- Parking features: Attached, Garage Door Opener
- Attached garage spaces: 2
Features
- Stories: 1
- Patio & porch: Covered, Patio/Deck, Porch
- Exterior features: Side Yard, Sprinkler System
- Fencing: Back Yard
Lot
- Size: 6,259 Square Feet
- Features: Cul-De-Sac, Subdivided, 0 Up To 1/4 Acre
Details
- Parcel number: 4204250010590901
Construction
Type & style
- Home type: SingleFamily
- Architectural style: Traditional
- Property subtype: Single Family Residence
Materials
- Brick, Cement Siding, Wood Siding
- Foundation: Slab
- Roof: Composition,Energy Star/Reflective Roof
Condition
- New construction: No
- Year built: 2022
Details
- Builder name: David Weekley
Utilities & green energy
- Water: Water District
Green energy
- Green verification: ENERGY STAR Certified Homes, Environments for Living
- Energy efficient items: Attic Vents, Thermostat, Lighting, HVAC, Exposure/Shade
Community & HOA
Community
- Features: Subdivision Tennis Court
- Subdivision: Jordan Ranch Sec 25
HOA
- Has HOA: Yes
- Amenities included: Basketball Court, Clubhouse, Dog Park, Jogging Path, Park, Picnic Area, Playground, Pool, Splash Pad, Trail(s)
- HOA fee: $1,235 annually
Location
- Region: Katy
Financial & listing details
- Price per square foot: $176/sqft
- Tax assessed value: $366,964
- Annual tax amount: $10,222
- Date on market: 6/27/2026
- Listing terms: Cash,Conventional,FHA
- Road surface type: Concrete
Estimated market value
$368,400
$350,000 - $387,000
$2,596/mo
Price history
| Date | Event | Price |
|---|---|---|
| 6/27/2026 | Listed for sale | $380,000$176/sqft |
Source:  HAR #32411349 Report a problem HAR #32411349 Report a problem | ||
Public tax history
| Year | Property taxes | Tax assessment |
|---|---|---|
| 2025 | $3,067 -22.4% | $366,964 +2.7% |
| 2024 | $3,954 -4.9% | $357,327 -3% |
| 2023 | $4,157 +637.2% | $368,380 +1069.5% |
| 2022 | $564 | $31,500 |
Find assessor info on the county website
Monthly payment
Est. payment
Payment breakdown
Explore the cost of this home by adjusting the details. Changes won't be saved.Climate risks
Neighborhood: 77494
Nearby schools
GreatSchools rating
- 10/10Kathleen Joerger Lindsey Elementary SchoolGrades: PK-5Distance: 0.4 mi
- 8/10Dean Leaman Junior High SchoolGrades: 6-8Distance: 3.6 mi
- 7/10Fulshear High SchoolGrades: 9-12Distance: 3.9 mi
Schools provided by the listing agent
- Elementary: Lindsey Elementary School (Lamar)
- Middle: Leaman Junior High School
- High: Fulshear High School
Source: HAR. This data may not be complete. We recommend contacting the local school district to confirm school assignments for this home.
- $399,0003 bd2 ba2.4k sqft29403 Amber Pine Ct, Katy, TX 77494Off Market
- $349,6003 bd2 ba1.7k sqft29415 Amber Pine Ct, Katy, TX 77494Off Market
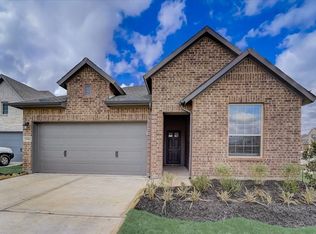
- $333,9004 bd2 ba1.8k sqft29402 Amber Pine Ct, Katy, TX 77494Off Market
- $373,8003 bd2 ba2.1k sqft29407 Amber Pine Ct, Katy, TX 77494Off Market
- $400,7004 bd3 ba2.4k sqft29406 Amber Pine Ct, Katy, TX 77494Off Market
- $363,9003 bd2 ba1.8k sqft29418 Amber Pine Ct, Katy, TX 77494Off Market
- $374,2004 bd3 ba2.3k sqft2826 Chestnut Oak Cir, Katy, TX 77494Off Market
- $407,0004 bd2 ba2.6k sqft29410 Amber Pine Ct, Katy, TX 77494Off Market
A local agent can set up tours, give advice and negotiate with sellers.
A local lender can help you make sure your offer is ready when you are.
Similar homes
- $424,0004 bd3 ba2.7k sqft3519 Sunburst Ct, Katy, TX 77494For Sale
 MLS ID #48458936, Thuan Nguyen, B & W Realty Group LLC. HAR
 - $349,9004 bd2 ba1.7k sqft28718 Yulee Mill Dr, Katy, TX 77494For Sale
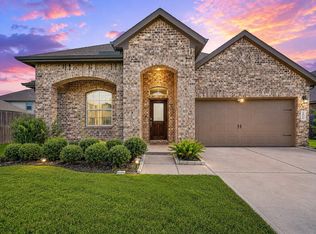 MLS ID #5900354, Yihong Shi, KingFay Inc. HAR
 - $460,0004 bd3 ba2.7k sqft2239 Falcon Brook Dr, Katy, TX 77494For Sale
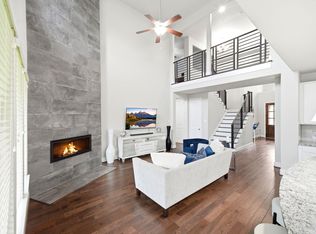 MLS ID #62137897, Andrea Gomez, PAK Home Realty. HAR
 - $395,0003 bd3 ba2.3k sqft30010 Vallonea Oak, Brookshire, TX 77423For Sale
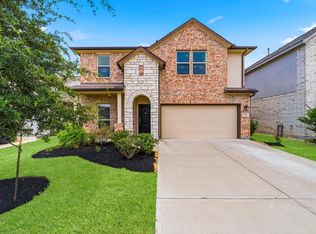 MLS ID #49169511, Parrice Lepe, NB Elite Realty. HAR
 - $485,0004 bd3 ba2.6k sqft29602 Cherry Vine Rd, Katy, TX 77494For SaleMLS ID #31280699, Mariam Kadhim, The Onyx Group. HAR
- $540,0004 bd4 ba3.1k sqft3514 Colorado Bend Dr, Katy, TX 77494For SaleMLS ID #56054821, Kristi Halphen, RE/MAX Cinco Ranch. HAR
- $475,0004 bd3 ba2.6k sqft28714 Wildthorne Ct, Katy, TX 77494For SaleMLS ID #11879626, Kendra Larson, eXp Realty LLC. HAR
- $495,0004 bd4 ba3.1k sqft28714 Havenport Dr, Katy, TX 77494For SaleMLS ID #30148742, Shelby Kennedy, Greater Houston REP, Inc. HAR
- $300,0003 bd2 ba1.5k sqft3007 Azalea Point, Brookshire, TX 77423For SaleMLS ID #8181259, Debbie Spence, Keller Williams Premier Realty. HAR
- $399,0004 bd3 ba1.9k sqft7522 Zion Grove Ct, Katy, TX 77493For SaleMLS ID #84830677, Jennifer Trevino, Nan & Company Properties - Corporate Office (Heights). HAR
- $410,0004 bd3 ba2.5k sqft6322 Wolf Run Dr, Katy, TX 77493For SaleMLS ID #19182368, Breann Logsdon, Keller Williams Premier Realty. HAR
- $465,0004 bd3 ba2.7k sqft6122 Harmony Park Ln, Fulshear, TX 77441For SaleMLS ID #79900079, Amber Riley, eXp Realty LLC. HAR
- $400,0003 bd2 ba2.6k sqft24418 Moonlit Shore Dr, Katy, TX 77493For SaleMLS ID #23437573, Romana Nasir, RJN Realty Group LLC. HAR
- $450,0004 bd3 ba2.5k sqft2419 Elmwood Trl, Katy, TX 77493For SaleMLS ID #25862114, Nicole Freer, Corcoran Genesis. HAR
- $349,9904 bd2 ba2.2k sqft5107 Baroness Ln, Katy, TX 77493For SaleMLS ID #97566629, Gabriel Suarez, SERHANT.. HAR
- $465,0004 bd3 ba2.5k sqft4514 Jennings Creek Ct, Fulshear, TX 77441For SaleMLS ID #56829577, Steven Fernandes, Substantia Realty, LLC. HAR
- $350,0004 bd3 ba2.5k sqft2513 Malibu Glen Dr, Katy, TX 77493For SaleMLS ID #87076527, Claire Jane, RE/MAX Genesis. HAR
- $435,0004 bd3 ba2.7k sqft6723 Tiger Trl, Katy, TX 77493For SaleMLS ID #6273410, Nancy Marshall, Southern Trust Realty. HAR
- $351,0003 bd2 ba1.7k sqft9110 Hunter Hill Dr, Cypress, TX 77433For SaleMLS ID #61392435, Alex White, Fathom Realty. HAR
- $374,9994 bd3 ba2.2k sqft7506 Victoria Brook Trce, Richmond, TX 77407For SaleMLS ID #34201656, Natalia Chergan, Compass RE Texas, LLC - Houston. HAR
