Welcome to this stunning 4-bedroom, 3-bathroom home tucked away on a quiet cul-de-sac in a desirable gated section of Firethorne. Designed with both comfort and functionality in mind, this home offers plenty of space for entertaining, relaxing & everyday living. Step inside to find an oversized living room with a cozy fireplace, perfect for gatherings. The spacious kitchen is a chef’s dream, featuring ample counter & cabinet space, a large island, & an easy flow into the dining & living areas. The primary suite is a true retreat, complete with dual sinks, a soaking tub, separate shower & a walk-in closet. A guest bedroom with an en suite bathroom provides privacy & convenience for visitors. Additional highlights include a dedicated home office, a versatile game room, and a covered patio ideal for outdoor living. This home combines modern features with thoughtful design in a secure, gated setting-perfect for creating lasting memories. Zoned to highly acclaimed Lamar CISD!
For sale
Price cut: $23K (7/20)
$475,000
28714 Wildthorne Ct, Katy, TX 77494
4beds
2,640sqft
:
Get pre-qualified$3,512/mo
Single Family Residence
Built in 2020
6,773 Square Feet Lot
$461,600 Zestimate®
$180/sqft
$94/mo HOA
What's special
- 12 days |
- 298 |
- 17 |
Likely to sell faster than
Zillow last checked:
Listing updated:
Listed by:
Kendra Larson TREC #0720374 281-961-1437,
eXp Realty LLC
Source: HAR,MLS#: 11879626
Facts & features
Interior
Bedrooms & bathrooms
- Bedrooms: 4
- Bathrooms: 3
- Full bathrooms: 3
Rooms
- Room types: Family Room, Game Room, Utility Room
Primary bedroom
- Level: First
- Area: 238
- Dimensions: 14x17
Bedroom
- Level: First
- Area: 154
- Dimensions: 14x11
Bedroom
- Level: First
- Area: 144
- Dimensions: 12x12
Bedroom
- Level: First
- Area: 154
- Dimensions: 14x11
Other
- Level: First
- Area: 156
- Dimensions: 12x13
Breakfast
- Level: First
- Area: 110
- Dimensions: 10x11
Family room
- Level: First
- Area: 345
- Dimensions: 15x23
Game room
- Level: First
- Area: 210
- Dimensions: 14x15
Heating
- Natural Gas
Cooling
- Electric
Appliances
- Included: Disposal, Electric Oven, Microwave, Gas Cooktop, Dishwasher
Features
- Formal Entry/Foyer, High Ceilings, All Bedrooms Down, En-Suite Bath, Primary Bed - 1st Floor, Walk-In Closet(s)
- Flooring: Carpet, Tile
- Windows: Window Coverings
- Number of fireplaces: 1
- Fireplace features: Gas
Interior area
- Total structure area: 2,640
- Total interior livable area: 2,640 sqft
Property
Parking
- Total spaces: 2
- Parking features: Electric Gate, Attached
- Attached garage spaces: 2
Features
- Stories: 1
- Patio & porch: Covered
- Fencing: Back Yard
Lot
- Size: 6,773 Square Feet
- Features: Cul-De-Sac, Subdivided, 0 Up To 1/4 Acre
Details
- Parcel number: 3601160010110901
Construction
Type & style
- Home type: SingleFamily
- Architectural style: Ranch
- Property subtype: Single Family Residence
Materials
- Brick
- Foundation: Slab
- Roof: Composition
Condition
- New construction: No
- Year built: 2020
Details
- Builder name: Perry Homes
Utilities & green energy
- Sewer: Public Sewer
- Water: Public
Community & HOA
Community
- Subdivision: Firethorne West
HOA
- Has HOA: Yes
- HOA fee: $1,125 annually
Location
- Region: Katy
Financial & listing details
- Price per square foot: $180/sqft
- Tax assessed value: $499,903
- Annual tax amount: $11,442
- Date on market: 7/20/2026
- Listing terms: Cash,Conventional,FHA,Owner Will Carry,VA Loan
Estimated market value
$461,600
$439,000 - $485,000
$3,023/mo
Price history
| Date | Event | Price |
|---|---|---|
| 7/20/2026 | Price change | $475,000-4.6%$180/sqft |
Source:  HAR #11879626 Report a problem HAR #11879626 Report a problem | ||
| 4/24/2026 | Listed for sale | $498,000-7.8%$189/sqft |
Source: eXp Realty #94647071 Report a problem | ||
| 4/24/2026 | Listing removed | $540,000$205/sqft |
Source: HAR #92817007 Report a problem | ||
| 3/24/2026 | Price change | $540,000-2.5%$205/sqft |
Source: HAR #92817007 Report a problem | ||
| 1/6/2026 | Listed for sale | $554,000-2.5%$210/sqft |
Source: HAR #90262966 Report a problem | ||
| 1/6/2026 | Listing removed | $568,000$215/sqft |
Source: HAR #44286783 Report a problem | ||
| 10/23/2025 | Price change | $568,000-1.7%$215/sqft |
Source: HAR #44286783 Report a problem | ||
| 9/25/2025 | Listed for sale | $578,000+54.2%$219/sqft |
Source: HAR #69700856 Report a problem | ||
| 9/20/2023 | Listing removed | -- |
Source:  HAR #82281924 Report a problem HAR #82281924 Report a problem | ||
| 9/12/2023 | Listed for rent | $5,000-20%$2/sqft |
Source: HAR #82281924 Report a problem | ||
| 9/12/2023 | Listing removed | -- |
Source: HAR #17367196 Report a problem | ||
| 8/29/2023 | Listed for rent | $6,250+56.3%$2/sqft |
Source: HAR #17367196 Report a problem | ||
| 6/21/2023 | Listing removed | -- |
Source: Zillow Rentals Report a problem | ||
| 6/14/2023 | Price change | $4,000+8.1%$2/sqft |
Source: Zillow Rentals Report a problem | ||
| 6/5/2023 | Listed for rent | $3,700$1/sqft |
Source: Zillow Rentals Report a problem | ||
| 9/24/2020 | Listing removed | $374,900$142/sqft |
Source: Perry Development Management #3541900 Report a problem | ||
| 8/24/2020 | Pending sale | $374,900$142/sqft |
Source: Perry Development Management #3541900 Report a problem | ||
| 7/30/2020 | Price change | $374,900-1.6%$142/sqft |
Source: Perry Development Management #3541900 Report a problem | ||
| 7/28/2020 | Price change | $380,900+1.3%$144/sqft |
Source: Perry Development Management #3541900 Report a problem | ||
| 7/23/2020 | Price change | $375,900+0.3%$142/sqft |
Source: Perry Development Management #3541900 Report a problem | ||
| 7/14/2020 | Price change | $374,900-5.3%$142/sqft |
Source: Perry Development Management #3541900 Report a problem | ||
| 7/8/2020 | Price change | $395,900+0.3%$150/sqft |
Source: Perry Development Management #3541900 Report a problem | ||
| 6/2/2020 | Price change | $394,900+1%$150/sqft |
Source: Perry Development Management #3541900 Report a problem | ||
| 5/26/2020 | Listed for sale | $390,900$148/sqft |
Source: Perry Development Management #3541900 Report a problem | ||
Public tax history
| Year | Property taxes | Tax assessment |
|---|---|---|
| 2025 | $5,815 +1.8% | $499,903 +8.2% |
| 2024 | $5,711 +10.9% | $461,954 +10% |
| 2023 | $5,152 -8.4% | $419,958 +10% |
| 2022 | $5,623 +7% | $381,780 +10% |
| 2021 | $5,257 +603.3% | $347,070 +699.7% |
| 2020 | $747 | $43,400 |
Find assessor info on the county website
Monthly payment
Est. payment
Payment breakdown
Explore the cost of this home by adjusting the details. Changes won't be saved.Climate risks
Neighborhood: 77494
Nearby schools
GreatSchools rating
- 10/10Kathleen Joerger Lindsey Elementary SchoolGrades: PK-5Distance: 0.6 mi
- 8/10Dean Leaman Junior High SchoolGrades: 6-8Distance: 4.4 mi
- 7/10Fulshear High SchoolGrades: 9-12Distance: 4.7 mi
Schools provided by the listing agent
- Elementary: Lindsey Elementary School (Lamar)
- Middle: Leaman Junior High School
- High: Fulshear High School
Source: HAR. This data may not be complete. We recommend contacting the local school district to confirm school assignments for this home.
- $535,0004 bd3 ba2.4k sqft28710 Wildthorne Ct, Katy, TX 77494Off Market

- $--4 bd3 ba2.5k sqft28718 Wildthorne Ct, Katy, TX 77494Sold

- $397,8004 bd3 ba2.1k sqft28706 Wildthorne Ct, Katy, TX 77494Off Market
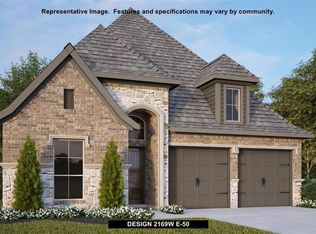
- $497,9004 bd3 ba2.4k sqft28702 Wildthorne Ct, Katy, TX 77494Off Market
- $490,0004 bd3 ba2.5k sqft28722 Wildthorne Ct, Katy, TX 77494Off Market
- $544,6004 bd3 ba3.5k sqft2002 Mustang Bluff Ln, Katy, TX 77494Off Market
- $443,1004 bd3 ba2.3k sqft2102 Coyote Run Dr, Katy, TX 77494Off Market
- $550,9004 bd3 ba3.5k sqft2006 Mustang Bluff Ln, Katy, TX 77494Off Market
A local agent can set up tours, give advice and negotiate with sellers.
A local lender can help you make sure your offer is ready when you are.
Similar homes
- $483,9004 bd3 ba2.5k sqft2854 Acacia Grove Dr, Katy, TX 77494For Sale
 MLS ID #30686234, Katherine Walker, Third Coast Realty LLC. HAR
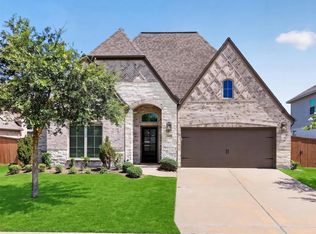
 - $475,0004 bd3 ba2.7k sqft23310 Markstone Glen Ct, Katy, TX 77493For Sale
 MLS ID #21182478, Rose Gibson, Better Homes and Gardens Real Estate Gary Greene - Cypress. HAR
 - $465,0004 bd3 ba2.5k sqft4514 Jennings Creek Ct, Fulshear, TX 77441For Sale
 MLS ID #56829577, Steven Fernandes, Substantia Realty, LLC. HAR
 - $475,0004 bd3 ba2.8k sqft712 Serenity View Ln, Katy, TX 77493For Sale
 MLS ID #42300798, Susan Davis, eXp Realty LLC. HAR
 - $528,0005 bd4 ba3.2k sqft2719 Birchwood Meadow Ct, Katy, TX 77494For SaleMLS ID #76682354, Claire Liang, Houston Elite Properties LLC. HAR
- $450,0004 bd3 ba2.5k sqft2419 Elmwood Trl, Katy, TX 77493For SaleMLS ID #25862114, Nicole Freer, Corcoran Genesis. HAR
- $450,0004 bd4 ba2.6k sqft639 Malibu Pines Dr, Katy, TX 77493For SaleMLS ID #73720714, Erika Olivas Marinelarena, Weichert, Realtors - The Murray Group. HAR
- $710,0004 bd4 ba3.7k sqft1707 McCrae Hill Ct, Katy, TX 77494For SaleMLS ID #97567982, Charlie Russo, RE/MAX Signature. HAR
- $475,0004 bd3 ba2.4k sqft7030 Anacua Berry Cir, Katy, TX 77493For SaleMLS ID #12524436, Kimberly Rensimer, Martha Turner Sotheby's International Realty. HAR
- $474,9003 bd3 ba2.4k sqft2919 Tanager Trce, Katy, TX 77493For SaleMLS ID #18131996, Angela Lockhart, CB&A, Realtors-Katy. HAR
- $569,0004 bd4 ba3k sqft2811 Acacia Grove Dr, Katy, TX 77494For SaleMLS ID #67094607, Nicole Averette, Keller Williams Signature. HAR
- $499,9004 bd3 ba2.6k sqft453 Horizon Light Ln, Katy, TX 77493For SaleMLS ID #75123586, Jill Smith, eXp Realty LLC. HAR
- $399,0004 bd3 ba2.4k sqft2223 Tonkawa Trl, Katy, TX 77493For SaleMLS ID #26872407, Anisa Hoxha, Keller Williams Memorial. HAR
- $564,9994 bd3 ba3.2k sqft30610 Zerene Trce, Brookshire, TX 77423For SaleMLS ID #69315758, Clinton Omiwade, Legacy Living Real Estate LLC. HAR
- $380,0003 bd2 ba2.1k sqft29411 Amber Pine Ct, Katy, TX 77494For SaleMLS ID #32411349, Charlie Russo, RE/MAX Signature. HAR
- $477,0004 bd3 ba2.7k sqft5107 Shimmering Brook Ln, Fulshear, TX 77441For SaleMLS ID #73498098, Jimmy Franklin, eXp Realty LLC. HAR
- $465,9984 bd4 ba2.6k sqft3032 Tantara Dr, Katy, TX 77493For SaleMLS ID #54347568, Adekunle Amoo, ASPENWAY REALTY. HAR
- $480,0005 bd4 ba2.9k sqft2927 Neem Tree Ln, Katy, TX 77493For SaleMLS ID #19727916, Asinja Badeel, Central Metro Realty. HAR
- $549,9004 bd4 ba3.5k sqft30807 Barred Owl Way, Brookshire, TX 77423For SaleMLS ID #60206222, Leslie Jerez, HomeSmart. HAR
- $530,0004 bd4 ba2.7k sqft2126 Cinnamon Teal Cir, Brookshire, TX 77423For SaleMLS ID #20668533, Kellie Olson, Keller Williams Signature. HAR
