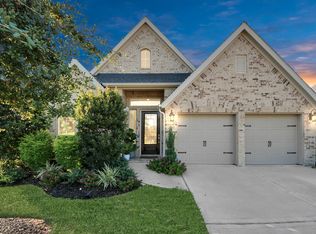
This beautifully designed single-story home features 4 bedrooms, 3 full bathrooms, and an attached 2-car garage, with an open floorplan perfect for effortless entertaining. The kitchen showcases modern white cabinets, a stylish backsplash, and stainless steel appliances, flowing seamlessly into the dining area, which offers extra cabinet space and recessed lighting. The living room impresses with high ceilings, a cozy fireplace, and multiple windows with privacy blinds that fill the space with natural light. A versatile flex room can serve as an additional family room or home office. The primary suite offers a spa-like retreat with a large soaking tub and a spacious walk-in shower. Step outside to enjoy the backyard, complete with a covered patio featuring recessed lighting and a lush green lawn—ideal for relaxing or hosting gatherings.
For sale
Price cut: $6K (7/30)
$483,900
2854 Acacia Grove Dr, Katy, TX 77494
4beds
2,571sqft
Single Family Residence
Built in 2022
6,490 Square Feet Lot
$470,400 Zestimate®
$188/sqft
$88/mo HOA
What's special
- 18 days |
- 275 |
- 8 |
Likely to sell faster than
Zillow last checked:
Listing updated:
Listed by:
Katherine Walker TREC #0665045 832-622-3393,
Third Coast Realty LLC,
Saad Wadiwala
Source: HAR,MLS#: 30686234
Facts & features
Interior
Bedrooms & bathrooms
- Bedrooms: 4
- Bathrooms: 3
- Full bathrooms: 3
Primary bedroom
- Level: First
- Area: 221
- Dimensions: 17x13
Bedroom
- Level: First
- Area: 120
- Dimensions: 12x10
Bedroom
- Level: First
- Area: 130
- Dimensions: 13x10
Bedroom
- Level: First
- Area: 120
- Dimensions: 12x10
Dining room
- Level: First
- Area: 200
- Dimensions: 20x10
Other
- Level: First
- Area: 170
- Dimensions: 17x10
Kitchen
- Level: First
- Area: 200
- Dimensions: 20x10
Living room
- Level: First
- Area: 300
- Dimensions: 20x15
Primary bath
- Level: First
- Area: 192
- Dimensions: 12x16
Heating
- Natural Gas, Zoned
Cooling
- Electric, Zoned
Appliances
- Included: Disposal, Microwave, Dishwasher
Features
- Formal Entry/Foyer, High Ceilings, Wired for Sound
- Number of fireplaces: 1
Interior area
- Total structure area: 2,571
- Total interior livable area: 2,571 sqft
Property
Parking
- Total spaces: 2
- Parking features: Attached
- Attached garage spaces: 2
Features
- Stories: 1
Lot
- Size: 6,490 Square Feet
- Features: Subdivided, 0 Up To 1/4 Acre
Details
- Parcel number: 4204260040300901
Construction
Type & style
- Home type: SingleFamily
- Architectural style: Traditional
- Property subtype: Single Family Residence
Materials
- Brick, Stone
- Foundation: Slab
- Roof: Composition
Condition
- New construction: No
- Year built: 2022
Utilities & green energy
- Water: Water District
Community & HOA
Community
- Subdivision: Jordan Ranch Sec 26
HOA
- Has HOA: Yes
- HOA fee: $1,050 annually
Location
- Region: Katy
Financial & listing details
- Price per square foot: $188/sqft
- Tax assessed value: $477,340
- Annual tax amount: $13,296
- Date on market: 7/30/2026
Estimated market value
$470,400
$447,000 - $494,000
$2,986/mo
Price history
| Date | Event | Price |
|---|---|---|
| 7/30/2026 | Price change | $483,900-1.2%$188/sqft |
Source:  HAR #30686234 Report a problem HAR #30686234 Report a problem | ||
| 5/26/2026 | Price change | $489,900-1%$191/sqft |
Source: HAR #25281126 Report a problem | ||
| 3/27/2026 | Price change | $495,000-0.8%$193/sqft |
Source: HAR #49781721 Report a problem | ||
| 8/13/2025 | Price change | $499,000-1.2%$194/sqft |
Source: HAR #11832535 Report a problem | ||
| 5/17/2025 | Price change | $505,000-1.9%$196/sqft |
Source: HAR #98871360 Report a problem | ||
| 5/10/2025 | Price change | $515,000-1.9%$200/sqft |
Source: HAR #98871360 Report a problem | ||
| 8/6/2024 | Listed for sale | $525,000+5%$204/sqft |
Source: HAR #30763111 Report a problem | ||
| 12/28/2022 | Listing removed | -- |
Source: HAR #56023117 Report a problem | ||
| 11/21/2022 | Pending sale | $499,900$194/sqft |
Source: HAR #56023117 Report a problem | ||
| 11/8/2022 | Price change | $499,900-5.1%$194/sqft |
Source: HAR #56023117 Report a problem | ||
| 11/2/2022 | Price change | $526,900+0.4%$205/sqft |
Source: HAR #56023117 Report a problem | ||
| 10/18/2022 | Price change | $524,900-4.5%$204/sqft |
Source: HAR #56023117 Report a problem | ||
| 10/14/2022 | Price change | $549,900+0.2%$214/sqft |
Source: HAR #56023117 Report a problem | ||
| 10/13/2022 | Listed for sale | $548,900$213/sqft |
Source: HAR #56023117 Report a problem | ||
| 5/2/2022 | Pending sale | $548,900$213/sqft |
Source: HAR #56023117 Report a problem | ||
| 4/21/2022 | Listed for sale | $548,900$213/sqft |
Source: HAR #56023117 Report a problem | ||
Public tax history
| Year | Property taxes | Tax assessment |
|---|---|---|
| 2025 | $5,742 -6.8% | $477,340 +0.6% |
| 2024 | $6,163 -6.3% | $474,342 -4.5% |
| 2023 | $6,574 +818.1% | $496,599 +1141.5% |
| 2022 | $716 | $40,000 |
Find assessor info on the county website
Monthly payment
Est. payment
Payment breakdown
Explore the cost of this home by adjusting the details. Changes won't be saved.Climate risks
Neighborhood: 77494
Nearby schools
GreatSchools rating
- 10/10Kathleen Joerger Lindsey Elementary SchoolGrades: PK-5Distance: 0.5 mi
- 8/10Dean Leaman Junior High SchoolGrades: 6-8Distance: 3.4 mi
- 7/10Fulshear High SchoolGrades: 9-12Distance: 3.7 mi
Schools provided by the listing agent
- Elementary: Lindsey Elementary School (Lamar)
- Middle: Leaman Junior High School
- High: Fulshear High School
Source: HAR. This data may not be complete. We recommend contacting the local school district to confirm school assignments for this home.
- $418,9003 bd2 ba2.4k sqft2850 Acacia Grove Dr, Katy, TX 77494Off Market
- $474,6004 bd3 ba2.9k sqft29414 Pearwood Dr, Katy, TX 77494Off Market
- $536,9004 bd3 ba3k sqft29410 Pearwood Dr, Katy, TX 77494Off Market
- $386,4004 bd3 ba1.9k sqft2846 Acacia Grove Dr, Katy, TX 77494Off Market
- $--4 bd3 ba2.2k sqft29418 Pearwood Dr, Katy, TX 77494Sold
- $534,0004 bd3 ba2.8k sqft2835 Smokey Teek Ct, Katy, TX 77494Off Market
- $514,9904 bd4 ba2.9k sqft2842 Acacia Grove Dr, Katy, TX 77494For Sale
- $406,5004 bd3 ba2.3k sqft29422 Pearwood Dr, Katy, TX 77494Off Market
A local agent can set up tours, give advice and negotiate with sellers.
A local lender can help you make sure your offer is ready when you are.
Similar homes
- $479,9004 bd3 ba2.8k sqft29622 Pewter Run Ln, Katy, TX 77494For Sale
 MLS ID #61569615, Carlen Rosson, eXp Realty LLC. HAR
 - $475,0004 bd3 ba2.2k sqft2122 Germander Ln, Brookshire, TX 77423For Sale
 MLS ID #32253054, Jason Vo, Danny Nguyen Commercial. HAR
 - $495,0004 bd3 ba2.5k sqft6907 Brazos Trail Ct, Katy, TX 77493For Sale
 MLS ID #18432215, Marlene Cordova Valderrama, eXp Realty LLC. HAR
 - $369,9003 bd2 ba2.1k sqft29411 Amber Pine Ct, Katy, TX 77494For Sale
 MLS ID #32411349, Charlie Russo, RE/MAX Signature. HAR
 - $--4 bd3 ba2.4k sqft32927 Franklin Brooks Dr, Brookshire, TX 77423AuctionAuction.com 2
- $435,0004 bd3 ba2.6k sqft29118 Lantana Ridge Ct, Fulshear, TX 77441For SaleMLS ID #75107720, Saad Wadiwala, Third Coast Realty LLC. HAR
- $499,9904 bd4 ba2.6k sqft2322 Lambert Dr, Katy, TX 77493For SaleMLS ID #39581378, Adam Khan, Southern Trust Realty. HAR
- $668,0004 bd4 ba3.3k sqft2802 Tarragon Crest Dr, Katy, TX 77494For SaleMLS ID #46335502, Darla Dever, Better Homes and Gardens Real Estate Gary Greene - Katy. HAR
- $490,0004 bd4 ba3k sqft1703 Rosings Way, Katy, TX 77493For SaleMLS ID #64259209, Jimmy Franklin, eXp Realty LLC. HAR
- $450,0004 bd3 ba2.5k sqft30710 Green Acres Ct, Brookshire, TX 77423For SaleMLS ID #89932721, Jennifer Gowens, Compass RE Texas, LLC - West Houston. HAR
- $465,0004 bd3 ba2.5k sqft4514 Jennings Creek Ct, Fulshear, TX 77441For SaleMLS ID #56829577, Steven Fernandes, Substantia Realty, LLC. HAR
- $490,0004 bd3 ba2.5k sqft6035 Churchill Springs Ln, Fulshear, TX 77441For SaleMLS ID #40127164, Adewale Lawal, LPT Realty, LLC. HAR
- $450,0004 bd3 ba2.5k sqft2419 Elmwood Trl, Katy, TX 77493For SaleMLS ID #25862114, Nicole Freer, Corcoran Genesis. HAR
- $464,9004 bd3 ba2.8k sqft7330 Maramec Knoll Ln, Fulshear, TX 77441For SaleMLS ID #10573030, Jonathan Davis, eXp Realty LLC. HAR
- $484,9004 bd3 ba2.7k sqft4918 Bent Tree Dr, Fulshear, TX 77441For SaleMLS ID #86174163, Michelle Cannon, Michelle Cannon Team. HAR
- $450,0004 bd4 ba2.6k sqft639 Malibu Pines Dr, Katy, TX 77493For SaleMLS ID #73720714, Erika Olivas Marinelarena, Weichert, Realtors - The Murray Group. HAR
- $465,0004 bd3 ba2.7k sqft23310 Markstone Glen Ct, Katy, TX 77493For SaleMLS ID #21182478, Rose Gibson, Better Homes and Gardens Real Estate Gary Greene - Cypress. HAR
- $457,9004 bd4 ba2.7k sqft29726 Smoky Ridge Rd, Fulshear, TX 77441For SaleMLS ID #69306120, Jeffrey Collins, Keller Williams Realty Metropolitan. HAR
- $495,0004 bd4 ba3.3k sqft22615 Tuscany Ridge Ln, Katy, TX 77449For SaleMLS ID #98642052, Thao Nguyen, eXp Realty LLC. HAR
- $475,0004 bd3 ba2.4k sqft7030 Anacua Berry Cir, Katy, TX 77493For SaleMLS ID #12524436, Kimberly Rensimer, Martha Turner Sotheby's International Realty. HAR
