Set on a quiet court in Jordan Ranch, this 2023-built single-story 4B/3BA home offers 2,599 square feet of open, thoughtfully upgraded living. Stone and stucco front elevation, and covered entry leading into a foyer finished in board & batten wainscoting. Inside, the open floor plan connects the kitchen, dining, & living areas beneath a wall of windows, with white shaker cabinetry, a granite island & counters, herringbone tile backsplash, & stainless appliances anchoring the kitchen. Beautiful wainscoting in the separate dining room or office as well as primary suite, including a soaking tub, separate shower, & dual vanity. Abundant recessed lighting, accent picture lights throughout home & even more upgrades!
An open plan built for everyday living & easy entertaining in equal measure, backed by a covered patio wired for outdoor television. A whole-home water softener, kitchen reverse osmosis filter, Ring security.
Zoned to Willie Melton Sr Elementary & move-in ready.
Pending
$450,000
30710 Green Acres Ct, Brookshire, TX 77423
4beds
2,599sqft
Single Family Residence
Built in 2023
7,169 Square Feet Lot
$443,200 Zestimate®
$173/sqft
$103/mo HOA
What's special
- 31 days
- 511
- 42
Zillow last checked:
Listing updated:
Listed by:
Jennifer Gowens TREC #0649824 281-728-8412,
Compass RE Texas, LLC - West Houston
Source: HAR,MLS#: 89932721
Facts & features
Interior
Bedrooms & bathrooms
- Bedrooms: 4
- Bathrooms: 3
- Full bathrooms: 3
Rooms
- Room types: Family Room, Utility Room
Primary bedroom
- Level: First
- Area: 228.08
- Dimensions: 13'5x17
Bedroom
- Level: First
- Area: 161.4
- Dimensions: 15'3x10'7
Bedroom
- Level: First
- Area: 184.5
- Dimensions: 13'6x13'8
Bedroom
- Level: First
- Area: 175.12
- Dimensions: 13'11x12'7
Breakfast
- Level: First
- Area: 109.42
- Dimensions: 13x8'5
Dining room
- Level: First
- Area: 150.33
- Dimensions: 13'8x11
Family room
- Level: First
- Area: 325
- Dimensions: 16'8x19'6
Kitchen
- Level: First
- Area: 220.97
- Dimensions: 17'11x12'4
Heating
- Natural Gas
Cooling
- Electric
Appliances
- Included: Disposal, Electric Oven, Microwave, Gas Range, Dishwasher
Features
- High Ceilings, Vaulted Ceiling, All Bedrooms Down, Primary Bed - 1st Floor, Split Plan, Walk-In Closet(s)
- Flooring: Carpet, Tile
Interior area
- Total structure area: 2,599
- Total interior livable area: 2,599 sqft
Video & virtual tour
Property
Parking
- Total spaces: 2
- Parking features: Attached
- Attached garage spaces: 2
Features
- Stories: 1
- Patio & porch: Covered, Porch
- Exterior features: Sprinkler System
- Fencing: Back Yard
Lot
- Size: 7,169 Square Feet
- Features: Other, Subdivided, 0 Up To 1/4 Acre
Details
- Parcel number: 4204380020330901
Construction
Type & style
- Home type: SingleFamily
- Architectural style: Traditional
- Property subtype: Single Family Residence
Materials
- Brick, Stone, Stucco
- Foundation: Slab
- Roof: Composition
Condition
- New construction: No
- Year built: 2023
Utilities & green energy
- Sewer: Public Sewer
- Water: Public, Water District
Community & HOA
Community
- Features: Subdivision Tennis Court
- Subdivision: Jordan Ranch Sec 38
HOA
- Has HOA: Yes
- Amenities included: Clubhouse, Dog Park, Fitness Center, Playground, Pond, Pool, Splash Pad, Sport Court, Tennis Court(s), Trail(s)
- HOA fee: $1,235 annually
Location
- Region: Brookshire
Financial & listing details
- Price per square foot: $173/sqft
- Tax assessed value: $485,506
- Annual tax amount: $13,524
- Date on market: 8/1/2026
- Exclusions: Tvs, Curtains, Two White Shelves In Nursery On Window Wall
Estimated market value
$443,200
$421,000 - $465,000
$2,953/mo
Price history
| Date | Event | Price |
|---|---|---|
| 8/26/2026 | Pending sale | $450,000$173/sqft |
Source:  HAR #89932721 Report a problem HAR #89932721 Report a problem | ||
| 8/12/2026 | Listed for sale | $450,000$173/sqft |
Source: HAR #89932721 Report a problem | ||
| 8/7/2026 | Pending sale | $450,000$173/sqft |
Source: HAR #89932721 Report a problem | ||
| 8/3/2026 | Listed for sale | $450,000-4.3%$173/sqft |
Source: HAR #89932721 Report a problem | ||
| 1/24/2024 | Listing removed | -- |
Source: HAR #1005634 Report a problem | ||
| 12/19/2023 | Pending sale | $470,000$181/sqft |
Source: HAR #1005634 Report a problem | ||
| 11/24/2023 | Price change | $470,000-1.1%$181/sqft |
Source: HAR #1005634 Report a problem | ||
| 10/5/2023 | Price change | $475,000-3.1%$183/sqft |
Source: HAR #1005634 Report a problem | ||
| 6/19/2023 | Listed for sale | $490,365$189/sqft |
Source:  Chesmar Homes Houston Report a problem Chesmar Homes Houston Report a problem | ||
Public tax history
| Year | Property taxes | Tax assessment |
|---|---|---|
| 2025 | $6,071 -21.1% | $485,506 +5.3% |
| 2024 | $7,690 | $461,150 |
| 2023 | -- | -- |
Find assessor info on the county website
Monthly payment
Est. payment
Payment breakdown
Explore the cost of this home by adjusting the details. Changes won't be saved.Climate risks
Neighborhood: 77423
Nearby schools
Schools provided by the listing agent
- Elementary: Willie Melton Sr Elementary
- Middle: Leaman Junior High School
- High: Fulshear High School
Source: HAR. This data may not be complete. We recommend contacting the local school district to confirm school assignments for this home.
- $421,9004 bd3 ba2.3k sqft30706 Green Acres Ct, Brookshire, TX 77423Off Market
- $426,4004 bd3 ba2.3k sqft30718 Green Acres Ct, Brookshire, TX 77423Off Market

- $427,5004 bd3 ba2.3k sqft30702 Green Acres Ct, Brookshire, TX 77423Off Market
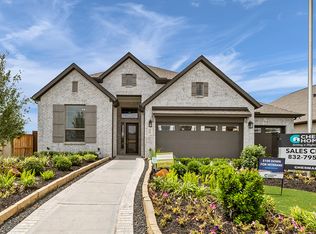
- $511,5004 bd4 ba2.6k sqft30722 Green Acres Ct, Brookshire, TX 77423Off Market
Similar homes
- $469,0004 bd3 ba2.2k sqft2122 Germander Ln, Brookshire, TX 77423For Sale
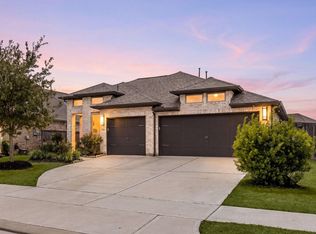 MLS ID #3622632, Jason Vo, Danny Nguyen Commercial. HAR
 - $449,0004 bd3 ba2.3k sqft2214 Sweet Almond Dr, Brookshire, TX 77423For Sale
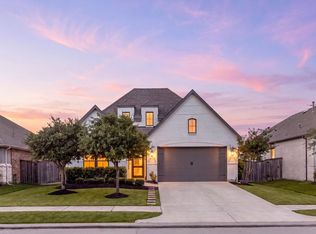 MLS ID #87491538, David Thomas, eXp Realty LLC. HAR
 - $450,0004 bd4 ba3.3k sqft3322 Black Gore Creek Dr, Katy, TX 77494For Sale
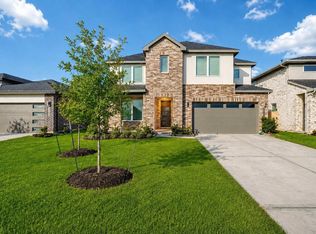 MLS ID #15841754, Tai Dinh, Keller Williams Signature. HAR
 - $515,0004 bd3 ba2.2k sqft30522 Cheyenne Place Ct, Brookshire, TX 77423For Sale
 MLS ID #43430326, Brian Varvel, Keller Williams Premier Realty. HAR
