Price, location and Best lot all together - Welcome home to this beautifully maintained open-concept 2-story masterpiece in the highly sought-after Tamarron, ZONED to EXEMPLARY Katy ISD Schools. Built by the original owner and kept in immaculate, like-new condition (smoke-free, pet-free, bi-weekly professional cleanings).
Nestled on a quiet cul-de-sac with a full length driveway, the property features a massive backyard, fence lighting, front down lights, backyard floodlights, a full sprinkler system, and complete gutters.
The highly functional layout is packed with thoughtful upgrades, including being wired for a generator backup. The gourmet kitchen boasts double dishwashers and is wired/plumbed for either a gas or electric cooktop. The spacious laundry room offers ultimate convenience with an extra clothes dryer. Attached spacious 3 car garage.
Move-in ready with unmatched peace of mind. Pristine Chloe Model in Tamarron | Premium Cul-de-Sac Lot!!Schedule your tour today!!
For sale
Price cut: $6K (7/9)
$579,999
3815 Favor Forest Ct, Katy, TX 77494
4beds
3,346sqft
:
Get pre-qualified$4,240/mo
Single Family Residence
Built in 2022
7,727 Square Feet Lot
$560,700 Zestimate®
$173/sqft
$108/mo HOA
What's special
- 31 days |
- 287 |
- 14 |
Zillow last checked:
Listing updated:
Listed by:
Simmi Gautam TREC #0733922 630-903-5499,
Keller Williams Premier Realty
Source: HAR,MLS#: 17255549
Facts & features
Interior
Bedrooms & bathrooms
- Bedrooms: 4
- Bathrooms: 4
- Full bathrooms: 3
- 1/2 bathrooms: 1
Rooms
- Room types: Media Room, Utility Room
Primary bathroom
- Features: Secondary Bath(s): Double Sinks
Heating
- Natural Gas
Cooling
- Electric
Appliances
- Included: Disposal, Convection Oven, Microwave, Gas Cooktop, Dishwasher
Features
- High Ceilings, Primary Bed - 1st Floor, Walk-In Closet(s)
- Flooring: Carpet, Tile
- Number of fireplaces: 1
- Fireplace features: Gas Log
Interior area
- Total structure area: 3,346
- Total interior livable area: 3,346 sqft
Property
Parking
- Total spaces: 3
- Parking features: Attached, Oversized, Tandem
- Attached garage spaces: 3
Features
- Stories: 2
Lot
- Size: 7,727 Square Feet
- Features: Cul-De-Sac, 0 Up To 1/4 Acre
Details
- Parcel number: 7897600010090914
Construction
Type & style
- Home type: SingleFamily
- Architectural style: Contemporary
- Property subtype: Single Family Residence
Materials
- Brick
- Foundation: Slab
- Roof: Composition
Condition
- New construction: No
- Year built: 2022
Utilities & green energy
- Water: Water District
Community & HOA
Community
- Subdivision: Tamarron Sec 60
HOA
- Has HOA: Yes
- Amenities included: Clubhouse, Fitness Center, Picnic Area, Playground, Pool, Splash Pad, Tennis Court(s), Trail(s)
- HOA fee: $1,300 annually
Location
- Region: Katy
Financial & listing details
- Price per square foot: $173/sqft
- Annual tax amount: $15,154
- Date on market: 7/9/2026
- Listing terms: Cash,Conventional,FHA,Investor
Estimated market value
$560,700
$533,000 - $589,000
$3,498/mo
Price history
| Date | Event | Price |
|---|---|---|
| 8/2/2026 | Listed for rent | $3,400$1/sqft |
Source:  HAR #45818934 Report a problem HAR #45818934 Report a problem | ||
| 8/1/2026 | Listing removed | $3,400$1/sqft |
Source: HAR #79165840 Report a problem | ||
| 7/9/2026 | Listed for rent | $3,400$1/sqft |
Source: HAR #79165840 Report a problem | ||
| 7/9/2026 | Price change | $579,999-1%$173/sqft |
Source:  HAR #17255549 Report a problem HAR #17255549 Report a problem | ||
| 6/19/2026 | Listed for sale | $585,999+6.4%$175/sqft |
Source: HAR #2372780 Report a problem | ||
| 5/31/2022 | Sold | -- |
Source: Agent Provided Report a problem | ||
| 3/1/2022 | Pending sale | $550,950$165/sqft |
Source: HAR #2675556 Report a problem | ||
| 3/1/2022 | Price change | $550,950+5.8%$165/sqft |
Source: HAR #2675556 Report a problem | ||
| 2/28/2022 | Pending sale | $520,865$156/sqft |
Source: HAR #2675556 Report a problem | ||
| 2/28/2022 | Price change | $520,865-5.5%$156/sqft |
Source: HAR #2675556 Report a problem | ||
| 2/21/2022 | Pending sale | $550,950$165/sqft |
Source: HAR #2675556 Report a problem | ||
| 2/21/2022 | Price change | $550,950+6.5%$165/sqft |
Source: HAR #2675556 Report a problem | ||
| 2/14/2022 | Pending sale | $517,165$155/sqft |
Source: HAR #2675556 Report a problem | ||
| 2/7/2022 | Listed for sale | $517,165$155/sqft |
Source: HAR #2675556 Report a problem | ||
Public tax history
Tax history is unavailable.
Monthly payment
Est. payment
Payment breakdown
Explore the cost of this home by adjusting the details. Changes won't be saved.Climate risks
Neighborhood: 77494
Nearby schools
GreatSchools rating
- 10/10Campbell Elementary SchoolGrades: PK-5Distance: 2.6 mi
- 10/10Joe M. Adams Junior High SchoolGrades: 6-8Distance: 0.8 mi
- 9/10Jordan High SchoolGrades: 9-12Distance: 1 mi
Schools provided by the listing agent
- Elementary: Campbell Elementary School (Katy)
- Middle: Adams Junior High School
- High: Jordan High School
Source: HAR. This data may not be complete. We recommend contacting the local school district to confirm school assignments for this home.
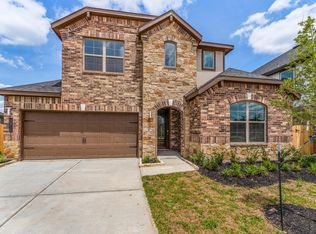
- $517,7004 bd3 ba2.9k sqft3811 Favor Forest Ct, Katy, TX 77494Off Market
- $6,891,7006 bd6 ba15k sqftDewberry Ln, Katy, TX 77494Off Market
- $459,2004 bd3 ba2.4k sqft3807 Favor Forest Ct, Fulshear, TX 77494Off Market
- $578,7004 bd3 ba3.3k sqft3822 Sullivan Spur Ct, Katy, TX 77494Off Market
- $496,1004 bd3 ba2.8k sqft28431 Halle Ray Dr, Katy, TX 77494Off Market
- $--5 bd3 ba2.8k sqft28439 Halle Ray Dr, Katy, TX 77494Sold
- $479,6004 bd3 ba2.7k sqft28423 Halle Ray Dr, Katy, TX 77494Off Market
- $354,9004 bd2 ba2k sqft3703 Sainte Devote Dr, Katy, TX 77494Off Market
A local agent can set up tours, give advice and negotiate with sellers.
A local lender can help you make sure your offer is ready when you are.
Similar homes
- $525,0004 bd4 ba3.7k sqft3510 Harper Ferry Pl, Katy, TX 77494For Sale
 MLS ID #74630522, Thai Klam, Compass RE Texas, LLC - Houston. HAR
 - $569,0004 bd4 ba3k sqft2811 Acacia Grove Dr, Katy, TX 77494For Sale
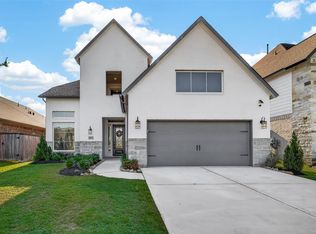 MLS ID #67094607, Nicole Averette, Keller Williams Signature. HAR
 - $474,9004 bd4 ba3.3k sqft29250 Pikes Peak Dr, Katy, TX 77494For Sale
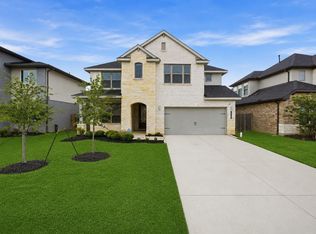 MLS ID #26899467, Haley Brenner, Realty Kings Properties. HAR
 - $465,0004 bd4 ba3.3k sqft3322 Black Gore Creek Dr, Katy, TX 77494For Sale
 MLS ID #31021620, Tai Dinh, Keller Williams Signature. HAR
 - $569,9904 bd4 ba3.4k sqft2723 Camellia Ave, Brookshire, TX 77423For SaleMLS ID #93206896, Hai Huynh, Keller Williams Signature. HAR
- $584,0004 bd5 ba3.4k sqft5503 Allemande Ave, Katy, TX 77493For SaleMLS ID #67343847, Brittney Coyle, Real Broker, LLC. HAR
- $485,0004 bd3 ba2.6k sqft29602 Cherry Vine Rd, Katy, TX 77494For SaleMLS ID #31280699, Mariam Kadhim, The Onyx Group. HAR
- $579,9004 bd4 ba3.1k sqft30706 Thicket Ct, Fulshear, TX 77441For SaleMLS ID #86865779, Rochelle Rangel, Realm Real Estate Professionals - Katy. HAR
- $460,0004 bd3 ba2.7k sqft2239 Falcon Brook Dr, Katy, TX 77494For SaleMLS ID #62137897, Andrea Gomez, PAK Home Realty. HAR
- $589,4004 bd4 ba3.3k sqft6923 Red Oak Dr, Katy, TX 77493For SaleMLS ID #14990567, Elena Jackson, House Hunter Houston, Inc. HAR
- $549,9004 bd4 ba3.5k sqft30807 Barred Owl Way, Brookshire, TX 77423For SaleMLS ID #60206222, Leslie Jerez, HomeSmart. HAR
- $399,0004 bd3 ba2.4k sqft28603 Crowley Ct, Katy, TX 77494For SaleMLS ID #27160663, Sasipim Stoll, Compass RE Texas, LLC - Memorial. HAR
- $589,0004 bd4 ba3k sqft7262 Monarch Dr, Katy, TX 77493For SaleMLS ID #51182765, Tracy Murski, Southern Realty Group. HAR
- $349,9004 bd2 ba1.7k sqft28718 Yulee Mill Dr, Katy, TX 77494For SaleMLS ID #5900354, Yihong Shi, KingFay Inc. HAR
- $475,0004 bd3 ba2.2k sqft2122 Germander Ln, Brookshire, TX 77423For SaleMLS ID #32253054, Jason Vo, Danny Nguyen Commercial. HAR
- $765,0005 bd5 ba3.8k sqft29819 Autumn Maple Ct, Katy, TX 77494For SaleMLS ID #50030126, Robert Kory, CENTURY 21 Western Realty, Inc. HAR
- $605,0004 bd4 ba3.2k sqft4827 Highland Stream Ct, Fulshear, TX 77441For SaleMLS ID #39701048, Lorena Cousin, Surge Realty. HAR
- $600,0004 bd4 ba3.9k sqft7306 Pecan Brook Ln, Fulshear, TX 77441For SaleMLS ID #75565621, David Macias, CB&A, Realtors-Katy. HAR
- $575,0004 bd5 ba3.2k sqft31202 Crescent Hill Dr, Fulshear, TX 77441For SaleMLS ID #24674001, Kofi Bankas, Kobank Homes. HAR
- $495,0004 bd3 ba2.5k sqft6907 Brazos Trail Ct, Katy, TX 77493For SaleMLS ID #18432215, Marlene Cordova Valderrama, eXp Realty LLC. HAR
