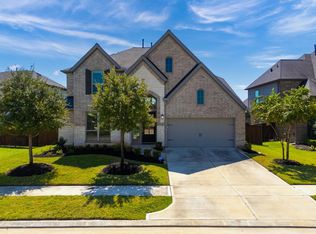
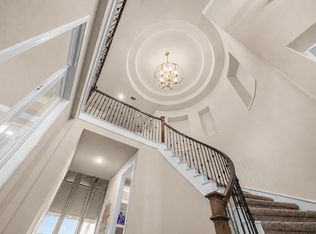
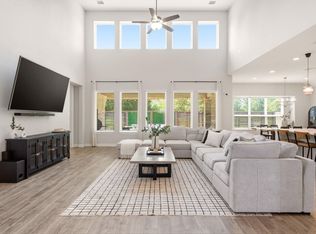
Located in the Monarch Fields section of CANE ISLAND-one of Katy's most sought-after communities- sits this immaculate ONE story DAVID WEEKLEY 4 bedroom, 3-1/2 bath home with a THREE car garage. From the moment you walk in the front door you will want to call it home! This open concept floorplan includes an OFFICE & SUN room. The spacious island kitchen is a chef's dream-seamlessly flowing into the family room & dining room-making it ideal for family gathering & entertaining. The kitchen features a huge QUARTZ countertops, stainless steel appliances & tons of cabinetry. The primary retreat is nestled in the back of the house away from the other bedrooms-with a walk-in closet, tub & separate shower, dual vanities. Step outside to your covered porch which is ideal for relaxing and grilling & watch the children/dogs run around the backyard. Zoned to the highly acclaimed KATY ISD! Cane Island has amenities galore, including Texas Borders Bar & Grill restaurant at the community center.
For sale
Price cut: $10K (9/18)
$579,000
7262 Monarch Dr, Katy, TX 77493
4beds
3,078sqft
Single Family Residence
Built in 2022
7,744 Square Feet Lot
$559,900 Zestimate®
$188/sqft
$133/mo HOA
What's special
Immaculate one storyOpen concept floorplanStainless steel appliancesRelaxing and grillingPrimary retreatThree car garageHuge quartz countertops
- 342 days
- 121
- 3
Zillow last checked:
Listing updated:
Listed by:
Tracy Murski TREC #0560758 281-381-2747,
Southern Realty Group
Source: HAR,MLS#: 51182765
Facts & features
Interior
Bedrooms & bathrooms
- Bedrooms: 4
- Bathrooms: 4
- Full bathrooms: 3
- 1/2 bathrooms: 1
Primary bedroom
- Level: First
- Area: 210
- Dimensions: 15 x 14
Bedroom
- Level: First
- Area: 140
- Dimensions: 14 x 10
Bedroom
- Level: First
- Area: 210
- Dimensions: 15 x 14
Bedroom
- Level: First
- Area: 140
- Dimensions: 14 x 10
Other
- Level: First
- Area: 150
- Dimensions: 15 x 10
Den
- Level: First
- Area: 144
- Dimensions: 12 x 12
Dining room
- Level: First
- Area: 144
- Dimensions: 12 x 12
Kitchen
- Level: First
- Area: 323
- Dimensions: 19 x 17
Living room
- Level: First
- Area: 594
- Dimensions: 33 x 18
Primary bath
- Level: First
- Area: 168
- Dimensions: 21 x 8
Utility room
- Level: First
- Area: 54
- Dimensions: 9 x 6
Heating
- Natural Gas
Cooling
- Ceiling Fan(s), Electric
Appliances
- Included: ENERGY STAR Qualified Appliances, Disposal, Convection Oven, Double Oven, Electric Oven, Microwave, Gas Cooktop, Dishwasher
Features
- High Ceilings, All Bedrooms Down, En-Suite Bath, Primary Bed - 1st Floor, Walk-In Closet(s)
- Flooring: Carpet, Tile
- Windows: Insulated/Low-E windows, Window Coverings
- Number of fireplaces: 1
- Fireplace features: Gas, Gas Log
Interior area
- Total structure area: 3,078
- Total interior livable area: 3,078 sqft
Property
Parking
- Total spaces: 3
- Parking features: Attached, Tandem, Garage Door Opener, Double-Wide Driveway
- Attached garage spaces: 3
Features
- Stories: 1
- Patio & porch: Covered
- Exterior features: Sprinkler System
- Fencing: Back Yard
Lot
- Size: 7,744 Square Feet
- Features: Back Yard, Subdivided, 0 Up To 1/4 Acre
Details
- Parcel number: 422398003020000
Construction
Type & style
- Home type: SingleFamily
- Architectural style: Traditional
- Property subtype: Single Family Residence
Materials
- Brick
- Foundation: Slab
- Roof: Composition
Condition
- New construction: No
- Year built: 2022
Details
- Builder name: David Weekley
Utilities & green energy
- Sewer: Public Sewer
- Water: Public, Water District
Green energy
- Energy efficient items: Thermostat, HVAC, HVAC>13 SEER
Community & HOA
Community
- Subdivision: Cane Island Sec 38
HOA
- Has HOA: Yes
- Amenities included: Basketball Court, Clubhouse, Dog Park, Fitness Center, Jogging Path, Playground, Pond, Pool, Splash Pad, Trail(s)
- HOA fee: $1,600 annually
Location
- Region: Katy
Financial & listing details
- Price per square foot: $188/sqft
- Tax assessed value: $587,750
- Annual tax amount: $17,492
- Date on market: 11/9/2025
- Listing terms: Cash,Conventional,FHA,VA Loan
- Exclusions: Mounted Tv's
- Road surface type: Concrete, Curbs, Gutters
Estimated market value
$559,900
$532,000 - $588,000
$3,538/mo
Price history
| Date | Event | Price |
|---|---|---|
| 9/18/2026 | Price change | $579,000-1.7%$188/sqft |
Source:  HAR #51182765 Report a problem HAR #51182765 Report a problem | ||
| 6/4/2026 | Price change | $589,000-0.8%$191/sqft |
Source: HAR #51182765 Report a problem | ||
| 5/7/2026 | Price change | $594,000+0.8%$193/sqft |
Source: HAR #51182765 Report a problem | ||
| 4/13/2026 | Price change | $589,000-1%$191/sqft |
Source: HAR #51182765 Report a problem | ||
| 1/15/2026 | Price change | $595,000-0.7%$193/sqft |
Source: HAR #51182765 Report a problem | ||
| 11/9/2025 | Listed for sale | $599,000-4.2%$195/sqft |
Source: HAR #51182765 Report a problem | ||
| 11/1/2025 | Listing removed | $625,000$203/sqft |
Source: HAR #10538699 Report a problem | ||
| 7/11/2025 | Price change | $625,000-1.6%$203/sqft |
Source: HAR #89690297 Report a problem | ||
| 5/16/2025 | Price change | $635,000-2.3%$206/sqft |
Source: HAR #89690297 Report a problem | ||
| 4/24/2025 | Listed for sale | $650,000$211/sqft |
Source: HAR #89690297 Report a problem | ||
Public tax history
| Year | Property taxes | Tax assessment |
|---|---|---|
| 2025 | $2,955 | $587,750 +1.8% |
| 2024 | -- | $577,500 -2.6% |
| 2023 | $3,459 +604.3% | $592,930 +641.2% |
| 2022 | $491 | $80,000 +78.5% |
| 2021 | -- | $44,812 |
Find assessor info on the county website
Monthly payment
Est. payment
Payment breakdown
Explore the cost of this home by adjusting the details. Changes won't be saved.Climate risks
Neighborhood: 77493
Nearby schools
Schools provided by the listing agent
- Elementary: Robertson Elementary School (Katy)
- Middle: Katy Junior High School
- High: Katy High School
Source: HAR. This data may not be complete. We recommend contacting the local school district to confirm school assignments for this home.
Similar homes
- $589,4004 bd4 ba3.3k sqft6923 Red Oak Dr, Katy, TX 77493For Sale
 MLS ID #14990567, Elena Jackson, House Hunter Houston, Inc. HAR
 - $529,9994 bd3 ba3.3k sqft7110 Pondhawk Dr, Katy, TX 77493For Sale
 MLS ID #6857825, Kristy Stone, C.R.Realty. HAR
 - $549,0004 bd5 ba3.4k sqft5503 Allemande Ave, Katy, TX 77493For Sale
 MLS ID #65701028, Brittney Coyle, Real Broker, LLC. HAR
 - $505,0004 bd4 ba3.2k sqft1619 Dove Ridge Dr, Katy, TX 77493For Sale
 MLS ID #70900610, Jamie McMartin, Compass RE Texas, LLC - West Houston. HAR
