HOMES LIKE THIS DON’T COME UP OFTEN—2 BEDROOMS + OFFICE ON THE MAIN FLOOR WITH HUGE BACKYARD AND NO NEIGHBORS BEHIND. This standout 5 bedroom Perry Home offers a RARE MAIN-FLOOR LAYOUT and a backyard that truly sets it apart—wide-open space ready for your dream outdoor oasis. Bright, open living areas create a warm, inviting feel ideal for everyday living and entertaining. Explore the possibilities for multigenerational living with PRIMARY SUITE ON THE MAIN FLOOR along with a SECOND BEDROOM DOWNSTAIRS-perfect for guests or a nursery—plus a dedicated and well-appointed home office. Located in an upscale GATED SECTION, you’re just a short walk or bike ride to the CRYSTAL LAGOON, Katy ISD ELEMENTARY SCHOOL, and exceptional community amenities, with ACCESS TO MAJOR COMMUTER ROUTES. Better than new with upgrades including a whole-home water softener, reverse osmosis system, extra storage space, gutters, window shades and more! A rare blend of layout, privacy, and location!
Pending
Price cut: $20K (6/23)
$469,900
608 Malibu Pines Dr, Katy, TX 77493
5beds
3,043sqft
Single Family Residence
Built in 2022
0.32 Acres Lot
$454,000 Zestimate®
$154/sqft
$100/mo HOA
What's special
- 67 days
- 147
- 4
Zillow last checked:
Listing updated:
Listed by:
Jessica Dempsey TREC #0525010 512-826-4415,
Greater Houston REP, Inc
Source: HAR,MLS#: 73846555
Facts & features
Interior
Bedrooms & bathrooms
- Bedrooms: 5
- Bathrooms: 5
- Full bathrooms: 4
- 1/2 bathrooms: 1
Rooms
- Room types: Family Room, Utility Room
Primary bedroom
- Level: First
- Area: 238
- Dimensions: 17X14
Bedroom
- Level: Second
- Area: 154
- Dimensions: 14X11
Bedroom
- Level: Second
- Area: 143
- Dimensions: 11X13
Bedroom
- Level: First
- Area: 143
- Dimensions: 11X13
Bedroom
- Level: Second
- Area: 143
- Dimensions: 11X13
Other
- Level: First
- Area: 120
- Dimensions: 12X10
Dining room
- Level: First
- Area: 180
- Dimensions: 18x10
Family room
- Level: First
- Area: 306
- Dimensions: 18x17
Game room
- Level: Second
- Area: 288
- Dimensions: 18X16
Heating
- Natural Gas
Cooling
- Attic Fan, Ceiling Fan(s), Electric
Appliances
- Included: ENERGY STAR Qualified Appliances, Disposal, Water Softener, Electric Oven, Microwave, Gas Cooktop, Dishwasher
- Laundry: Electric Dryer Hookup, Washer Hookup
Features
- High Ceilings, Prewired for Alarm System, 2 Bedrooms Down, En-Suite Bath, Primary Bed - 1st Floor, Split Plan, Walk-In Closet(s)
- Flooring: Carpet, Tile
- Windows: Insulated/Low-E windows, Window Coverings
- Number of fireplaces: 1
- Fireplace features: Gas Log
Interior area
- Total structure area: 3,043
- Total interior livable area: 3,043 sqft
Property
Parking
- Total spaces: 2
- Parking features: Attached, Garage Door Opener
- Attached garage spaces: 2
Features
- Stories: 2
- Patio & porch: Covered, Patio/Deck
- Exterior features: Sprinkler System
- Fencing: Back Yard
Lot
- Size: 0.32 Acres
- Features: Cul-De-Sac, Subdivided, 1/4 Up to 1/2 Acre
Details
- Parcel number: 800006001031000
Construction
Type & style
- Home type: SingleFamily
- Architectural style: Traditional
- Property subtype: Single Family Residence
Materials
- Batts Insulation, Blown-In Insulation, Brick, Cement Siding
- Foundation: Slab
- Roof: Composition
Condition
- New construction: No
- Year built: 2022
Details
- Builder name: Perry Homes
Utilities & green energy
- Water: Water District
Green energy
- Green verification: HERS Index Score
- Energy efficient items: Thermostat, Other Energy Features
Community & HOA
Community
- Features: Subdivision Tennis Court
- Security: Prewired for Alarm System
- Subdivision: Sunterra
HOA
- Has HOA: Yes
- Amenities included: Clubhouse, Controlled Access, Dog Park, Fitness Center, Jogging Path, Paid Patrol, Park, Picnic Area, Playground, Pond, Pool, Splash Pad, Tennis Court(s), Trail(s)
- HOA fee: $1,200 annually
Location
- Region: Katy
Financial & listing details
- Price per square foot: $154/sqft
- Tax assessed value: $537,074
- Annual tax amount: $15,400
- Date on market: 6/23/2026
- Listing terms: Cash,Conventional,FHA,USDA Loan,VA Loan
- Ownership: Full Ownership
Estimated market value
$454,000
$431,000 - $477,000
$3,857/mo
Price history
| Date | Event | Price |
|---|---|---|
| 8/3/2026 | Pending sale | $469,900$154/sqft |
Source:  HAR #73846555 Report a problem HAR #73846555 Report a problem | ||
| 6/23/2026 | Price change | $469,900-4.1%$154/sqft |
Source: HAR #73846555 Report a problem | ||
| 6/2/2026 | Price change | $489,900-5.8%$161/sqft |
Source: HAR #78321548 Report a problem | ||
| 5/26/2026 | Price change | $519,900-2.8%$171/sqft |
Source: HAR #78321548 Report a problem | ||
| 5/13/2026 | Price change | $534,900-1.8%$176/sqft |
Source: HAR #36541199 Report a problem | ||
| 4/22/2026 | Price change | $544,900-0.9%$179/sqft |
Source: HAR #36541199 Report a problem | ||
| 4/3/2026 | Listed for sale | $550,000+0%$181/sqft |
Source: HAR #73089738 Report a problem | ||
| 4/4/2023 | Listing removed | -- |
Source: HAR #71040331 Report a problem | ||
| 2/8/2023 | Pending sale | $549,900$181/sqft |
Source: HAR #71040331 Report a problem | ||
| 1/31/2023 | Price change | $549,900-2.7%$181/sqft |
Source: HAR #71040331 Report a problem | ||
| 1/5/2023 | Price change | $564,900-14.4%$186/sqft |
Source: HAR #71040331 Report a problem | ||
| 12/19/2022 | Listed for sale | $659,900$217/sqft |
Source: HAR #71040331 Report a problem | ||
Public tax history
| Year | Property taxes | Tax assessment |
|---|---|---|
| 2025 | $3,237 -6.2% | $537,074 +1.3% |
| 2024 | $3,450 +221.4% | $530,280 +230.8% |
| 2023 | $1,074 +101.9% | $160,308 +114.5% |
| 2022 | $532 | $74,750 |
Find assessor info on the county website
Monthly payment
Est. payment
Payment breakdown
Explore the cost of this home by adjusting the details. Changes won't be saved.Climate risks
Neighborhood: 77493
Nearby schools
Schools provided by the listing agent
- Elementary: Cross Elementary
- Middle: Haskett Junior High School
- High: Freeman High School
Source: HAR. This data may not be complete. We recommend contacting the local school district to confirm school assignments for this home.
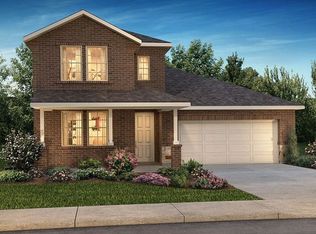

Similar homes
- $514,5005 bd4 ba3.1k sqft664 Malibu Pines Dr, Katy, TX 77493For Sale
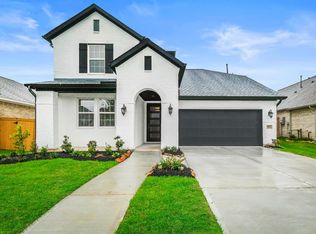 MLS ID #84607414, Matthew Grubbs, RE/MAX Grand. HAR
 - $499,0004 bd4 ba2.8k sqft628 Santa Rosa Hills Dr, Katy, TX 77493For Sale
 MLS ID #6427800, Aaron Jistel, Listing Spark. HAR
 - $460,0004 bd4 ba2.7k sqft6902 N Elmwood Trl, Katy, TX 77493For Sale
 MLS ID #77924862, Denise Blackburn, eXp Realty LLC. HAR
 - $479,9904 bd4 ba2.8k sqft1740 Daylight Lake Dr, Katy, TX 77493For Sale
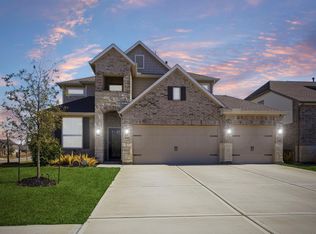 MLS ID #57036679, Antonio Maari, OakHouse Real Estate. HAR
