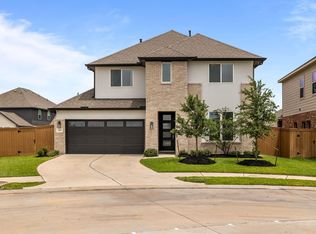
Experience refined living in this stunning 5-bedroom, 4.5-bath home located in the master-planned community of Sunterra. Offering over 4,000 sq ft, this home combines thoughtful design with everyday comfort. A dramatic two-story entry welcomes you into an open-concept layout where the island kitchen flows effortlessly into the family room, creating the perfect space for gathering and entertaining. A private office and formal dining room provide versatility, while the first-floor primary suite offers a spacious and serene retreat. Upstairs, a large game room, media. room and generously sized secondary bedrooms—including an ensuite and Jack-and-Jill bath—ensure room for everyone. Step outside to a covered patio and expansive backyard, ideal for relaxing or entertaining. Complete with a full-home generator and access to exceptional community amenities.
For sale
Price cut: $5K (5/21)
$550,000
1685 Daylight Lake Dr, Katy, TX 77493
5beds
4,058sqft
:
Get pre-qualified$4,011/mo
Single Family Residence
Built in 2023
7,562 Square Feet Lot
$527,700 Zestimate®
$136/sqft
$117/mo HOA
What's special
- 78 days |
- 205 |
- 9 |
Zillow last checked:
Listing updated:
Listed by:
Dan Klawer TREC #0694191 346-274-1915,
Keller Williams Signature,
Kris Colquette TREC #0563385 832-726-7229,
Keller Williams Signature
Source: HAR,MLS#: 73564747
Facts & features
Interior
Bedrooms & bathrooms
- Bedrooms: 5
- Bathrooms: 5
- Full bathrooms: 4
- 1/2 bathrooms: 1
Rooms
- Room types: Family Room, Media Room, Utility Room
Primary bathroom
- Features: Half Bath, Primary Bath: Double Sinks, Primary Bath: Shower Only, Secondary Bath(s): Tub/Shower Combo, Vanity Area
Kitchen
- Features: Breakfast Bar, Kitchen Island, Kitchen open to Family Room, Under Cabinet Lighting, Walk-in Pantry
Heating
- Natural Gas
Cooling
- Attic Fan, Ceiling Fan(s), Electric
Appliances
- Included: ENERGY STAR Qualified Appliances, Disposal, Microwave, Dishwasher
- Laundry: Electric Dryer Hookup, Washer Hookup
Features
- Formal Entry/Foyer, High Ceilings, En-Suite Bath, Primary Bed - 1st Floor, Split Plan, Walk-In Closet(s)
- Flooring: Carpet, Tile
- Number of fireplaces: 1
- Fireplace features: Gas Log
Interior area
- Total structure area: 4,058
- Total interior livable area: 4,058 sqft
Video & virtual tour
Property
Parking
- Total spaces: 2
- Parking features: Attached, Garage Door Opener, Double-Wide Driveway
- Attached garage spaces: 2
Features
- Stories: 2
- Patio & porch: Covered
- Exterior features: Back Green Space
- Fencing: Back Yard
Lot
- Size: 7,562 Square Feet
- Features: Back Yard, Subdivided, 0 Up To 1/4 Acre
Details
- Parcel number: 800016003010000
Construction
Type & style
- Home type: SingleFamily
- Architectural style: Traditional
- Property subtype: Single Family Residence
Materials
- Brick, Vinyl Siding
- Foundation: Slab
- Roof: Composition
Condition
- New construction: No
- Year built: 2023
Utilities & green energy
- Water: Water District
Green energy
- Energy efficient items: Thermostat, HVAC
Community & HOA
Community
- Subdivision: Sunterra
HOA
- Has HOA: Yes
- Amenities included: Clubhouse, Controlled Access, Fitness Center, Jogging Path, Park, Picnic Area, Playground, Pool, Splash Pad
- HOA fee: $1,400 annually
Location
- Region: Katy
Financial & listing details
- Price per square foot: $136/sqft
- Tax assessed value: $576,920
- Annual tax amount: $15,331
- Date on market: 5/21/2026
- Listing terms: Cash,Conventional,FHA
Estimated market value
$527,700
$501,000 - $554,000
$4,466/mo
Price history
| Date | Event | Price |
|---|---|---|
| 5/21/2026 | Price change | $550,000-0.9%$136/sqft |
Source:  HAR #73564747 Report a problem HAR #73564747 Report a problem | ||
| 5/9/2026 | Price change | $555,000-1.8%$137/sqft |
Source: HAR #3056107 Report a problem | ||
| 4/30/2026 | Price change | $565,000-1.7%$139/sqft |
Source: HAR #3056107 Report a problem | ||
| 4/2/2026 | Price change | $575,000-2.4%$142/sqft |
Source: HAR #3056107 Report a problem | ||
| 3/19/2026 | Price change | $589,000-3.4%$145/sqft |
Source: HAR #3056107 Report a problem | ||
| 7/8/2025 | Price change | $610,000-0.8%$150/sqft |
Source: HAR #20017309 Report a problem | ||
| 7/1/2025 | Price change | $615,000-2.4%$152/sqft |
Source: HAR #77122983 Report a problem | ||
| 5/31/2025 | Price change | $630,000-1.2%$155/sqft |
Source: HAR #77122983 Report a problem | ||
| 5/2/2025 | Listed for sale | $637,500$157/sqft |
Source: HAR #44087423 Report a problem | ||
Public tax history
| Year | Property taxes | Tax assessment |
|---|---|---|
| 2025 | $2,644 +14.6% | $460,248 +10% |
| 2024 | $2,306 +613.9% | $418,407 +767.4% |
| 2023 | $323 | $48,238 |
Find assessor info on the county website
Monthly payment
Est. payment
Payment breakdown
Explore the cost of this home by adjusting the details. Changes won't be saved.Climate risks
Neighborhood: 77493
Nearby schools
GreatSchools rating
- 4/10Russell & Cindi Faldyn Elementary SchoolGrades: PK-5Distance: 2.1 mi
- 6/10Haskett Junior High SchoolGrades: 6-8Distance: 1.9 mi
- 7/10Freeman High SchoolGrades: 9-10Distance: 3.5 mi
Schools provided by the listing agent
- Elementary: Cross Elementary
- Middle: Haskett Junior High School
- High: Freeman High School
Source: HAR. This data may not be complete. We recommend contacting the local school district to confirm school assignments for this home.
- $365,3004 bd2 ba2.1k sqft1689 Daylight Lake Dr, Katy, TX 77493Off Market

- $427,900-- bd-- ba2.6k sqft1681 Daylight Lake Dr, Katy, TX 77493Off Market
- $477,700-- bd-- ba3.2k sqft1609 Del Sol Ridge Ln, Katy, TX 77493Off Market
- $389,2004 bd3 ba2.5k sqft1605 Del Sol Ridge Ln, Katy, TX 77493Off Market
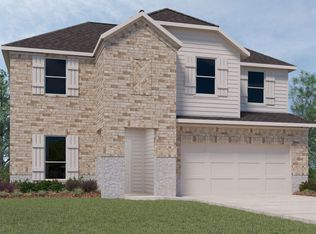
- $346,1004 bd3 ba2k sqft1693 Daylight Lake Dr, Katy, TX 77493Off Market
- $395,200-- bd-- ba2.6k sqft1677 Daylight Lake Dr, Katy, TX 77493Off Market
- $334,2004 bd3 ba2.1k sqft1601 Del Sol Ridge Ln, Katy, TX 77493Off Market
- $362,600-- bd-- ba2.3k sqft1732 Daylight Lake Dr, Katy, TX 77493Off Market
A local agent can set up tours, give advice and negotiate with sellers.
A local lender can help you make sure your offer is ready when you are.
Similar homes
- $575,0004 bd3 ba3k sqft6914 Red Oak Dr, Katy, TX 77493For Sale
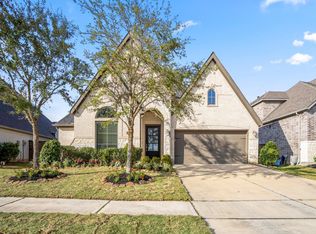 MLS ID #59507760, Nivea Rodriguez, CB&A, Realtors-Katy. HAR
 - $539,9994 bd3 ba3.2k sqft7110 Pondhawk Dr, Katy, TX 77493For Sale
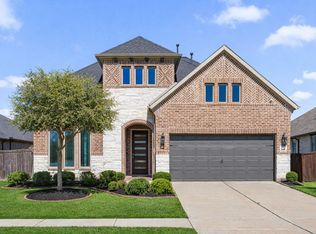 MLS ID #64655587, Kristy Stone, C.R.Realty. HAR
 - $599,9005 bd4 ba3.9k sqft6714 Cottonwood Crest Ln, Katy, TX 77493For Sale
 MLS ID #30222502, Phinehas Kinuthia, Aventus Realty Group. HAR
 - $450,0005 bd3 ba2.6k sqft125 Aurora Springs Dr, Katy, TX 77493For Sale
 MLS ID #7684308, Maria Mejia, Keller Williams Preferred. HAR
 - $589,4004 bd4 ba3.3k sqft6923 Red Oak Dr, Katy, TX 77493For SaleMLS ID #14990567, Elena Jackson, House Hunter Houston, Inc. HAR
- $495,0004 bd3 ba2.5k sqft6907 Brazos Trail Ct, Katy, TX 77493For SaleMLS ID #18432215, Marlene Cordova Valderrama, eXp Realty LLC. HAR
- $499,0004 bd4 ba3.5k sqft23827 Padauk Tree Trl, Katy, TX 77493For SaleMLS ID #53577038, Promiti Roy, Realm Real Estate Professionals - Katy. HAR
- $620,0004 bd4 ba3.4k sqft5614 Chipstone Trail Ln, Katy, TX 77493For SaleMLS ID #56853698, Michael Evans, Better Homes and Gardens Real Estate Gary Greene - Katy. HAR
- $559,9004 bd3 ba2.8k sqft24919 Hibiscus Garden Way, Katy, TX 77493For SaleMLS ID #79500639, Yelitza Manrique, Step Real Estate. HAR
- $576,0004 bd3 ba3.1k sqft6911 Montclair Colony Trl, Katy, TX 77493For SaleMLS ID #47038903, Aaron White, eXp Realty LLC. HAR
- $589,0004 bd4 ba3k sqft7262 Monarch Dr, Katy, TX 77493For SaleMLS ID #51182765, Tracy Murski, Southern Realty Group. HAR
- $449,9904 bd4 ba3.6k sqft4331 Estes Ridge Ln, Katy, TX 77493For SaleMLS ID #16736861, Dawnya Simmons, RE/MAX Integrity. HAR
- $540,0004 bd4 ba3.1k sqft3514 Colorado Bend Dr, Katy, TX 77494For SaleMLS ID #56054821, Kristi Halphen, RE/MAX Cinco Ranch. HAR
- $359,9004 bd4 ba2.8k sqft24302 Wild Bramble Ln, Katy, TX 77493For SaleMLS ID #18045931, Michelle Westbrook, HomeSmart. HAR
- $455,0004 bd3 ba2.5k sqft6614 Redwing Ct, Katy, TX 77493For SaleMLS ID #18757821, Pauline Le, 5th Stream Realty. HAR
- $465,0004 bd3 ba2.8k sqft23919 Northwood Terrace Ln, Katy, TX 77493For SaleMLS ID #42964412, Coco Pettaway, eXp Realty LLC. HAR
- $679,9005 bd5 ba3.1k sqft2807 Acorn Way, Katy, TX 77493For SaleMLS ID #69762385, Ghysleam Salinas, The Agency Team. HAR
- $459,9904 bd4 ba2.6k sqft2015 Tonkawa Trl, Katy, TX 77493For SaleMLS ID #48590332, Natalie Tye, Natalie Tye, Broker. HAR
- $450,0004 bd3 ba2.5k sqft2419 Elmwood Trl, Katy, TX 77493For SaleMLS ID #25862114, Nicole Freer, Corcoran Genesis. HAR
- $451,9905 bd3 ba2.5k sqft23230 Ivory Sedge Trl, Katy, TX 77493For SaleMLS ID #84087037, Mike Elgoher, eXp Realty LLC. HAR
