Stunning 1 story brick home offering 4 beds/3 baths with a thoughtfully designed layout. Entering you have high ceilings and beautiful wood look tile flooring throughout the main living areas. Home inclueds a Office and Formal Dining area. Living area features a gas log fireplace and a full wall of windows that overlook the covered patio and backyard. Kitchen with granite countertops, ample cabinetry, a gas cooktop, stainless steel appliances, under cabinet lighting, and breakfast area off to the side. Large primary suite offers a relaxing retreat w/ensuite bath featuring double sinks, soaking tub, glass enclosed shower, and generous walk in closet. 3 additional bedrooms provide plenty of space, with two sharing a full bath and one offering its own private bathroom. Convenient mud room is located just off the laundry room. Outside enjoy the covered patio with a green space behind the home providing added privacy and separation from rear neighbors. HOA offers a wide range of amenities.
For sale
Price cut: $10K (7/24)
$575,000
6914 Red Oak Dr, Katy, TX 77493
4beds
3,077sqft
:
Get pre-qualified$4,244/mo
Single Family Residence
Built in 2019
0.34 Acres Lot
$565,100 Zestimate®
$187/sqft
$133/mo HOA
What's special
- 2 days |
- 58 |
- 6 |
Likely to sell faster than
Zillow last checked:
Listing updated:
Listed by:
Nivea Rodriguez TREC #0764630 386-490-5076,
CB&A, Realtors-Katy
Source: HAR,MLS#: 59507760
Facts & features
Interior
Bedrooms & bathrooms
- Bedrooms: 4
- Bathrooms: 3
- Full bathrooms: 3
Rooms
- Room types: Family Room, Utility Room
Primary bathroom
- Features: Primary Bath: Double Sinks, Primary Bath: Separate Shower, Primary Bath: Soaking Tub, Secondary Bath(s): Tub/Shower Combo
Kitchen
- Features: Breakfast Bar, Kitchen Island, Kitchen open to Family Room, Pantry, Under Cabinet Lighting
Heating
- Natural Gas
Cooling
- Ceiling Fan(s), Electric
Appliances
- Included: Disposal, Electric Oven, Gas Cooktop
- Laundry: Electric Dryer Hookup, Washer Hookup
Features
- High Ceilings, All Bedrooms Down, En-Suite Bath, Primary Bed - 1st Floor, Walk-In Closet(s)
- Flooring: Carpet, Vinyl
- Windows: Insulated/Low-E windows
- Number of fireplaces: 1
- Fireplace features: Gas Log
Interior area
- Total structure area: 3,077
- Total interior livable area: 3,077 sqft
Property
Parking
- Total spaces: 2
- Parking features: Attached, Garage Door Opener
- Attached garage spaces: 2
Features
- Stories: 1
- Patio & porch: Covered, Patio/Deck
- Fencing: Back Yard,Full
Lot
- Size: 0.34 Acres
- Features: Back Yard, Subdivided, 1/4 Up to 1/2 Acre
Details
- Parcel number: 422382001012000
Construction
Type & style
- Home type: SingleFamily
- Architectural style: Traditional
- Property subtype: Single Family Residence
Materials
- Blown-In Insulation, Brick, Stone
- Foundation: Slab
- Roof: Composition
Condition
- New construction: No
- Year built: 2019
Details
- Builder name: Perry Homes
Utilities & green energy
- Water: Water District
Green energy
- Energy efficient items: Attic Vents, Thermostat, HVAC, HVAC>13 SEER
Community & HOA
Community
- Subdivision: Cane Island Sec 22
HOA
- Has HOA: Yes
- Amenities included: Clubhouse, Fitness Center, Jogging Path, Park, Pool, Splash Pad, Trail(s)
- HOA fee: $1,600 annually
Location
- Region: Katy
Financial & listing details
- Price per square foot: $187/sqft
- Tax assessed value: $608,230
- Annual tax amount: $18,467
- Date on market: 7/24/2026
- Listing terms: Cash,Conventional,FHA,VA Loan
- Road surface type: Concrete, Curbs
Estimated market value
$565,100
$537,000 - $593,000
$3,398/mo
Price history
| Date | Event | Price |
|---|---|---|
| 7/24/2026 | Price change | $575,000-1.7%$187/sqft |
Source:  HAR #59507760 Report a problem HAR #59507760 Report a problem | ||
| 2/25/2026 | Listed for sale | $585,000$190/sqft |
Source: HAR #57473914 Report a problem | ||
| 7/29/2019 | Sold | -- |
Source: Agent Provided Report a problem | ||
Public tax history
| Year | Property taxes | Tax assessment |
|---|---|---|
| 2025 | $3,735 +11.8% | $608,230 +0.9% |
| 2024 | $3,340 -6.7% | $603,030 -1.7% |
| 2023 | $3,580 -0.2% | $613,650 +5% |
| 2022 | $3,588 | $584,560 +49% |
| 2021 | -- | $392,320 +0.5% |
| 2020 | $2,693 +388.2% | $390,330 +420.4% |
| 2019 | $552 | $75,000 |
| 2018 | -- | $75,000 |
Find assessor info on the county website
Monthly payment
Est. payment
Payment breakdown
Explore the cost of this home by adjusting the details. Changes won't be saved.Climate risks
Neighborhood: Cane Island
Nearby schools
GreatSchools rating
- 8/10ROBERTSON ELGrades: PK-5Distance: 0.8 mi
- 8/10Katy Junior High SchoolGrades: 6-8Distance: 1.9 mi
- 7/10Katy High SchoolGrades: 9-12Distance: 1.8 mi
Schools provided by the listing agent
- Elementary: Robertson Elementary School (Katy)
- Middle: Katy Junior High School
- High: Katy High School
Source: HAR. This data may not be complete. We recommend contacting the local school district to confirm school assignments for this home.
- $589,9994 bd4 ba3.4k sqft6910 Red Oak Dr, Katy, TX 77493For Sale
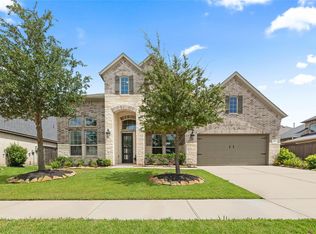
- $601,300-- bd-- ba3.3k sqft6922 Red Oak Dr, Katy, TX 77493Off Market
- $664,200-- bd-- ba3.7k sqft2803 Acorn Way, Katy, TX 77493Off Market
- $679,9005 bd5 ba3.1k sqft2807 Acorn Way, Katy, TX 77493For Sale

- $627,400-- bd-- ba3.5k sqft6915 Red Oak Dr, Katy, TX 77493Off Market
- $573,7005 bd5 ba3.3k sqft6926 Red Oak Dr, Katy, TX 77493Off Market
- $530,400-- bd-- ba2.7k sqft6907 Red Oak Dr, Katy, TX 77493Off Market
- $737,300-- bd-- ba3.8k sqft2811 Acorn Way, Katy, TX 77493Off Market
A local agent can set up tours, give advice and negotiate with sellers.
A local lender can help you make sure your offer is ready when you are.
Similar homes
- $495,0004 bd3 ba2.5k sqft6907 Brazos Trail Ct, Katy, TX 77493For Sale
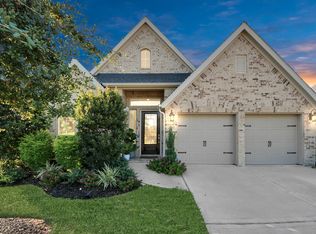 MLS ID #18432215, Marlene Cordova Valderrama, eXp Realty LLC. HAR
 - $589,4004 bd4 ba3.3k sqft6923 Red Oak Dr, Katy, TX 77493For Sale
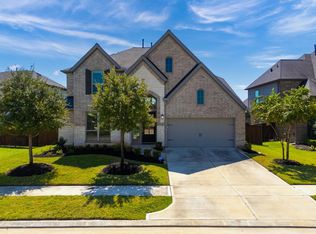 MLS ID #14990567, Elena Jackson, House Hunter Houston, Inc. HAR
 - $559,0004 bd3 ba3.2k sqft7110 Pondhawk Dr, Katy, TX 77493For Sale
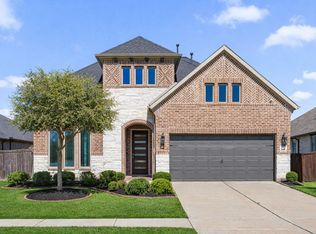 MLS ID #64655587, Kristy Stone, C.R.Realty. HAR
 - $469,9004 bd4 ba2.7k sqft6902 N Elmwood Trl, Katy, TX 77493For Sale
 MLS ID #54234215, Teresa Scott, One Plus Realty. HAR
 - $450,0004 bd3 ba2.5k sqft6918 Goldstrum Way, Katy, TX 77493For SaleMLS ID #71036444, Jamie McMartin, Compass RE Texas, LLC - West Houston. HAR
- $589,0004 bd4 ba3k sqft7262 Monarch Dr, Katy, TX 77493For SaleMLS ID #51182765, Tracy Murski, Southern Realty Group. HAR
- $599,0004 bd5 ba3.4k sqft5503 Allemande Ave, Katy, TX 77493For SaleMLS ID #18726129, Brittney Coyle, Real Broker, LLC. HAR
- $599,9005 bd4 ba3.9k sqft6714 Cottonwood Crest Ln, Katy, TX 77493For SaleMLS ID #30222502, Phinehas Kinuthia, Aventus Realty Group. HAR
- $549,9004 bd4 ba3.3k sqft1718 Tonkawa Trl, Katy, TX 77493For SaleMLS ID #42457441, Rocio Rincon, World Wide Realty,LLC. HAR
- $450,0004 bd3 ba2.5k sqft2419 Elmwood Trl, Katy, TX 77493For SaleMLS ID #25862114, Nicole Freer, Corcoran Genesis. HAR
- $459,9904 bd4 ba2.6k sqft2015 Tonkawa Trl, Katy, TX 77493For SaleMLS ID #48590332, Natalie Tye, Natalie Tye, Broker. HAR
- $435,0004 bd3 ba2.7k sqft6723 Tiger Trl, Katy, TX 77493For SaleMLS ID #6273410, Nancy Marshall, Southern Trust Realty. HAR
- $576,0004 bd3 ba3.1k sqft6911 Montclair Colony Trl, Katy, TX 77493For SaleMLS ID #47038903, Aaron White, eXp Realty LLC. HAR
- $540,0005 bd3 ba3.2k sqft29410 Windover Peak Ct, Katy, TX 77494For SaleMLS ID #84582555, Gregory Bell, HomeSmart. HAR
- $719,0004 bd4 ba3.4k sqft7326 Orangetip Rd, Katy, TX 77493For SaleMLS ID #24174439, Sheryle Campbell, Energy Realty. HAR
- $529,9904 bd4 ba2.7k sqft2106 Stargrass Dr, Katy, TX 77494For SaleMLS ID #88212356, Hai Huynh, Keller Williams Signature. HAR
- $499,0003 bd2 ba2.4k sqft2307 Jitterbug Ln, Katy, TX 77493For SaleMLS ID #92651657, Kristy Stone, C.R.Realty. HAR
- $525,0004 bd4 ba2.8k sqft628 Santa Rosa Hills Dr, Katy, TX 77493For SaleMLS ID #6427800, Aaron Jistel, Listing Spark. HAR
- $815,0004 bd5 ba3.9k sqft7046 N Savannah Run, Katy, TX 77493For SaleMLS ID #97443103, Maggie LaRotta, Compass RE Texas, LLC - West Houston. HAR
- $540,0004 bd4 ba3.3k sqft29802 Norwood Canyon Ln, Brookshire, TX 77423For SaleMLS ID #81562715, Matthew Freeman, CENTURY 21 Western Realty, Inc. HAR
