Welcome to this stunning 5-bedroom, 3-bath home on an oversized cul-de-sac lot with a huge backyard perfect for entertaining. This open-concept floor plan features a spacious living area with a cozy fireplace and a modern kitchen with stainless steel appliances, abundant cabinetry, and generous counter space. The oversized primary suite offers a private retreat, while the dedicated office is perfect for working from home. Enjoy movie nights in the media room or gather in the spacious game room. Relax under the covered patio overlooking the expansive backyard. Additional features include a 3-car garage, electronic vehicle charging station, and ample storage. Residents enjoy a community pool and scenic walking trails. Conveniently located near parks, schools, shopping, and dining. Schedule your private tour today!
For sale
Price cut: $59K (7/13)
$540,000
29410 Windover Peak Ct, Katy, TX 77494
5beds
3,201sqft
:
Get pre-qualified$3,947/mo
Single Family Residence
Built in 2018
0.32 Acres Lot
$525,600 Zestimate®
$169/sqft
$100/mo HOA
What's special
Open-concept floor planOversized cul-de-sac lotMedia roomSpacious game roomGenerous counter spaceAmple storageAbundant cabinetry
- 18 days |
- 512 |
- 18 |
Likely to sell faster than
Zillow last checked:
Listing updated:
Listed by:
Gregory Bell TREC #0486890 832-724-0441,
HomeSmart
Source: HAR,MLS#: 84582555
Facts & features
Interior
Bedrooms & bathrooms
- Bedrooms: 5
- Bathrooms: 3
- Full bathrooms: 3
Rooms
- Room types: Media Room
Primary bedroom
- Level: First
- Area: 221
- Dimensions: 17x13
Bedroom
- Level: Second
- Area: 132
- Dimensions: 12x11
Bedroom
- Level: Second
- Area: 120
- Dimensions: 12x10
Bedroom
- Level: Second
- Area: 120
- Dimensions: 12x10
Bedroom
- Level: Second
- Area: 120
- Dimensions: 12x10
Game room
- Level: Second
- Area: 418
- Dimensions: 22x19
Kitchen
- Level: First
- Area: 210
- Dimensions: 14x15
Media room
- Level: Second
- Area: 340
- Dimensions: 17x20
Heating
- Electric
Cooling
- Electric
Appliances
- Included: Disposal, Microwave, Dishwasher
Features
- En-Suite Bath, Primary Bed - 1st Floor, Walk-In Closet(s)
Interior area
- Total structure area: 3,201
- Total interior livable area: 3,201 sqft
Video & virtual tour
Property
Parking
- Total spaces: 3
- Parking features: Attached
- Attached garage spaces: 3
Features
- Stories: 2
Lot
- Size: 0.32 Acres
- Features: Cul-De-Sac, 0 Up To 1/4 Acre
Details
- Parcel number: 9800040020470901
Construction
Type & style
- Home type: SingleFamily
- Architectural style: Contemporary
- Property subtype: Single Family Residence
Materials
- Brick
- Foundation: Slab
- Roof: Composition
Condition
- New construction: No
- Year built: 2018
Utilities & green energy
- Sewer: Public Sewer
- Water: Public
Community & HOA
Community
- Subdivision: Young Ranch Sec 4
HOA
- Has HOA: Yes
- Amenities included: Clubhouse, Dog Park, Fitness Center, Playground, Pool
- HOA fee: $1,200 annually
Location
- Region: Katy
Financial & listing details
- Price per square foot: $169/sqft
- Tax assessed value: $508,547
- Annual tax amount: $14,463
- Date on market: 7/13/2026
- Listing terms: Cash,Conventional,FHA,VA Loan
Estimated market value
$525,600
$499,000 - $552,000
$3,090/mo
Price history
| Date | Event | Price |
|---|---|---|
| 7/13/2026 | Price change | $540,000-9.8%$169/sqft |
Source:  HAR #84582555 Report a problem HAR #84582555 Report a problem | ||
| 3/12/2025 | Listed for sale | $599,000+15.9%$187/sqft |
Source: HAR #97705345 Report a problem | ||
| 7/10/2022 | Listing removed | -- |
Source: HAR #39148654 Report a problem | ||
| 6/23/2022 | Pending sale | $517,000$162/sqft |
Source: HAR #39148654 Report a problem | ||
| 6/22/2022 | Price change | $517,000-5.5%$162/sqft |
Source: HAR #39148654 Report a problem | ||
| 6/8/2022 | Price change | $547,000-5.7%$171/sqft |
Source: HAR #39148654 Report a problem | ||
| 6/3/2022 | Listed for sale | $580,000$181/sqft |
Source: HAR #39148654 Report a problem | ||
Public tax history
| Year | Property taxes | Tax assessment |
|---|---|---|
| 2025 | $7,673 -7.3% | $508,547 -1.6% |
| 2024 | $8,279 -4.9% | $516,602 -3.3% |
| 2023 | $8,703 +22.5% | $534,173 +37.4% |
| 2022 | $7,103 +7.2% | $388,740 +10% |
| 2021 | $6,623 -13.8% | $353,400 -0.3% |
| 2020 | $7,686 -0.8% | $354,290 +3.3% |
| 2019 | $7,751 +938.1% | $342,980 +975.2% |
| 2018 | $747 +1811.6% | $31,900 |
| 2017 | $39 | $31,900 +659.5% |
| 2016 | $39 | $4,200 |
Find assessor info on the county website
Monthly payment
Est. payment
Payment breakdown
Explore the cost of this home by adjusting the details. Changes won't be saved.Climate risks
Neighborhood: Young Ranch
Nearby schools
GreatSchools rating
- 10/10Kathleen Joerger Lindsey Elementary SchoolGrades: PK-5Distance: 0.7 mi
- 8/10Dean Leaman Junior High SchoolGrades: 6-8Distance: 4.5 mi
- 7/10Fulshear High SchoolGrades: 9-12Distance: 4.8 mi
Schools provided by the listing agent
- Elementary: Lindsey Elementary School (Lamar)
- Middle: Leaman Junior High School
- High: Fulshear High School
Source: HAR. This data may not be complete. We recommend contacting the local school district to confirm school assignments for this home.
- $455,0004 bd3 ba3k sqft29406 Windover Peak Ct, Katy, TX 77494Off Market
- $396,9004 bd3 ba2.6k sqft29402 Windover Peak Ct, Katy, TX 77494Off Market
- $467,0004 bd3 ba2.8k sqft1806 Orchard Berry Ln, Katy, TX 77494Off Market
- $--3 bd2 ba2k sqft29411 Windover Peak Ct, Katy, TX 77494Sold
- $409,7004 bd2 ba2.2k sqft29407 Windover Peak Ct, Katy, TX 77494Off Market
- $341,9003 bd2 ba1.8k sqft29403 Windover Peak Ct, Katy, TX 77494Off Market
- $387,2003 bd2 ba2.1k sqft1802 Orchard Berry Ln, Katy, TX 77494Off Market
- $519,9004 bd3 ba3.3k sqft1803 Carriage Oaks Ln, Katy, TX 77494Off Market
A local agent can set up tours, give advice and negotiate with sellers.
A local lender can help you make sure your offer is ready when you are.
Similar homes
- $468,0004 bd3 ba3.2k sqft29011 Oldfield Ct, Katy, TX 77494For Sale
 MLS ID #80128510, Michael Gray, The Sears Group. HAR
 - $585,0004 bd4 ba4.2k sqft28106 Middlewater View Ln, Katy, TX 77494For Sale
 MLS ID #35662681, Cherie Harrison, eXp Realty LLC. HAR
 - $575,0004 bd3 ba3k sqft6914 Red Oak Dr, Katy, TX 77493For Sale
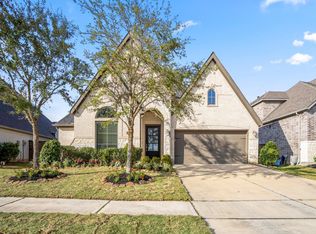 MLS ID #59507760, Nivea Rodriguez, CB&A, Realtors-Katy. HAR
 - $485,0004 bd3 ba2.6k sqft29602 Cherry Vine Rd, Katy, TX 77494For Sale
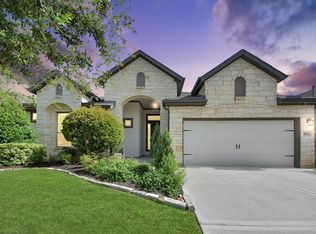 MLS ID #31280699, Mariam Kadhim, The Onyx Group. HAR
 - $525,0004 bd4 ba3.3k sqft29510 Red Rocks Park Dr, Katy, TX 77494For SaleMLS ID #95582985, Jimmy Franklin, eXp Realty LLC. HAR
- $475,0005 bd4 ba3k sqft29842 Bellous River Ln, Brookshire, TX 77423For SaleMLS ID #61835942, Forrest Sowell, Exceed Realty LLC. HAR
- $680,0004 bd4 ba3.5k sqft2019 Taylor Marie Trl, Katy, TX 77494For SaleMLS ID #87551012, Ernest Kalibala, Dash Realty. HAR
- $548,0004 bd4 ba3.3k sqft3902 Vinson Ranch Ln, Katy, TX 77494For SaleMLS ID #80124328, Matthew Freeman, CENTURY 21 Western Realty, Inc. HAR
- $460,0004 bd4 ba2.7k sqft6902 N Elmwood Trl, Katy, TX 77493For SaleMLS ID #98103974, Teresa Scott, One Plus Realty. HAR
- $569,9904 bd4 ba3.4k sqft2723 Camellia Ave, Brookshire, TX 77423For SaleMLS ID #93206896, Hai Huynh, Keller Williams Signature. HAR
- $449,5004 bd3 ba2.8k sqft3514 Hornsilver Ct, Katy, TX 77494For SaleMLS ID #29350528, Javier Sara, PAK Home Realty. HAR
- $524,9994 bd4 ba3.8k sqft6919 Red Oak Dr, Katy, TX 77493For SaleMLS ID #58111196, Andrew Shaghoury, eXp Realty, LLC. HAR
- $399,0004 bd4 ba2.9k sqft28718 Wallaman Falls Ln, Katy, TX 77494For SaleMLS ID #86740419, Olalekan Olatunde, MODR Brokerage, LLC. HAR
- $545,0004 bd3 ba2.6k sqft3806 Lake Falls Dr, Fulshear, TX 77441For SaleMLS ID #78997695, Leticia Yee, RE/MAX Grand. HAR
- $510,0004 bd4 ba3.2k sqft1707 Tonkawa Trl, Katy, TX 77493For SaleMLS ID #93666608, Ese Ighofose, HomeSmart. HAR
- $509,9904 bd4 ba3.5k sqft30715 Aster Brook Dr, Brookshire, TX 77423For SaleMLS ID #50923306, Ana Remperas, Keller Williams Premier Realty. HAR
- $375,0004 bd3 ba2.3k sqft3507 Sunburst Ct, Katy, TX 77494For SaleMLS ID #33905871, Guang Yang, Texas Signature Realty. HAR
- $440,0004 bd3 ba2.9k sqft4827 Oak Rambling Dr, Katy, TX 77494For SaleMLS ID #38284661, Lisa Teague, RE/MAX Compass. HAR
- $525,0004 bd4 ba2.8k sqft628 Santa Rosa Hills Dr, Katy, TX 77493For SaleMLS ID #6427800, Aaron Jistel, Listing Spark. HAR
- $550,0005 bd5 ba4k sqft1685 Daylight Lake Dr, Katy, TX 77493For SaleMLS ID #73564747, Dan Klawer, Keller Williams Signature. HAR
