Step inside 6919 Red Oak Drive and you’re greeted by a bright, open living area with plenty of natural light—perfect for relaxing or hosting gatherings. The kitchen offers generous counter space, ample cabinetry, and a smooth flow into the dining and living spaces, making everyday living effortless. The primary suite provides a comfortable retreat with a spacious layout, while the additional bedrooms offer flexibility for family, guests, or a home office. Throughout the home, you’ll notice thoughtful touches that enhance comfort and function. Outside, the backyard offers room to enjoy the outdoors or create your ideal entertaining space. Located minutes from I-10, Grand Parkway (99), and Katy Hockley Cut Off Road, you're close to Katy Mills Mall, LaCenterra, parks, and dining. With its welcoming design and convenient location, 6919 Red Oak Drive is a wonderful place to call home.
For sale
Price cut: $14K (7/14)
$524,999
6919 Red Oak Dr, Katy, TX 77493
4beds
3,886sqft
Single Family Residence
Built in 2018
9,169 Square Feet Lot
$516,300 Zestimate®
$135/sqft
$125/mo HOA
What's special
Generous counter spaceAmple cabinetry
- 131 days
- 124
- 3
Zillow last checked:
Listing updated:
Listed by:
Andrew Shaghoury TREC #0747027 713-448-0428,
eXp Realty, LLC
Source: HAR,MLS#: 58111196
Facts & features
Interior
Bedrooms & bathrooms
- Bedrooms: 4
- Bathrooms: 4
- Full bathrooms: 3
- 1/2 bathrooms: 1
Rooms
- Room types: Family Room, Media Room
Primary bedroom
- Level: First
- Area: 270
- Dimensions: 15 X 18
Bedroom
- Level: First
- Area: 154
- Dimensions: 11 X 14
Bedroom
- Level: First
- Area: 154
- Dimensions: 11 X 14
Bedroom
- Level: First
- Area: 156
- Dimensions: 12 X 13
Other
- Level: First
- Area: 154
- Dimensions: 11 X 14
Game room
- Level: Second
- Area: 384
- Dimensions: 16 X 24
Game room
- Level: Second
- Area: 252
- Dimensions: 14 X 18
Heating
- Natural Gas
Cooling
- Ceiling Fan(s), Electric
Appliances
- Included: Disposal, Microwave, Gas Range, Dishwasher
Features
- Formal Entry/Foyer, High Ceilings, All Bedrooms Down
- Flooring: Carpet, Tile, Wood
- Windows: Insulated/Low-E windows
Interior area
- Total structure area: 3,886
- Total interior livable area: 3,886 sqft
Property
Parking
- Total spaces: 3
- Parking features: Attached
- Attached garage spaces: 3
Features
- Stories: 1
- Patio & porch: Covered
- Exterior features: Sprinkler System
- Fencing: Back Yard
Lot
- Size: 9,169 Square Feet
- Features: Subdivided, 0 Up To 1/4 Acre
Details
- Parcel number: 422382001043000
Construction
Type & style
- Home type: SingleFamily
- Architectural style: Mediterranean,Traditional
- Property subtype: Single Family Residence
Materials
- Stucco
- Foundation: Slab
- Roof: Composition
Condition
- New construction: No
- Year built: 2018
Utilities & green energy
- Water: Water District
Green energy
- Energy efficient items: Lighting
Community & HOA
Community
- Subdivision: Cane Island Sec 22
HOA
- Has HOA: Yes
- Amenities included: Clubhouse, Fitness Center, Jogging Path, Park, Picnic Area, Playground, Pool, Splash Pad
- HOA fee: $1,500 annually
Location
- Region: Katy
Financial & listing details
- Price per square foot: $135/sqft
- Tax assessed value: $669,860
- Annual tax amount: $19,701
- Date on market: 4/29/2026
Estimated market value
$516,300
$490,000 - $542,000
$4,393/mo
Price history
| Date | Event | Price |
|---|---|---|
| 7/14/2026 | Price change | $524,999-2.6%$135/sqft |
Source:  HAR #58111196 Report a problem HAR #58111196 Report a problem | ||
| 6/2/2026 | Price change | $539,000-1.8%$139/sqft |
Source: HAR #58111196 Report a problem | ||
| 3/18/2026 | Price change | $549,000-2%$141/sqft |
Source: HAR #79882126 Report a problem | ||
| 2/10/2026 | Price change | $560,000-2.4%$144/sqft |
Source: HAR #79882126 Report a problem | ||
| 1/14/2026 | Price change | $574,000-0.9%$148/sqft |
Source: HAR #70602521 Report a problem | ||
| 12/2/2025 | Price change | $579,000-8.1%$149/sqft |
Source: HAR #70602521 Report a problem | ||
| 11/1/2025 | Listing removed | $4,000$1/sqft |
Source:  HAR #95269576 Report a problem HAR #95269576 Report a problem | ||
| 9/7/2025 | Listed for rent | $4,000$1/sqft |
Source: HAR #95269576 Report a problem | ||
| 9/7/2025 | Price change | $629,990-1.6%$162/sqft |
Source: HAR #67191723 Report a problem | ||
| 7/23/2025 | Price change | $639,990-1.5%$165/sqft |
Source: HAR #64449288 Report a problem | ||
| 6/12/2025 | Price change | $649,990-1.5%$167/sqft |
Source: HAR #64449288 Report a problem | ||
| 5/21/2025 | Price change | $659,990-0.8%$170/sqft |
Source: HAR #64449288 Report a problem | ||
| 4/9/2025 | Listed for sale | $664,990+77.3%$171/sqft |
Source: HAR #64449288 Report a problem | ||
| 3/30/2020 | Listing removed | $375,000$97/sqft |
Source: Alexander Properties #16048368 Report a problem | ||
| 3/3/2020 | Pending sale | $375,000$97/sqft |
Source: Alexander Properties #16048368 Report a problem | ||
| 2/2/2020 | Price change | $375,000-6.2%$97/sqft |
Source: Taylor Morrison Report a problem | ||
| 1/22/2020 | Price change | $399,846-6.9%$103/sqft |
Source: Taylor Morrison Report a problem | ||
| 1/15/2020 | Price change | $429,277+2.4%$110/sqft |
Source: Taylor Morrison Report a problem | ||
| 6/2/2019 | Price change | $419,277-1.2%$108/sqft |
Source: Taylor Morrison Report a problem | ||
| 5/11/2019 | Price change | $424,277+1.1%$109/sqft |
Source: Taylor Morrison Report a problem | ||
| 5/4/2019 | Price change | $419,487-1.1%$108/sqft |
Source: Taylor Morrison Report a problem | ||
| 3/14/2019 | Listed for sale | $424,277$109/sqft |
Source: Taylor Morrison Report a problem | ||
Public tax history
| Year | Property taxes | Tax assessment |
|---|---|---|
| 2025 | $3,238 | $648,875 +10% |
| 2024 | -- | $589,886 +10% |
| 2023 | $2,411 +5.9% | $536,260 +10% |
| 2022 | $2,277 | $487,509 +10% |
| 2021 | -- | $443,190 +1.4% |
| 2020 | $3,016 +47.3% | $437,220 +57.1% |
| 2019 | $2,047 | $278,386 +271.2% |
| 2018 | -- | $75,000 |
Find assessor info on the county website
Monthly payment
Est. payment
Payment breakdown
Explore the cost of this home by adjusting the details. Changes won't be saved.Climate risks
Neighborhood: Cane Island
Nearby schools
Schools provided by the listing agent
- Elementary: Robertson Elementary School (Katy)
- Middle: Katy Junior High School
- High: Katy High School
Source: HAR. This data may not be complete. We recommend contacting the local school district to confirm school assignments for this home.
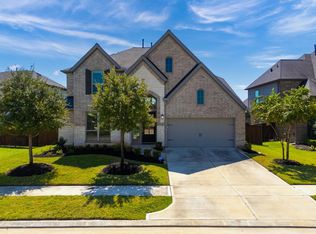
Similar homes
- $530,0004 bd4 ba3.4k sqft2014 Holly Manor Ct, Katy, TX 77493For Sale
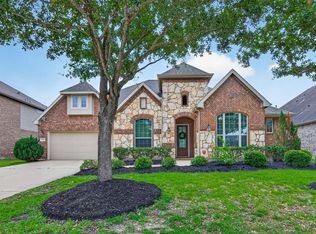 MLS ID #10684348, Kelly Burnett, Better Homes and Gardens Real Estate Gary Greene - Katy. HAR
 - $650,0004 bd4 ba3.7k sqft6710 Sterling Springs Ln, Katy, TX 77493For Sale
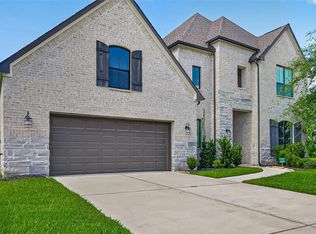 MLS ID #35902103, Danya Jabr, Corcoran Prestige Realty. HAR
 - $590,0004 bd5 ba3.7k sqft7215 Prairie Grass Ln, Katy, TX 77493For Sale
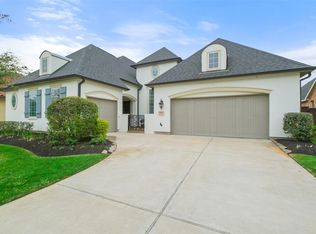 MLS ID #61146914, Jaime Corona, Keller Williams Signature. HAR
 - $435,0004 bd3 ba2.5k sqft6930 Goldstrum Way, Katy, TX 77493For Sale
 MLS ID #53198762, Fatena Younes, Keller Williams Platinum. HAR
