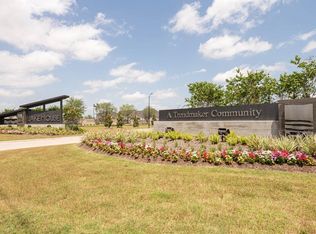
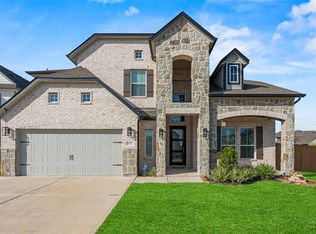
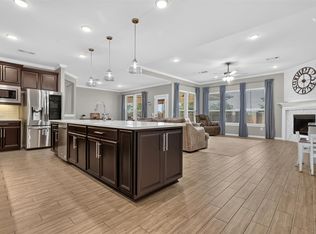
Nestled on a premium lakefront lot in the gated LakeHouse community, this exceptional Trendmaker home offers luxury living with breathtaking water views and designer finishes throughout. Featuring 5 bedrooms, 4.5 baths, and an expansive open-concept layout, this stunning two-story showcases soaring ceilings, rich wood flooring, a private study, formal dining room, spacious game room, media room, and hidden storage/safe room. The gourmet kitchen is a chef’s dream with granite countertops, custom backsplash, double ovens, gas cooktop, stainless steel appliances, under-cabinet lighting, and an oversized walk-in pantry—all overlooking the inviting family room and serene lake views. The luxurious primary suite offers a spa-inspired bath with dual vanities, freestanding soaking tub, walk-in shower, and oversized closet. Enjoy resort-style living with a covered patio, 3-car tandem garage, community pool, fitness center, and low tax rate.
For sale
Price cut: $50 (9/18)
$769,500
417 Ripple Edge Ct, Katy, TX 77493
5beds
4,182sqft
Single Family Residence
Built in 2019
0.26 Acres Lot
$737,500 Zestimate®
$184/sqft
$133/mo HOA
What's special
- 6 days
- 80
- 6
Likely to sell faster than
Zillow last checked:
Listing updated:
Listed by:
Morgan Brown TREC #0760506 985-373-1459,
The Sears Group
Source: HAR,MLS#: 89805507
Facts & features
Interior
Bedrooms & bathrooms
- Bedrooms: 5
- Bathrooms: 5
- Full bathrooms: 4
- 1/2 bathrooms: 1
Rooms
- Room types: Family Room, Media Room, Utility Room
Primary bedroom
- Level: First
- Area: 270
- Dimensions: 18x15
Bedroom
- Level: Second
- Area: 132
- Dimensions: 12x11
Bedroom
- Level: Second
- Area: 144
- Dimensions: 12x12
Bedroom
- Level: Second
- Area: 132
- Dimensions: 12x11
Bedroom
- Level: First
- Area: 156
- Dimensions: 12x13
Other
- Level: First
- Area: 132
- Dimensions: 12x11
Other
- Level: First
Other
- Level: Second
Breakfast
- Level: First
- Area: 132
- Dimensions: 12x11
Dining room
- Level: First
- Area: 180
- Dimensions: 15x12
Family room
- Level: First
- Area: 360
- Dimensions: 20x18
Game room
- Level: Second
- Area: 272
- Dimensions: 17x16
Kitchen
- Level: First
Media room
- Level: First
- Area: 195
- Dimensions: 15x13
Primary bath
- Level: First
Heating
- Natural Gas
Cooling
- Ceiling Fan(s), Electric
Appliances
- Included: ENERGY STAR Qualified Appliances, Disposal, Double Oven, Microwave, Gas Cooktop, Dishwasher
- Laundry: Electric Dryer Hookup, Washer Hookup
Features
- High Ceilings, 1 Bedroom Down - Not Primary BR, 2 Bedrooms Down, 3 Bedrooms Up, En-Suite Bath, Primary Bed - 1st Floor, Walk-In Closet(s)
- Flooring: Carpet, Tile, Wood
- Windows: Insulated/Low-E windows
- Number of fireplaces: 1
- Fireplace features: Gas Log
Interior area
- Total structure area: 4,182
- Total interior livable area: 4,182 sqft
Property
Parking
- Total spaces: 3
- Parking features: Attached, Oversized
- Attached garage spaces: 3
Features
- Stories: 2
- Patio & porch: Covered
- Fencing: Back Yard
- On waterfront: Yes
- Waterfront features: Lake Front
Lot
- Size: 0.26 Acres
- Features: Back Yard, Subdivided, Waterfront, 0 Up To 1/4 Acre
Details
- Parcel number: 558202004004000
Construction
Type & style
- Home type: SingleFamily
- Architectural style: Traditional
- Property subtype: Single Family Residence
Materials
- Brick, Stone
- Foundation: Slab
- Roof: Composition
Condition
- New construction: No
- Year built: 2019
Utilities & green energy
- Sewer: Public Sewer
- Water: Public
Green energy
- Green verification: Green Built Gulf Coast, HERS Index Score
- Energy efficient items: Thermostat, Lighting, HVAC, HVAC>13 SEER, Other Energy Features
Community & HOA
Community
- Subdivision: Lake House Sec 2
HOA
- Has HOA: Yes
- Amenities included: Clubhouse
- HOA fee: $1,600 annually
Location
- Region: Katy
Financial & listing details
- Price per square foot: $184/sqft
- Tax assessed value: $711,260
- Annual tax amount: $13,024
- Date on market: 9/18/2026
Estimated market value
$737,500
$701,000 - $774,000
$5,232/mo
Price history
| Date | Event | Price |
|---|---|---|
| 9/18/2026 | Price change | $769,5000%$184/sqft |
Source:  HAR #89805507 Report a problem HAR #89805507 Report a problem | ||
| 7/3/2026 | Price change | $769,550+10.7%$184/sqft |
Source: HAR #30843029 Report a problem | ||
| 6/5/2026 | Listed for rent | $4,500-1.1%$1/sqft |
Source:  HAR #40820180 Report a problem HAR #40820180 Report a problem | ||
| 2/13/2023 | Listing removed | -- |
Source: HAR Report a problem | ||
| 1/7/2023 | Price change | $4,550-5.2%$1/sqft |
Source: HAR Report a problem | ||
| 12/6/2022 | Listed for rent | $4,800$1/sqft |
Source: HAR Report a problem | ||
| 11/11/2021 | Sold | -- |
Source: Agent Provided Report a problem | ||
| 10/12/2021 | Pending sale | $695,000$166/sqft |
Source: HAR #58760283 Report a problem | ||
| 10/8/2021 | Listed for sale | $695,000+29.2%$166/sqft |
Source: HAR #58760283 Report a problem | ||
| 2/3/2020 | Listing removed | $537,921$129/sqft |
Source: Trendmaker Homes Report a problem | ||
| 12/21/2019 | Price change | $537,921+0.6%$129/sqft |
Source: Trendmaker Homes Report a problem | ||
| 12/16/2019 | Listed for sale | $534,581$128/sqft |
Source: Trendmaker Homes Report a problem | ||
Public tax history
| Year | Property taxes | Tax assessment |
|---|---|---|
| 2025 | $5,077 +7% | $711,260 -2.5% |
| 2024 | $4,745 +1.8% | $729,422 +4.8% |
| 2023 | $4,662 +3.4% | $696,200 +9.9% |
| 2022 | $4,507 | $633,640 +18.8% |
| 2021 | -- | $533,360 +54.3% |
| 2020 | $2,730 | $345,600 +701.5% |
| 2019 | -- | $43,120 |
Find assessor info on the county website
Monthly payment
Est. payment
Payment breakdown
Explore the cost of this home by adjusting the details. Changes won't be saved.Climate risks
Neighborhood: 77493
Nearby schools
Schools provided by the listing agent
- Elementary: Cross Elementary
- Middle: Haskett Junior High School
- High: Freeman High School
Source: HAR. This data may not be complete. We recommend contacting the local school district to confirm school assignments for this home.
Similar homes
- $640,0005 bd4 ba3.8k sqft7006 San Bernard Trl, Katy, TX 77493For Sale
 MLS ID #34063691, Jason Jurisprudencia, eXp Realty LLC. HAR
 - $820,9995 bd5 ba3.9k sqft7119 Kinglet Ct, Katy, TX 77493For Sale
 MLS ID #48568321, Ashley Henkis, LPT Realty, LLC. HAR
 - $575,0005 bd6 ba4k sqft1600 Del Sol Ridge Ln, Katy, TX 77493For Sale
 MLS ID #11815513, Jamie McMartin, Compass RE Texas, LLC - West Houston. HAR
 - $665,0005 bd4 ba3.7k sqft23106 Mulberry Thicket Trl, Katy, TX 77493For Sale
 MLS ID #79907688, Rose Gibson, Better Homes and Gardens Real Estate Gary Greene - Cypress. HAR
