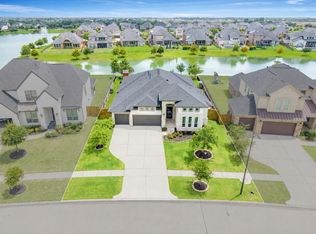
Welcome to this exceptional corner lot next to a park with breathtaking lake views. This J Patrick Home in Jordan Ranch boasts 4 bedrooms (2 downstairs), 4 full bathrooms, 1 half bath, office/study, game room, media room, and outdoor kitchen. Appliances are included. Enjoy resort-style amenities like a pool, lazy river, tennis courts, parks, and a lively clubhouse with events. The spacious backyard is perfect for entertaining. This property is a rare find within a 5 mile radius. This home Single-Family home offers 3,776 sqft of luxury living space, built in 2021 on a 11,564 sqft lot.
For sale
Price cut: $50K (7/29)
$815,000
2303 Sweet Almond Dr, Brookshire, TX 77423
4beds
3,776sqft
Single Family Residence
Built in 2021
0.27 Acres Lot
$776,100 Zestimate®
$216/sqft
$98/mo HOA
What's special
- 28 days |
- 249 |
- 17 |
Zillow last checked:
Listing updated:
Listed by:
Lisseth DeLeon TREC #0656976 281-205-3500,
RE/MAX Universal,
Vanessa Juarez
Source: HAR,MLS#: 32851747
Facts & features
Interior
Bedrooms & bathrooms
- Bedrooms: 4
- Bathrooms: 5
- Full bathrooms: 4
- 1/2 bathrooms: 1
Rooms
- Room types: Media Room, Utility Room
Primary bedroom
- Level: First
- Area: 252
- Dimensions: 14 x 18
Bedroom
- Level: First
- Area: 132
- Dimensions: 12 x 11
Bedroom
- Level: Second
- Area: 180
- Dimensions: 12x15
Bedroom
- Level: Second
- Area: 143
- Dimensions: 11x13
Other
- Level: First
- Area: 143
- Dimensions: 11 x 13
Family room
- Level: First
- Area: 374
- Dimensions: 17 x 22
Kitchen
- Level: First
- Area: 168
- Dimensions: 12 x 14
Heating
- Electric
Cooling
- Electric
Appliances
- Included: Disposal, Dryer, Refrigerator, Washer, Gas Oven, Microwave, Gas Cooktop, Dishwasher
Features
- Balcony, 2 Bedrooms Down, Primary Bed - 1st Floor, Walk-In Closet(s)
- Flooring: Carpet, Tile, Wood
- Number of fireplaces: 1
- Fireplace features: Gas Log
Interior area
- Total structure area: 3,776
- Total interior livable area: 3,776 sqft
Property
Parking
- Total spaces: 3
- Parking features: Attached
- Attached garage spaces: 3
Features
- Stories: 2
- Patio & porch: Covered, Porch
- Exterior features: Balcony, Outdoor Kitchen, Sprinkler System
- Fencing: Back Yard,Full
- Has view: Yes
- View description: Lake, Water
- Has water view: Yes
- Water view: Lake,Water
Lot
- Size: 0.27 Acres
- Features: Back Yard, Corner Lot, Subdivided, 0 Up To 1/4 Acre
Details
- Parcel number: 4204230010360901
Construction
Type & style
- Home type: SingleFamily
- Architectural style: Traditional
- Property subtype: Single Family Residence
Materials
- Brick
- Foundation: Slab
- Roof: Composition
Condition
- New construction: No
- Year built: 2021
Details
- Builder name: J Patrick Homes LTD
Utilities & green energy
- Water: Water District
Green energy
- Energy efficient items: Lighting
Community & HOA
Community
- Features: Subdivision Tennis Court
- Subdivision: Jordan Ranch Sec 23
HOA
- Has HOA: Yes
- Amenities included: Basketball Court, Boat Dock, Boat Ramp, Boat Slip, Clubhouse, Dog Park, Fitness Center, Party Room, Picnic Area, Playground, Pond, Pool, Splash Pad, Stocked Pond, Tennis Court(s), Trail(s)
- HOA fee: $1,175 annually
Location
- Region: Brookshire
Financial & listing details
- Price per square foot: $216/sqft
- Tax assessed value: $737,873
- Annual tax amount: $19,589
- Date on market: 7/29/2026
- Listing terms: Cash,Conventional,FHA,VA Loan
- Exclusions: Tv's Throughout Home. Refrigerator In Laundry Room
- Road surface type: Concrete, Curbs, Gutters
Estimated market value
$776,100
$737,000 - $815,000
$4,201/mo
Price history
| Date | Event | Price |
|---|---|---|
| 7/29/2026 | Price change | $815,000-5.8%$216/sqft |
Source:  HAR #32851747 Report a problem HAR #32851747 Report a problem | ||
| 4/17/2026 | Price change | $865,000-3.8%$229/sqft |
Source: HAR #14980106 Report a problem | ||
| 8/27/2025 | Price change | $899,000-5.4%$238/sqft |
Source: HAR #11579781 Report a problem | ||
| 5/29/2025 | Listed for sale | $949,999$252/sqft |
Source: HAR #11579781 Report a problem | ||
Public tax history
| Year | Property taxes | Tax assessment |
|---|---|---|
| 2025 | $10,061 +2% | $737,873 +6.1% |
| 2024 | $9,860 +2% | $695,241 +2.6% |
| 2023 | $9,664 +47.9% | $677,519 +68.1% |
| 2022 | $6,534 | $403,040 +647.8% |
| 2021 | -- | $53,900 |
Find assessor info on the county website
Monthly payment
Est. payment
Payment breakdown
Explore the cost of this home by adjusting the details. Changes won't be saved.Climate risks
Neighborhood: 77423
Nearby schools
GreatSchools rating
- 9/10Willie Melton Sr Elementary SchoolGrades: PK-5Distance: 1 mi
- 8/10Dean Leaman Junior High SchoolGrades: 6-8Distance: 4.1 mi
- 7/10Fulshear High SchoolGrades: 9-12Distance: 4.4 mi
Schools provided by the listing agent
- Elementary: Willie Melton Sr Elementary
- Middle: Leaman Junior High School
- High: Fulshear High School
Source: HAR. This data may not be complete. We recommend contacting the local school district to confirm school assignments for this home.
- $611,1004 bd4 ba3.4k sqft2307 Sweet Almond Dr, Brookshire, TX 77423Off Market
- $--4 bd4 ba3k sqft2311 Sweet Almond Dr, Brookshire, TX 77423Sold
- $585,2004 bd4 ba3.3k sqft2302 Sweet Almond Dr, Brookshire, TX 77423Off Market
- $659,0005 bd4 ba4.3k sqft2306 Sweet Almond Dr, Brookshire, TX 77423Off Market
- $597,8005 bd3 ba4k sqft2315 Sweet Almond Dr, Brookshire, TX 77423Off Market
- $616,6004 bd3 ba3.5k sqft2310 Sweet Almond Dr, Brookshire, TX 77423Off Market
- $430,0004 bd3 ba2.3k sqft30046 Cherry Sage Ln, Brookshire, TX 77423For Sale
- $584,2004 bd3 ba4k sqft2319 Sweet Almond Dr, Brookshire, TX 77423Off Market
A local agent can set up tours, give advice and negotiate with sellers.
Similar homes
- $799,0005 bd5 ba4k sqft2719 Tarragon Crest Dr, Katy, TX 77494For Sale
 MLS ID #89570199, Jennifer Wauhob, Better Homes and Gardens Real Estate Gary Greene - Katy. HAR
 - $825,9995 bd5 ba3.9k sqft7119 Kinglet Ct, Katy, TX 77493For Sale
 MLS ID #48568321, Ashley Henkis, LPT Realty, LLC. HAR
 - $715,0004 bd4 ba3.2k sqft440 Stratus View Ct, Katy, TX 77493For Sale
 MLS ID #70225419, Saad Wadiwala, Third Coast Realty LLC. HAR
 - $735,0004 bd4 ba3.9k sqft1422 Trails Of Katy Ln, Katy, TX 77494For Sale
 MLS ID #55690041, Christa Burgess, RE/MAX Cinco Ranch. HAR
 - $699,9504 bd3 ba3.8k sqft1815 Brea Ridge Trl, Katy, TX 77494For SaleMLS ID #82473785, Cuicui lu, Lei & Associates, LLC. HAR
- $645,0004 bd4 ba3.5k sqft3514 Winding Point Ln, Katy, TX 77494For SaleMLS ID #12566157, Guendis Castro De Melean, Realm Real Estate Professionals - Katy. HAR
- $649,9994 bd4 ba3.3k sqft30427 Watershed Way, Fulshear, TX 77441For SaleMLS ID #76316080, Elif Kilinc, Texas Signature Realty. HAR
- $574,9604 bd5 ba3.1k sqft5106 Indian Pine Ln, Brookshire, TX 77423For SaleMLS ID #52778544, Lisett Labarca, HomeSmart. HAR
- $769,5505 bd5 ba4.1k sqft417 Ripple Edge Ct, Katy, TX 77493For SaleMLS ID #30843029, Morgan Brown, The Sears Group. HAR
- $479,9004 bd3 ba2.8k sqft29622 Pewter Run Ln, Katy, TX 77494For SaleMLS ID #61569615, Carlen Rosson, eXp Realty LLC. HAR
- $724,9994 bd3 ba2.8k sqft3103 Honeysuckle Way, Katy, TX 77493For SaleMLS ID #86212941, Demi Childs, The LaRose Kaileh Group. HAR
- $415,0004 bd3 ba2.4k sqft29215 Bentford Manor Ct, Katy, TX 77494For SaleMLS ID #61508522, Julie Pickett, Better Homes and Gardens Real Estate Gary Greene - Katy. HAR
- $515,0004 bd4 ba3k sqft3118 Schultz Manor Ln, Katy, TX 77494For SaleMLS ID #88689675, Sheryl Vecchio, eXp Realty LLC. HAR
- $1,010,0004 bd5 ba3.7k sqft29711 Egret View Ln, Richmond, TX 77406For SaleMLS ID #68330958, Jimmy Franklin, eXp Realty LLC. HAR
- $639,9004 bd4 ba3.3k sqft29134 Hauter Way, Fulshear, TX 77441For SaleMLS ID #69440622, Zhoudan Lang, Walzel Properties - Corporate Office. HAR
- $725,0004 bd4 ba3.7k sqft7531 Woolgrass Crescent Way, Katy, TX 77493For SaleMLS ID #90444527, Aurelio Diaz, Nan & Company Properties - Corporate Office (Heights). HAR
- $610,0004 bd4 ba3.3k sqft4734 Silo Shadow Way, Fulshear, TX 77441For SaleMLS ID #16848503, Courtney Key, Beth Wolff Realtors. HAR
- $800,0004 bd5 ba4.1k sqft21203 Brook Tide Ln, Cypress, TX 77433For SaleMLS ID #37096457, Lori Craft, Origin Realty Group. HAR
- $589,4004 bd4 ba3.3k sqft6923 Red Oak Dr, Katy, TX 77493For SaleMLS ID #14990567, Elena Jackson, House Hunter Houston, Inc. HAR
- $824,0005 bd5 ba3.7k sqft2511 Falling Fig Ln, Richmond, TX 77406For SaleMLS ID #46705880, Shaheen Momin, Pinnacle Real Estate Holding LLC. HAR
