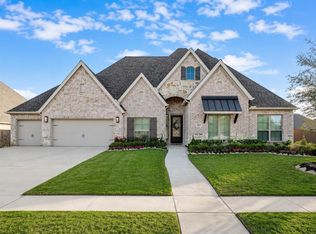
Nestled on a quiet award-winning community of Cross Creek Ranch. This beautifully maintained Perry home offers 4-5 bedrooms. grand 20-foot entry welcomes you with a private home office featuring French doors. The spacious family room boasts an 18-foot ceiling, a wood mantel fireplace, and a dramatic wall of windows that fills with natural light. The kitchen features an oversized island with built-in seating, ideal for casual dinning. entertaining. Upstairs offers game room and a media room for entertainment and relaxation. Luxury Vinyl Plank flooring at each bedrooms,, Enjoy an extended covered patio, 3-car garage provides extra storage. fully installed gutters, an upgraded epoxy-coated garage floor, and a whole-house water softener system, located near I-10 and the Westpark Tollway, easy access to shopping and dining. Residents enjoy resort-style amenities including pools, parks, and scenic trails —making this more than a house; it’s truly a place to call home.
For sale
$639,900
29134 Hauter Way, Fulshear, TX 77441
4beds
3,395sqft
Single Family Residence
Built in 2022
-- sqft lot
$619,200 Zestimate®
$188/sqft
$125/mo HOA
What's special
Wood mantel fireplaceExtended covered patioUpgraded epoxy-coated garage floorSpacious family roomGame room
- 86 days
- 61
- 2
Zillow last checked:
Listing updated:
Listed by:
Zhoudan Lang TREC #0743150 346-387-0938,
Walzel Properties - Corporate Office
Source: HAR,MLS#: 69440622
Facts & features
Interior
Bedrooms & bathrooms
- Bedrooms: 4
- Bathrooms: 4
- Full bathrooms: 3
- 1/2 bathrooms: 1
Primary bedroom
- Level: First
- Area: 432
- Dimensions: 18*24
Bedroom
- Level: Second
- Area: 169
- Dimensions: 13*13
Bedroom
- Level: Second
- Area: 182
- Dimensions: 14*13
Other
- Level: First
- Area: 340
- Dimensions: 17*20
Breakfast
- Level: First
- Area: 168
- Dimensions: 12*14
Dining room
- Level: First
- Area: 288
- Dimensions: 16*18
Game room
- Level: Second
- Area: 224
- Dimensions: 16*14
Other
- Level: First
- Area: 224
- Dimensions: 14*16
Living room
- Level: First
- Area: 418
- Dimensions: 22*19
Media room
- Level: Second
- Area: 320
- Dimensions: 16*20
Primary bath
- Level: First
- Area: 168
- Dimensions: 14*12
Heating
- Natural Gas
Cooling
- Electric
Appliances
- Included: Disposal, Electric Oven, Microwave, Gas Cooktop, Dishwasher
Features
- 2 Bedrooms Down, 3 Bedrooms Up, 2 Primary Bedrooms
- Number of fireplaces: 1
- Fireplace features: Gas
Interior area
- Total structure area: 3,395
- Total interior livable area: 3,395 sqft
Property
Accessibility
- Accessibility features: Accessible Closets, Accessible Doors
Features
- Stories: 2
Lot
- Features: Subdivided, 0 Up To 1/4 Acre
Details
- Parcel number: 2719020050101901
Construction
Type & style
- Home type: SingleFamily
- Property subtype: Single Family Residence
Materials
- Brick, Stone
- Foundation: Slab
- Roof: Composition
Condition
- New construction: No
- Year built: 2022
Utilities & green energy
- Sewer: Public Sewer
- Water: Public
Community & HOA
Community
- Subdivision: Creek Trace At Cross Creek Ranch
HOA
- Has HOA: Yes
- Amenities included: Basketball Court, Boat Dock, Boat Ramp, Clubhouse, Dog Park
- HOA fee: $1,500 annually
Location
- Region: Fulshear
Financial & listing details
- Price per square foot: $188/sqft
- Tax assessed value: $580,852
- Annual tax amount: $4,209
- Date on market: 7/12/2026
- Listing terms: Cash,Conventional,FHA
- Ownership: Full Ownership
Estimated market value
$619,200
$588,000 - $650,000
$3,590/mo
Price history
| Date | Event | Price |
|---|---|---|
| 7/12/2026 | Listed for sale | $639,900-14%$188/sqft |
Source:  HAR #69440622 Report a problem HAR #69440622 Report a problem | ||
| 10/13/2022 | Listing removed | -- |
Source: HAR #26357590 Report a problem | ||
| 4/25/2022 | Pending sale | $743,900$219/sqft |
Source: HAR #26357590 Report a problem | ||
| 3/15/2022 | Price change | $743,900+0.7%$219/sqft |
Source: HAR #26357590 Report a problem | ||
| 2/16/2022 | Price change | $738,900+5%$218/sqft |
Source: HAR #26357590 Report a problem | ||
| 2/2/2022 | Listed for sale | $703,900$207/sqft |
Source: HAR #26357590 Report a problem | ||
Public tax history
| Year | Property taxes | Tax assessment |
|---|---|---|
| 2025 | $4,209 -11.4% | $580,852 -6.1% |
| 2024 | $4,753 +10% | $618,444 +10% |
| 2023 | $4,320 +372.4% | $562,222 +1111.7% |
| 2022 | $914 | $46,400 +14.3% |
| 2021 | -- | $40,600 |
Find assessor info on the county website
Monthly payment
Est. payment
Payment breakdown
Explore the cost of this home by adjusting the details. Changes won't be saved.Climate risks
Neighborhood: Cross Creek Ranch
Nearby schools
Schools provided by the listing agent
- Elementary: Viola Gilmore Randle Elementary
- Middle: Leaman Junior High School
- High: Fulshear High School
Source: HAR. This data may not be complete. We recommend contacting the local school district to confirm school assignments for this home.

Similar homes
- $579,0004 bd4 ba3.2k sqft4207 Ana Ridge Ln, Fulshear, TX 77441For Sale
 MLS ID #33853718, Claire Liang, Houston Elite Properties LLC. HAR
 - $659,3006 bd5 ba3.9k sqft4407 Trace Ct, Fulshear, TX 77441For Sale
 MLS ID #69475968, Laura Patterson, Real Broker, LLC. HAR
 - $649,9994 bd4 ba3.3k sqft30427 Watershed Way, Fulshear, TX 77441For Sale
 MLS ID #76316080, Elif Kilinc, Texas Signature Realty. HAR
 - $689,0004 bd4 ba3.3k sqft30527 Watershed Way, Fulshear, TX 77441For Sale
 MLS ID #95308440, Isaac Shin, Compass RE Texas, LLC - Memorial. HAR
