Be the first to live in this stunning Drees single-story home. Boasting 4 bedrooms, 3 baths, media room, and a spacious tandem garage, this property offers a bright and airy open floor plan with neutral tones. The kitchen features Kentmoore cabinets, Whirlpool stainless steel appliances, a double oven, and a 5-burner cooktop. The primary suite is expansive with a luxurious bathroom that includes an oversized shower and a freestanding tub. Additional highlights include vinyl plank flooring, walk-in closets, a full sprinkler system, and a covered patio. Don't miss out on this gem!
For sale
Price cut: $5K (9/20)
$595,000
4834 Parkgate Ave, Fulshear, TX 77441
4beds
3,064sqft
Single Family Residence
Built in 2025
9,539 Square Feet Lot
$581,900 Zestimate®
$194/sqft
$100/mo HOA
What's special
Vinyl plank flooringCovered patioFreestanding tubMedia roomWalk-in closetsWhirlpool stainless steel appliancesNeutral tones
- 112 days
- 108
- 26
Zillow last checked:
Listing updated:
Listed by:
Asha King TREC #0574230 281-788-0511,
CB&A, Realtors-Katy
Source: HAR,MLS#: 58214636
Facts & features
Interior
Bedrooms & bathrooms
- Bedrooms: 4
- Bathrooms: 3
- Full bathrooms: 3
Primary bedroom
- Level: First
- Area: 336
- Dimensions: 21x16
Bedroom
- Level: First
- Area: 132
- Dimensions: 11x12
Bedroom
- Level: First
- Area: 168
- Dimensions: 14x12
Bedroom
- Level: First
- Area: 168
- Dimensions: 14x12
Dining room
- Level: First
- Area: 140
- Dimensions: 14x10
Family room
- Level: First
- Area: 320
- Dimensions: 20x16
Kitchen
- Level: First
- Area: 192
- Dimensions: 16x12
Media room
- Level: First
- Area: 144
- Dimensions: 12x12
Heating
- Natural Gas
Cooling
- Electric
Appliances
- Included: Disposal, Double Oven, Electric Oven, Microwave, Gas Cooktop, Dishwasher
- Laundry: Electric Dryer Hookup, Washer Hookup
Features
- Formal Entry/Foyer, High Ceilings, All Bedrooms Down, Split Plan, Walk-In Closet(s)
- Flooring: Carpet, Tile, Vinyl
- Windows: Insulated/Low-E windows
- Number of fireplaces: 1
- Fireplace features: Gas
Interior area
- Total structure area: 3,064
- Total interior livable area: 3,064 sqft
Video & virtual tour
Property
Parking
- Total spaces: 2
- Parking features: Attached, Oversized, Tandem, Garage Door Opener, Double-Wide Driveway
- Attached garage spaces: 2
Features
- Stories: 1
- Patio & porch: Covered
- Exterior features: Sprinkler System
- Fencing: Back Yard
Lot
- Size: 9,539 Square Feet
- Features: Back Yard, Subdivided, 0 Up To 1/4 Acre
Details
- Parcel number: 3381070010280901
Construction
Type & style
- Home type: SingleFamily
- Architectural style: Traditional
- Property subtype: Single Family Residence
Materials
- Cement Siding, Stone, Stucco
- Foundation: Slab
- Roof: Composition
Condition
- New construction: No
- Year built: 2025
Details
- Builder name: Drees
Utilities & green energy
- Water: Water District
Green energy
- Energy efficient items: Thermostat, Insulation
Community & HOA
Community
- Subdivision: Fulbrook On Fulshear Creek
HOA
- Has HOA: Yes
- Amenities included: Clubhouse, Fitness Center, Jogging Path, Park, Party Room, Picnic Area, Playground, Pond, Pool, Splash Pad
- HOA fee: $1,200 annually
Location
- Region: Fulshear
Financial & listing details
- Price per square foot: $194/sqft
- Tax assessed value: $590,533
- Annual tax amount: $15,787
- Date on market: 6/24/2026
- Listing terms: Cash,Conventional,FHA,VA Loan
- Road surface type: Concrete, Curbs
Estimated market value
$581,900
$553,000 - $611,000
$3,477/mo
Price history
| Date | Event | Price |
|---|---|---|
| 9/20/2026 | Price change | $595,000-0.8%$194/sqft |
Source:  HAR #58214636 Report a problem HAR #58214636 Report a problem | ||
| 7/25/2026 | Price change | $600,000-4%$196/sqft |
Source: HAR #58214636 Report a problem | ||
| 7/8/2026 | Price change | $625,000-0.8%$204/sqft |
Source: HAR #58214636 Report a problem | ||
| 6/24/2026 | Listed for sale | $630,000+0%$206/sqft |
Source: HAR #58214636 Report a problem | ||
| 5/8/2026 | Listing removed | $629,950$206/sqft |
Source: HAR #27390278 Report a problem | ||
| 4/15/2026 | Listed for sale | $629,950-5.3%$206/sqft |
Source: HAR #27390278 Report a problem | ||
| 4/13/2026 | Listing removed | $665,000$217/sqft |
Source: HAR #31878431 Report a problem | ||
| 4/8/2026 | Price change | $665,000-1.5%$217/sqft |
Source: HAR #31878431 Report a problem | ||
| 3/23/2026 | Price change | $675,000+3.8%$220/sqft |
Source: HAR #31878431 Report a problem | ||
| 3/21/2026 | Listed for sale | $650,000$212/sqft |
Source: HAR #31878431 Report a problem | ||
Public tax history
| Year | Property taxes | Tax assessment |
|---|---|---|
| 2025 | $9,063 +543.1% | $590,533 +666.5% |
| 2024 | $1,409 | $77,040 |
| 2023 | -- | -- |
Find assessor info on the county website
Monthly payment
Est. payment
Payment breakdown
Explore the cost of this home by adjusting the details. Changes won't be saved.Climate risks
Neighborhood: 77441
Nearby schools
Schools provided by the listing agent
- Elementary: Huggins Elementary School
- Middle: Leaman Junior High School
- High: Fulshear High School
Source: HAR. This data may not be complete. We recommend contacting the local school district to confirm school assignments for this home.

Similar homes
- $550,0004 bd3 ba3.2k sqft30135 Gold Finch Pl, Fulshear, TX 77441For Sale
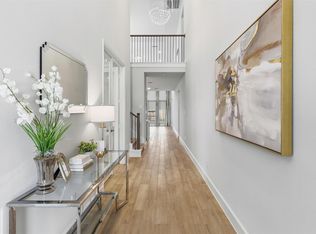 MLS ID #55499760, Raquel Bell, Keller Williams Signature. HAR
 - $680,0004 bd4 ba3.3k sqft30527 Watershed Way, Fulshear, TX 77441For Sale
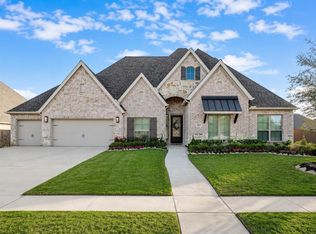 MLS ID #95308440, Isaac Shin, Compass RE Texas, LLC - Memorial. HAR
 - $605,0004 bd4 ba3.2k sqft4827 Highland Stream Ct, Fulshear, TX 77441For Sale
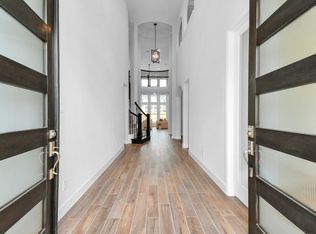 MLS ID #39701048, Lorena Cousin, Cousin Realty, LLC. HAR
 - $585,0005 bd5 ba3.8k sqft8031 Sunny Ridge Dr, Fulshear, TX 77441For Sale
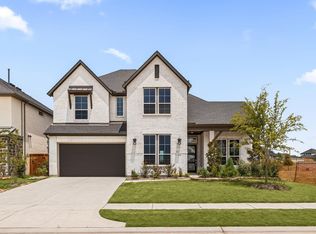 MLS ID #22891983, Jamie McMartin, Compass RE Texas, LLC - West Houston. HAR
