Welcome to this beautifully designed 4-bed, 3-bath home in sought-after Fulbrook on Fulshear Creek! A dramatic 19-ft entry with soaring ceilings, abundant natural light, & elegant finishes sets the tone. The open-concept layout showcases a stunning two-story family room with a wall of windows & a stunning gourmet kitchen featuring quartz countertops, a large island, 5-burner gas cooktop, walk-in pantry, & seamless flow into the dining area. The first-floor primary suite offers backyard views, a spa-inspired bath, & convenient laundry room access. A secondary bedroom, full bath, & private office with French doors complete the main level. Upstairs features a spacious game room, 2 secondary bedrooms with walk-in closets, & a Hollywood-style bath. Enjoy the covered patio & fenced backyard, plus resort-style community amenities including a clubhouse, pool, lakes, trails, parks, & green spaces, all just minutes from downtown Fulshear, shopping, dining, & top-rated Lamar CISD schools.
For sale
$550,000
30135 Gold Finch Pl, Fulshear, TX 77441
4beds
3,241sqft
Single Family Residence
Built in 2024
6,250 Square Feet Lot
$532,500 Zestimate®
$170/sqft
$106/mo HOA
What's special
Elegant finishesAbundant natural lightCovered patioFenced backyardConvenient laundry room accessLarge islandWalk-in pantry
- 9 days
- 65
- 4
Likely to sell faster than
Zillow last checked:
Listing updated:
Listed by:
Raquel Bell TREC #0659584 281-650-4839,
Keller Williams Signature
Source: HAR,MLS#: 55499760
Facts & features
Interior
Bedrooms & bathrooms
- Bedrooms: 4
- Bathrooms: 3
- Full bathrooms: 3
Primary bedroom
- Level: First
- Area: 270
- Dimensions: 18x15
Bedroom
- Level: First
- Area: 132
- Dimensions: 12x11
Bedroom
- Level: Second
- Area: 165
- Dimensions: 15x11
Bedroom
- Level: Second
- Area: 176
- Dimensions: 16x11
Other
- Level: First
- Area: 143
- Dimensions: 13x11
Dining room
- Level: First
- Area: 153
- Dimensions: 17x9
Family room
- Level: First
- Area: 304
- Dimensions: 19x16
Game room
- Level: Second
- Area: 380
- Dimensions: 20x19
Kitchen
- Level: First
- Area: 126
- Dimensions: 14x9
Utility room
- Level: First
Heating
- Natural Gas
Cooling
- Ceiling Fan(s), Electric
Appliances
- Included: Disposal, Oven, Microwave, Gas Cooktop, Dishwasher
- Laundry: Electric Dryer Hookup, Washer Hookup
Features
- Formal Entry/Foyer, High Ceilings, Prewired for Alarm System, 2 Bedrooms Down, 2 Bedrooms Up, En-Suite Bath, Primary Bed - 1st Floor, Walk-In Closet(s)
- Flooring: Carpet, Tile
- Doors: Insulated Doors
- Windows: Insulated/Low-E windows, Window Coverings
Interior area
- Total structure area: 3,241
- Total interior livable area: 3,241 sqft
Property
Parking
- Total spaces: 3
- Parking features: Attached, Tandem, Garage Door Opener, Double-Wide Driveway
- Attached garage spaces: 3
Features
- Stories: 2
- Patio & porch: Covered
- Fencing: Back Yard
Lot
- Size: 6,250 Square Feet
- Dimensions: 50 x 125
- Features: Back Yard, Subdivided, 0 Up To 1/4 Acre
Details
- Parcel number: 3381190020280901
Construction
Type & style
- Home type: SingleFamily
- Architectural style: Traditional
- Property subtype: Single Family Residence
Materials
- Brick, Cement Siding, Stone
- Foundation: Slab
- Roof: Composition
Condition
- New construction: No
- Year built: 2024
Details
- Builder name: Perry Homes
Utilities & green energy
- Water: Water District
Green energy
- Energy efficient items: Attic Vents, Thermostat
Community & HOA
Community
- Security: Prewired for Alarm System
- Subdivision: Fulbrook On Fulshear Creek
HOA
- Has HOA: Yes
- HOA fee: $1,275 annually
Location
- Region: Fulshear
Financial & listing details
- Price per square foot: $170/sqft
- Tax assessed value: $577,630
- Annual tax amount: $15,443
- Date on market: 10/2/2026
- Listing terms: Cash,Conventional,FHA,VA Loan
- Exclusions: N/A
- Ownership: Full Ownership
- Road surface type: Concrete
Estimated market value
$532,500
$506,000 - $559,000
$3,935/mo
Price history
| Date | Event | Price |
|---|---|---|
| 7/2/2026 | Listed for sale | $550,000+4.8%$170/sqft |
Source:  HAR #30177132 Report a problem HAR #30177132 Report a problem | ||
| 8/26/2024 | Listing removed | -- |
Source: HAR #91106220 Report a problem | ||
| 7/30/2024 | Pending sale | $524,900$162/sqft |
Source: HAR #91106220 Report a problem | ||
| 7/16/2024 | Price change | $524,900-3%$162/sqft |
Source:  Perry Homes Report a problem Perry Homes Report a problem | ||
| 6/29/2024 | Price change | $540,900+0.2%$167/sqft |
Source: Perry Homes Report a problem | ||
| 6/10/2024 | Price change | $539,900-1.8%$167/sqft |
Source: HAR #91106220 Report a problem | ||
| 5/28/2024 | Price change | $549,900-4.5%$170/sqft |
Source: HAR #91106220 Report a problem | ||
| 5/21/2024 | Price change | $575,900+1.4%$178/sqft |
Source: Perry Homes Report a problem | ||
| 4/16/2024 | Price change | $567,900+1.4%$175/sqft |
Source: Perry Homes Report a problem | ||
| 3/29/2024 | Listed for sale | $559,900$173/sqft |
Source: Perry Homes Report a problem | ||
Public tax history
| Year | Property taxes | Tax assessment |
|---|---|---|
| 2025 | $8,361 +787.5% | $577,630 +1021.6% |
| 2024 | $942 | $51,500 |
| 2023 | -- | -- |
Find assessor info on the county website
Monthly payment
Est. payment
Payment breakdown
Explore the cost of this home by adjusting the details. Changes won't be saved.Climate risks
Neighborhood: 77441
Nearby schools
Schools provided by the listing agent
- Elementary: Huggins Elementary School
- Middle: Leaman Junior High School
- High: Fulshear High School
Source: HAR. This data may not be complete. We recommend contacting the local school district to confirm school assignments for this home.

Similar homes
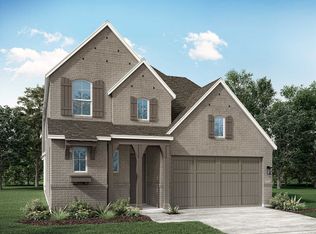
- $590,0004 bd4 ba2.8k sqft30155 Gold Finch Pl, Fulshear, TX 77441For Sale
 MLS ID #25673707, Jamie McMartin, Compass RE Texas, LLC - West Houston. HAR
 - $605,0005 bd4 ba3.3k sqft4610 Wax Myrtle Ct, Fulshear, TX 77441For Sale
 MLS ID #6973074, Kellye Casey, Del Monte Realty. HAR
 - $595,0004 bd3 ba3k sqft4834 Parkgate Ave, Fulshear, TX 77441For Sale
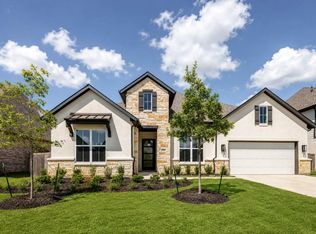 MLS ID #58214636, Asha King, CB&A, Realtors-Katy. HAR
 - $579,0004 bd4 ba3.2k sqft4207 Ana Ridge Ln, Fulshear, TX 77441For Sale
 MLS ID #33853718, Claire Liang, Houston Elite Properties LLC. HAR
