From its rich elevation to its warm neutral palette, this stunning 4-bedroom, 3-bath, 2-story, 2,966 sq ftthoughtfully designed home blends elegance, comfort, and functionality. Step inside to discover refined details throughout with 6" baseboards, gorgeous flooring in every main space, and plush carpet exclusively in the bedrooms and game room for added comfort. A private home office sits off the entry. The light and bright family room opens to a dream kitchen with stainless steel appliances, crisp gray cabinetry and subway tile backsplash. The primary suite and en suite bathroom includes vaulted ceilings, double sinks, soaking tub, glass walk-in shower, and a walk-in closet with built-ins. A secondary bedroom and full bath are also on the main floor. Upstairs features a spacious game room, two additional bedrooms, and a full bath. Enjoy a large low-maintenance backyard with a covered patio perfect for outdoor living. Ingleside Plan by Coventry. Schedule your showing today!
For sale
Price cut: $10K (8/19)
$555,000
3123 Lantana Trl, Katy, TX 77493
4beds
2,966sqft
Single Family Residence
Built in 2022
7,226 Square Feet Lot
$534,900 Zestimate®
$187/sqft
$96/mo HOA
What's special
Large low-maintenance backyardWarm neutral paletteStainless steel appliancesPrivate home officeDream kitchenRich elevationSoaking tub
- 85 days
- 86
- 4
Zillow last checked:
Listing updated:
Listed by:
Adam Khan TREC #0808755 832-366-3021,
Southern Trust Realty
Source: HAR,MLS#: 10404776
Facts & features
Interior
Bedrooms & bathrooms
- Bedrooms: 4
- Bathrooms: 3
- Full bathrooms: 3
Rooms
- Room types: Family Room, Utility Room
Primary bedroom
- Level: First
- Dimensions: Verify
Bedroom
- Level: First
- Dimensions: Verify
Bedroom
- Level: Second
- Dimensions: Verify
Bedroom
- Level: Second
- Dimensions: Verify
Other
- Level: First
Other
- Level: Second
Other
- Level: First
Family room
- Level: First
Game room
- Level: Second
Kitchen
- Level: First
Primary bath
- Level: First
Utility room
- Level: First
Heating
- Natural Gas
Cooling
- Ceiling Fan(s), Electric
Appliances
- Included: Disposal, Dryer, Refrigerator, Washer, Gas Oven, Oven, Microwave, Gas Range, Dishwasher
- Laundry: Electric Dryer Hookup, Gas Dryer Hookup
Features
- High Ceilings, Vaulted Ceiling, 1 Bedroom Down - Not Primary BR, En-Suite Bath, Primary Bed - 1st Floor, Walk-In Closet(s)
- Flooring: Carpet, Tile, Vinyl
Interior area
- Total structure area: 2,966
- Total interior livable area: 2,966 sqft
Video & virtual tour
Property
Parking
- Total spaces: 3
- Parking features: Attached, Oversized, Tandem, Garage Door Opener
- Attached garage spaces: 3
Features
- Stories: 2
- Patio & porch: Patio/Deck
- Fencing: Back Yard
Lot
- Size: 7,226 Square Feet
- Features: Back Yard, Subdivided, 0 Up To 1/4 Acre
Details
- Parcel number: 422393001002000
Construction
Type & style
- Home type: SingleFamily
- Architectural style: Traditional
- Property subtype: Single Family Residence
Materials
- Brick, Cement Siding
- Foundation: Slab
- Roof: Composition
Condition
- New construction: No
- Year built: 2022
Utilities & green energy
- Water: Water District
Green energy
- Energy efficient items: Thermostat
Community & HOA
Community
- Subdivision: Cane Island
HOA
- Has HOA: Yes
- Amenities included: Basketball Court, Clubhouse, Fitness Center, Jogging Path, Park, Playground, Pool, Sport Court, Trail(s)
- HOA fee: $1,150 annually
Location
- Region: Katy
Financial & listing details
- Price per square foot: $187/sqft
- Tax assessed value: $572,220
- Annual tax amount: $2,876
- Date on market: 6/15/2026
- Listing terms: Cash,Conventional,FHA,VA Loan
- Ownership: Full Ownership
- Road surface type: Concrete, Curbs, Gutters
Estimated market value
$534,900
$508,000 - $562,000
$3,377/mo
Price history
| Date | Event | Price |
|---|---|---|
| 9/2/2026 | Listing removed | $3,650$1/sqft |
Source:  HAR #61996749 Report a problem HAR #61996749 Report a problem | ||
| 8/19/2026 | Price change | $555,000-1.8%$187/sqft |
Source:  HAR #10404776 Report a problem HAR #10404776 Report a problem | ||
| 8/6/2026 | Price change | $564,990-0.9%$190/sqft |
Source: HAR #10404776 Report a problem | ||
| 7/22/2026 | Price change | $569,990-1.7%$192/sqft |
Source: HAR #10404776 Report a problem | ||
| 7/2/2026 | Listed for rent | $3,650+4.3%$1/sqft |
Source: HAR #61996749 Report a problem | ||
| 6/15/2026 | Listed for sale | $579,990+6.8%$196/sqft |
Source: HAR #10404776 Report a problem | ||
| 12/17/2025 | Listing removed | $3,500$1/sqft |
Source: HAR #3764910 Report a problem | ||
| 12/5/2025 | Listed for rent | $3,500$1/sqft |
Source: HAR #3764910 Report a problem | ||
| 1/4/2022 | Listing removed | -- |
Source: Coventry Homes Report a problem | ||
| 1/1/2022 | Price change | $543,092-0.1%$183/sqft |
Source: Coventry Homes Report a problem | ||
| 12/21/2021 | Listed for sale | $543,665$183/sqft |
Source: Coventry Homes Report a problem | ||
Public tax history
| Year | Property taxes | Tax assessment |
|---|---|---|
| 2025 | $2,876 | $572,220 +3.6% |
| 2024 | -- | $552,310 +2.5% |
| 2023 | $2,578 +499.9% | $538,595 +669.4% |
| 2022 | $430 | $70,000 |
Find assessor info on the county website
Monthly payment
Est. payment
Payment breakdown
Explore the cost of this home by adjusting the details. Changes won't be saved.Climate risks
Neighborhood: 77493
Nearby schools
Schools provided by the listing agent
- Elementary: Robertson Elementary School (Katy)
- Middle: Katy Junior High School
- High: Katy High School
Source: HAR. This data may not be complete. We recommend contacting the local school district to confirm school assignments for this home.

Similar homes
- $565,0004 bd4 ba3.3k sqft6023 Verde Place Ln, Katy, TX 77493For Sale
 MLS ID #61579227, Jose Alves, eXp Realty LLC. HAR
 - $450,0004 bd3 ba2.5k sqft2419 Elmwood Trl, Katy, TX 77493For Sale
 MLS ID #11986029, Nicole Freer, Corcoran Genesis. HAR
 - $560,0005 bd5 ba3.5k sqft2411 Jitterbug Ln, Katy, TX 77493For Sale
 MLS ID #91258610, Jamie McMartin, Compass RE Texas, LLC - West Houston. HAR
 - $559,5754 bd4 ba3.3k sqft413 Harvest Moon Dr, Katy, TX 77493New Construction
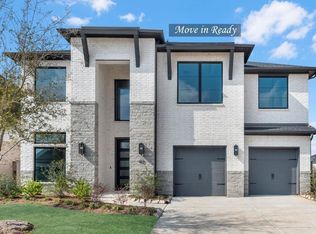 MLS ID #49677088, Tammy Fruge, Westin Homes. HAR
