Beautiful 4 beds. 3.5 baths, originally designed by Lennar as the model home for the desirable community of Falls at Green Meadows. Featuring high ceilings, plenty natural light, neutral color palette, crown moldings, granite countertops, stainless steel appliances in a functional and charming open concept flow. Power backed up by a gas generator. Work remotely from its spacious study room, right in the first floor. A luxury primary suite with added space for a nursing, reading or yoga area, a spa-inspired bath, with soaking tub and separate shower. Upstairs, a large game room for awesome movie or game night's in family. Outside, a covered patio ideal for relaxing evenings, weekend barbecues, or outdoor projects. Located at walking distance to the neighborhood recreational center and water complex. Near great options of dining, shopping and entertainment, this could be your home. For the ball game fans, a nice Astros themed 3 car garage with epoxy floors. Call now for a private tour!
For sale
Price cut: $15K (10/8)
$550,000
6023 Verde Place Ln, Katy, TX 77493
4beds
3,349sqft
Single Family Residence
Built in 2020
9,151 Square Feet Lot
$536,500 Zestimate®
$164/sqft
$92/mo HOA
What's special
- 16 days
- 375
- 33
Likely to sell faster than
Zillow last checked:
Listing updated:
Listed by:
Jose Alves TREC #0672341 832-766-4366,
eXp Realty LLC
Source: HAR,MLS#: 82432941
Facts & features
Interior
Bedrooms & bathrooms
- Bedrooms: 4
- Bathrooms: 4
- Full bathrooms: 3
- 1/2 bathrooms: 1
Primary bedroom
- Level: First
- Area: 350
- Dimensions: 25x14
Bedroom
- Level: Second
- Area: 144
- Dimensions: 12x12
Bedroom
- Level: Second
- Area: 210
- Dimensions: 14x15
Bedroom
- Level: Second
- Area: 196
- Dimensions: 14x14
Other
- Level: First
- Area: 132
- Dimensions: 12x11
Dining room
- Level: First
- Area: 180
- Dimensions: 15x12
Game room
- Level: Second
- Area: 312
- Dimensions: 24x13
Kitchen
- Level: First
- Area: 140
- Dimensions: 14x10
Living room
- Level: First
- Area: 320
- Dimensions: 20x16
Heating
- Natural Gas
Cooling
- Ceiling Fan(s), Electric
Appliances
- Included: ENERGY STAR Qualified Appliances, Disposal, Double Oven, Gas Oven, Microwave, Gas Cooktop, Dishwasher
- Laundry: Electric Dryer Hookup, Gas Dryer Hookup, Washer Hookup
Features
- Crown Molding, 1 Bedroom Down - Not Primary BR
- Flooring: Carpet, Tile
- Doors: Insulated Doors
- Windows: Insulated/Low-E windows
Interior area
- Total structure area: 3,349
- Total interior livable area: 3,349 sqft
Property
Parking
- Total spaces: 3
- Parking features: Attached
- Attached garage spaces: 3
Features
- Stories: 2
- Patio & porch: Covered
- Exterior features: Sprinkler System
- Fencing: Back Yard
Lot
- Size: 9,151 Square Feet
- Features: Corner Lot, Subdivided, 0 Up To 1/4 Acre
Details
- Parcel number: 1343500010018
Construction
Type & style
- Home type: SingleFamily
- Architectural style: Traditional
- Property subtype: Single Family Residence
Materials
- Brick, Cement Siding, Other, Wood Siding
- Foundation: Slab
- Roof: Composition,Energy Star/Reflective Roof
Condition
- New construction: No
- Year built: 2020
Details
- Builder name: Lennar
Utilities & green energy
- Water: Water District
Green energy
- Energy efficient items: Attic Vents, Thermostat, Lighting, HVAC, HVAC>13 SEER
Community & HOA
Community
- Subdivision: Falls At Green Meadows Sec 1
HOA
- Has HOA: Yes
- HOA fee: $1,100 annually
Location
- Region: Katy
Financial & listing details
- Price per square foot: $164/sqft
- Tax assessed value: $627,324
- Annual tax amount: $17,697
- Date on market: 10/8/2026
- Listing terms: Cash,Conventional,FHA,VA Loan
- Exclusions: None
- Ownership: Full Ownership
- Road surface type: Asphalt
Estimated market value
$536,500
$510,000 - $563,000
$3,658/mo
Price history
| Date | Event | Price |
|---|---|---|
| 10/8/2026 | Price change | $550,000-2.7%$164/sqft |
Source:  HAR #82432941 Report a problem HAR #82432941 Report a problem | ||
| 7/23/2026 | Listed for sale | $565,000$169/sqft |
Source: HAR #61579227 Report a problem | ||
| 7/21/2026 | Listing removed | $565,000$169/sqft |
Source: HAR #39048887 Report a problem | ||
| 6/18/2026 | Price change | $565,000-2.4%$169/sqft |
Source: HAR #39048887 Report a problem | ||
| 5/15/2026 | Listed for sale | $579,000+3.4%$173/sqft |
Source: HAR #39048887 Report a problem | ||
| 6/14/2023 | Sold | -- |
Source: Agent Provided Report a problem | ||
| 5/16/2023 | Pending sale | $560,000$167/sqft |
Source: HAR #73692188 Report a problem | ||
| 5/5/2023 | Listed for sale | $560,000$167/sqft |
Source: HAR #73692188 Report a problem | ||
| 8/25/2020 | Sold | -- |
Source: Agent Provided Report a problem | ||
Public tax history
| Year | Property taxes | Tax assessment |
|---|---|---|
| 2025 | -- | $627,324 +7.4% |
| 2024 | -- | $584,092 +1.7% |
| 2023 | $9,740 -20.4% | $574,130 +7% |
| 2022 | $12,239 | $536,711 +614.5% |
| 2021 | -- | $75,118 |
| 2020 | $1,833 -3.9% | $75,118 |
| 2019 | $1,908 -29.2% | $75,118 |
| 2018 | $2,696 | $75,118 |
| 2017 | $2,696 -0.6% | $75,118 |
| 2016 | $2,711 +23.3% | $75,118 |
| 2015 | $2,199 | $75,118 |
| 2014 | $2,199 | $75,118 |
Find assessor info on the county website
Monthly payment
Est. payment
Payment breakdown
Explore the cost of this home by adjusting the details. Changes won't be saved.Climate risks
Neighborhood: Falls at Green Meadows
Nearby schools
Schools provided by the listing agent
- Elementary: Katy Elementary School
- Middle: Katy Junior High School
- High: Katy High School
Source: HAR. This data may not be complete. We recommend contacting the local school district to confirm school assignments for this home.
Similar homes
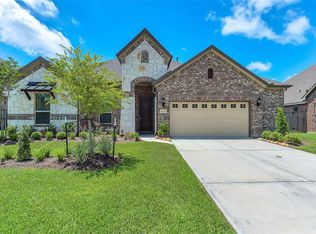
- $575,0004 bd4 ba3.6k sqft6714 Wellbrook Falls Ln, Katy, TX 77493For Sale
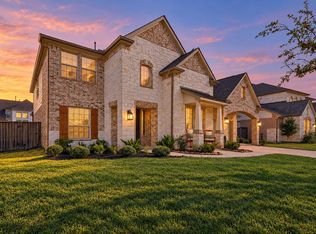 MLS ID #96497025, Fernando Lugo-Reyes, Realty Of America, LLC. HAR
 - $549,0004 bd3 ba2.9k sqft3123 Lantana Trl, Katy, TX 77493For Sale
 MLS ID #38713841, Adam Khan, Southern Trust Realty. HAR
 - $540,0005 bd5 ba3.5k sqft2411 Jitterbug Ln, Katy, TX 77493For Sale
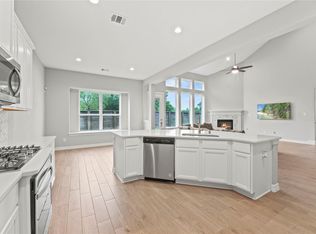 MLS ID #94116251, Jamie McMartin, Compass RE Texas, LLC - West Houston. HAR
 - $499,9994 bd2 ba2.4k sqft2307 Jitterbug Ln, Katy, TX 77493For Sale
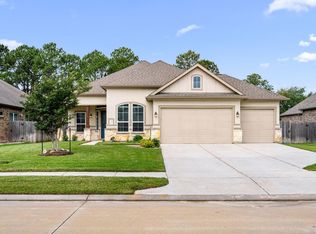 MLS ID #34253031, Kristy Stone, C.R.Realty. HAR
