Welcome to a stunning two-story residence in the heart of Cane Island. Encompassing 3,331 square feet of meticulously crafted living space, this exceptional home features 4 spacious bedrooms—2 conveniently located downstairs—complemented by a 3 car garage. The open floor plan is a masterpiece of design, seamlessly integrating the gourmet kitchen, complete with grand kitchen island, with the family room to create an inviting & harmonious space perfect for gatherings. Natural light floods the living room through sliding glass doors, offering picturesque views of the lush garden & expansive covered patio—ideal for relaxation or entertaining. The exceptionally large laundry room is designed for efficiency, featuring included appliances such as a refrigerator, washer, & dryer. Retreat to the impressively large primary bedroom & indulge in the glamour of a Hollywood-style bathroom. Enjoy the spacious upstairs gameroom, perfectly suited for family fun, a home gym, or a quiet retreat.
For sale
Price cut: $15.1K (8/29)
$649,900
7238 Monarch Dr, Katy, TX 77493
4beds
3,331sqft
Single Family Residence
Built in 2022
7,579 Square Feet Lot
$622,600 Zestimate®
$195/sqft
$133/mo HOA
What's special
Open floor planFamily roomImpressively large primary bedroomStunning two-story residenceSliding glass doorsSpacious upstairs gameroomGourmet kitchen
- 199 days
- 48
- 1
Zillow last checked:
Listing updated:
Listed by:
Lauren Manuel TREC #0637964 832-428-4978,
Realm Real Estate Professionals - Katy
Source: HAR,MLS#: 66979350
Facts & features
Interior
Bedrooms & bathrooms
- Bedrooms: 4
- Bathrooms: 4
- Full bathrooms: 4
Primary bedroom
- Level: First
- Area: 288
- Dimensions: 18x16
Bedroom
- Level: Second
- Area: 162
- Dimensions: 13.5x12
Bedroom
- Level: First
- Area: 168
- Dimensions: 14x12
Bedroom
- Level: Second
- Area: 120
- Dimensions: 12x10
Other
- Level: First
- Area: 143
- Dimensions: 13x11
Dining room
- Level: First
- Area: 143
- Dimensions: 13x11
Game room
- Level: Second
- Area: 304
- Dimensions: 19x16
Kitchen
- Level: First
- Area: 234
- Dimensions: 18x13
Living room
- Level: First
- Area: 252
- Dimensions: 18x14
Heating
- Natural Gas
Cooling
- Ceiling Fan(s), Electric
Appliances
- Included: ENERGY STAR Qualified Appliances, Disposal, Refrigerator, Washer, Convection Oven, Double Oven, Gas Oven, Microwave, Gas Cooktop, Dishwasher
- Laundry: Electric Dryer Hookup, Washer Hookup
Features
- Crown Molding, Dry Bar, Formal Entry/Foyer, High Ceilings, 2 Bedrooms Down, En-Suite Bath, Primary Bed - 1st Floor, Walk-In Closet(s)
- Flooring: Carpet, Engineered Hardwood, Tile
- Number of fireplaces: 1
- Fireplace features: Gas Log
Interior area
- Total structure area: 3,331
- Total interior livable area: 3,331 sqft
Video & virtual tour
Property
Parking
- Total spaces: 3
- Parking features: Attached, Garage Door Opener, Double-Wide Driveway
- Attached garage spaces: 3
Features
- Stories: 2
- Patio & porch: Covered, Patio/Deck, Porch
- Exterior features: Side Yard, Sprinkler System
- Fencing: Back Yard
Lot
- Size: 7,579 Square Feet
- Features: Back Yard, Subdivided, 0 Up To 1/4 Acre
Details
- Parcel number: 422398003014000
Construction
Type & style
- Home type: SingleFamily
- Architectural style: Traditional
- Property subtype: Single Family Residence
Materials
- Brick, Stone
- Foundation: Slab
- Roof: Composition
Condition
- New construction: No
- Year built: 2022
Details
- Builder name: David Weekley
Utilities & green energy
- Water: Water District
Green energy
- Green verification: ENERGY STAR Certified Homes, HERS Index Score
- Energy efficient items: Thermostat, Lighting, HVAC
Community & HOA
Community
- Subdivision: Cane Island
HOA
- Has HOA: Yes
- Amenities included: Basketball Court, Clubhouse, Fitness Center, Jogging Path, Park, Picnic Area, Playground, Pool, Splash Pad, Trail(s)
- HOA fee: $1,597 annually
Location
- Region: Katy
Financial & listing details
- Price per square foot: $195/sqft
- Tax assessed value: $612,570
- Annual tax amount: $17,997
- Date on market: 4/2/2026
- Listing terms: Cash,Conventional
- Road surface type: Concrete, Curbs, Gutters
Estimated market value
$622,600
$591,000 - $654,000
$3,803/mo
Price history
| Date | Event | Price |
|---|---|---|
| 8/29/2026 | Price change | $649,900-2.3%$195/sqft |
Source:  HAR #66979350 Report a problem HAR #66979350 Report a problem | ||
| 4/2/2026 | Listed for sale | $665,000-3.3%$200/sqft |
Source: HAR #66979350 Report a problem | ||
| 3/26/2026 | Listing removed | $687,500$206/sqft |
Source: HAR #90646125 Report a problem | ||
| 2/5/2026 | Listed for sale | $687,500-1.7%$206/sqft |
Source: HAR #90646125 Report a problem | ||
| 5/5/2025 | Listed for sale | $699,500+5%$210/sqft |
Source: HAR #90646125 Report a problem | ||
| 6/7/2022 | Listing removed | -- |
Source: HAR #18095850 Report a problem | ||
| 6/2/2022 | Price change | $666,126+0.3%$200/sqft |
Source: HAR #18095850 Report a problem | ||
| 5/24/2022 | Price change | $664,080-3.1%$199/sqft |
Source: HAR #18095850 Report a problem | ||
| 5/7/2022 | Price change | $685,080+0.9%$206/sqft |
Source: HAR #18095850 Report a problem | ||
| 4/2/2022 | Listed for sale | $678,680$204/sqft |
Source: HAR #18095850 Report a problem | ||
Public tax history
| Year | Property taxes | Tax assessment |
|---|---|---|
| 2025 | $3,761 +12.3% | $612,570 +1.3% |
| 2024 | $3,350 -7.5% | $604,730 -2.6% |
| 2023 | $3,623 +637.7% | $620,990 +676.2% |
| 2022 | $491 | $80,000 +78.5% |
| 2021 | -- | $44,812 |
Find assessor info on the county website
Monthly payment
Est. payment
Payment breakdown
Explore the cost of this home by adjusting the details. Changes won't be saved.Climate risks
Neighborhood: 77493
Nearby schools
Schools provided by the listing agent
- Elementary: Robertson Elementary School (Katy)
- Middle: Katy Junior High School
- High: Katy High School
Source: HAR. This data may not be complete. We recommend contacting the local school district to confirm school assignments for this home.
Similar homes
- $649,5004 bd4 ba3k sqft3206 Brays, Katy, TX 77493For Sale
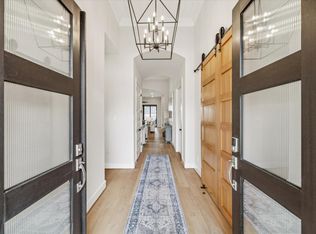 MLS ID #79189757, Stacy Wood, Compass RE Texas, LLC - The Heights. HAR
 - $580,0004 bd3 ba2.8k sqft3011 Lantana Trl, Katy, TX 77493For Sale
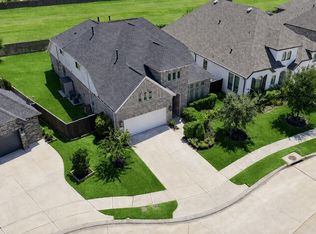 MLS ID #33710913, Becky Kiser, Real Broker, LLC. HAR
 - $559,9904 bd4 ba3k sqft6718 Waxbill Rd, Katy, TX 77493For Sale
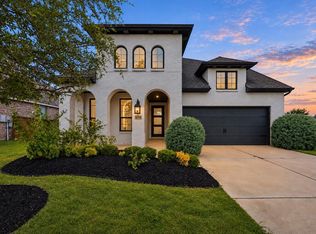 MLS ID #72970165, Natalie Tye, Natalie Tye, Broker. HAR
 - $580,0004 bd4 ba2.8k sqft7507 Zion Grove Ct, Katy, TX 77493For Sale
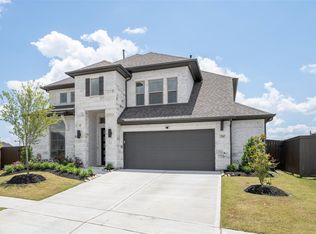 MLS ID #31687057, Denise Crawford, Welcome Home Real Estate. HAR
