Welcome to this beautifully maintained 5-bedroom, 4.5-bath home in Elyson, offering an ideal blend of space, comfort, and functionality. This Northwest-facing home features two bedrooms downstairs, including a spacious primary suite with abundant natural light. Recent luxury vinyl flooring adds warmth and style throughout the main living areas, while the dramatic two-story family room showcases a wall of windows and fireplace. The well-appointed kitchen features a large island, double ovens, gas cooktop, pantry, and ample workspace. Upstairs, enjoy a spacious game room, dedicated media room, and additional bedrooms offering flexibility for guests, work, or hobbies. Step outside to the covered back patio and enjoy the backyard year-round. Located within walking distance of Elyson’s Amenity Village, with easy access to parks and community amenities. Zoned to Katy ISD, this exceptional home offers the space, comfort, and lifestyle you’ve been looking for.
For sale
$735,000
24407 Green Buffalograss Trl, Katy, TX 77493
5beds
3,843sqft
Single Family Residence
Built in 2022
8,825 Square Feet Lot
$655,100 Zestimate®
$191/sqft
$117/mo HOA
What's special
- 14 days
- 202
- 16
Zillow last checked:
Listing updated:
Listed by:
Savanna Stanford TREC #0521448 281-796-0994,
Better Homes and Gardens Real Estate Gary Greene - Katy,
Julie Lower TREC #0519878 713-443-3777,
Better Homes and Gardens Real Estate Gary Greene - Katy
Source: HAR,MLS#: 97414954
Facts & features
Interior
Bedrooms & bathrooms
- Bedrooms: 5
- Bathrooms: 5
- Full bathrooms: 4
- 1/2 bathrooms: 1
Rooms
- Room types: Utility Room
Primary bedroom
- Level: First
- Area: 238
- Dimensions: 17x14
Bedroom
- Level: Second
- Area: 196
- Dimensions: 14x14
Bedroom
- Level: Second
- Area: 182
- Dimensions: 13x14
Bedroom
- Level: Second
- Area: 120
- Dimensions: 12x10
Bedroom
- Level: First
- Area: 192
- Dimensions: 16x12
Other
- Level: Second
- Area: 130
- Dimensions: 13x10
Breakfast
- Level: Second
- Area: 117
- Dimensions: 13x9
Family room
- Level: Second
- Area: 340
- Dimensions: 20x17
Game room
- Level: Second
- Area: 221
- Dimensions: 17x13
Kitchen
- Level: Second
- Area: 192
- Dimensions: 16x12
Media room
- Level: Second
- Area: 187
- Dimensions: 17x11
Heating
- Natural Gas
Cooling
- Attic Fan, Ceiling Fan(s), Electric
Appliances
- Included: ENERGY STAR Qualified Appliances, Disposal, Convection Oven, Double Oven, Gas Oven, Microwave, Gas Cooktop, Dishwasher
- Laundry: Electric Dryer Hookup, Gas Dryer Hookup, Washer Hookup
Features
- Crown Molding, Formal Entry/Foyer, High Ceilings, Prewired for Alarm System, Wired for Sound, 2 Bedrooms Down, Primary Bed - 1st Floor, Sitting Area, Split Plan, Walk-In Closet(s)
- Flooring: Carpet, Engineered Hardwood, Tile
- Windows: Insulated/Low-E windows, Storm Window(s)
- Number of fireplaces: 1
- Fireplace features: Gas, Gas Log
Interior area
- Total structure area: 3,843
- Total interior livable area: 3,843 sqft
Property
Parking
- Total spaces: 3
- Parking features: Attached
- Attached garage spaces: 3
Features
- Stories: 2
- Patio & porch: Covered
- Exterior features: Side Yard, Sprinkler System
- Fencing: Back Yard
Lot
- Size: 8,825 Square Feet
- Features: Subdivided, 0 Up To 1/4 Acre
Details
- Parcel number: 1450180010027
Construction
Type & style
- Home type: SingleFamily
- Architectural style: Traditional
- Property subtype: Single Family Residence
Materials
- Batts Insulation, Brick, Cement Siding, Stone, Wood Siding
- Foundation: Slab
- Roof: Composition,Energy Star/Reflective Roof
Condition
- New construction: No
- Year built: 2022
Utilities & green energy
- Sewer: Public Sewer
- Water: Public
Green energy
- Green verification: ENERGY STAR Certified Homes, HERS Index Score
- Energy efficient items: Attic Vents, Thermostat, Lighting, HVAC, HVAC>15 SEER
Community & HOA
Community
- Security: Prewired for Alarm System
- Subdivision: Elyson
HOA
- Has HOA: Yes
- HOA fee: $1,400 annually
Location
- Region: Katy
Financial & listing details
- Price per square foot: $191/sqft
- Tax assessed value: $657,695
- Annual tax amount: $19,459
- Date on market: 8/26/2026
- Listing terms: Cash,Conventional,VA Loan
Estimated market value
$655,100
$622,000 - $688,000
$4,702/mo
Price history
| Date | Event | Price |
|---|---|---|
| 9/8/2026 | Price change | $735,000-0.7%$191/sqft |
Source:  HAR #97414954 Report a problem HAR #97414954 Report a problem | ||
| 5/20/2025 | Price change | $739,990+0%$193/sqft |
Source: HAR #31134035 Report a problem | ||
| 3/26/2025 | Price change | $739,900-1.3%$193/sqft |
Source: HAR #87446159 Report a problem | ||
| 3/11/2025 | Listed for sale | $749,900+9.5%$195/sqft |
Source: HAR #87446159 Report a problem | ||
| 8/31/2023 | Listing removed | -- |
Source: HAR #9977756 Report a problem | ||
| 8/3/2023 | Pending sale | $684,900$178/sqft |
Source: HAR #9977756 Report a problem | ||
| 7/21/2023 | Price change | $684,900-0.7%$178/sqft |
Source: HAR #9977756 Report a problem | ||
| 7/7/2023 | Price change | $689,900-1.4%$180/sqft |
Source: HAR #9977756 Report a problem | ||
| 6/27/2023 | Price change | $699,900-0.7%$182/sqft |
Source: HAR #9977756 Report a problem | ||
| 6/7/2023 | Price change | $704,900-0.7%$183/sqft |
Source: HAR #9977756 Report a problem | ||
| 5/23/2023 | Price change | $709,900+2.5%$185/sqft |
Source: HAR #9977756 Report a problem | ||
| 5/18/2023 | Price change | $692,900-3.1%$180/sqft |
Source: HAR #9977756 Report a problem | ||
| 5/2/2023 | Price change | $714,900-0.7%$186/sqft |
Source: HAR #9977756 Report a problem | ||
| 4/4/2023 | Price change | $719,900-0.7%$187/sqft |
Source: HAR #9977756 Report a problem | ||
| 3/7/2023 | Price change | $724,900-2%$189/sqft |
Source: HAR #9977756 Report a problem | ||
| 3/1/2023 | Price change | $739,900-1.3%$193/sqft |
Source: HAR #9977756 Report a problem | ||
| 2/9/2023 | Price change | $749,900-2.6%$195/sqft |
Source: HAR #9977756 Report a problem | ||
| 1/26/2023 | Price change | $769,900-9.2%$200/sqft |
Source: HAR #9977756 Report a problem | ||
| 1/24/2023 | Price change | $847,900+2.8%$221/sqft |
Source: HAR #9977756 Report a problem | ||
| 1/5/2023 | Price change | $824,900-1.2%$215/sqft |
Source: HAR #9977756 Report a problem | ||
| 12/27/2022 | Price change | $834,900-1.2%$217/sqft |
Source: HAR #9977756 Report a problem | ||
| 11/8/2022 | Price change | $844,900-0.1%$220/sqft |
Source: HAR #9977756 Report a problem | ||
| 10/19/2022 | Price change | $845,900+0.1%$220/sqft |
Source: HAR #9977756 Report a problem | ||
| 7/28/2022 | Listed for sale | $844,900$220/sqft |
Source: HAR #9977756 Report a problem | ||
Public tax history
| Year | Property taxes | Tax assessment |
|---|---|---|
| 2025 | -- | $657,695 -9.8% |
| 2024 | -- | $729,123 +48.9% |
| 2023 | $8,317 +511.1% | $489,587 +580% |
| 2022 | $1,361 | $72,000 |
Find assessor info on the county website
Monthly payment
Est. payment
Payment breakdown
Explore the cost of this home by adjusting the details. Changes won't be saved.Climate risks
Neighborhood: Elyson
Nearby schools
Schools provided by the listing agent
- Elementary: Boudny Elementary
- Middle: Nelson Junior High (Katy)
- High: Freeman High School
Source: HAR. This data may not be complete. We recommend contacting the local school district to confirm school assignments for this home.
- $723,2005 bd4 ba3.7k sqft24403 Green Buffalograss Trl, Katy, TX 77493Off Market
- $634,1414 bd3 ba3.4k sqft24414 Green Buffalograss Trl, Katy, TX 77493Off Market

- $796,1005 bd4 ba4.1k sqft7307 Buckeye Brush Blvd, Katy, TX 77493Off Market
- $670,3004 bd5 ba3.6k sqft24410 Green Buffalograss Trl, Katy, TX 77493Off Market
Similar homes
- $840,0004 bd5 ba3.6k sqft7506 Wildrye Meadow Ln, Katy, TX 77493For Sale
 MLS ID #56596510, Angela Shaw, SERHANT.. HAR
 - $840,0005 bd5 ba3.9k sqft7607 Wildrye Meadow Ln, Katy, TX 77449For Sale
 MLS ID #68298559, Sulma Segovia, Corcoran Prestige Realty. HAR
 - $559,0004 bd3 ba2.8k sqft24919 Hibiscus Garden Way, Katy, TX 77493For Sale
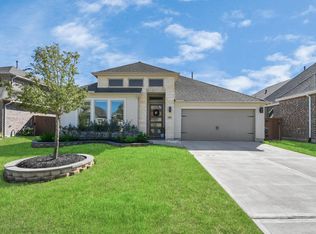 MLS ID #22388925, Yelitza Manrique, Step Real Estate. HAR
 - $749,9004 bd5 ba3.8k sqft6903 Shoreline View Dr, Katy, TX 77493For Sale
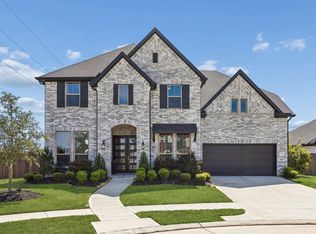 MLS ID #91885830, Jamie McMartin, Compass RE Texas, LLC - West Houston. HAR
