This like-new, stunning home in Elyson offers space, comfort, and modern design! Featuring 5 beds, 4 baths, a private study, gameroom, & media room, there’s room for everyone. The open-concept living area is filled with natural light & features soaring ceilings, a fireplace, & a kitchen w/ a large island. The primary suite features dual sinks, soaking tub, separate shower, & walk-in closet. A secondary bedroom with an en-suite bath is located downstairs, ideal for guests or multigenerational living. Additional highlights include a 240V EV charging plug in the garage. The extended covered patio overlooks the greenbelt & water, with NO REAR NEIGHBORS offering privacy & peaceful views. Located in highly acclaimed Katy ISD with an elementary school within walking distance & Harmony Charter nearby. Enjoy Elyson’s amenities including walking trails, lakes, & resort-style pools. A rare opportunity to own a beautifully cared-for home in one of Katy’s most desirable master-planned communities!
For sale
Price cut: $20K (6/30)
$579,900
24711 Hibiscus Garden Way, Katy, TX 77493
5beds
3,309sqft
:
Get pre-qualified$4,267/mo
Single Family Residence
Built in 2025
7,426 Square Feet Lot
$567,900 Zestimate®
$175/sqft
$122/mo HOA
What's special
- 30 days |
- 463 |
- 17 |
Zillow last checked:
Listing updated:
Listed by:
Kyle Jefferson TREC #0545051 832-721-7684,
Realty Of America, LLC
Source: HAR,MLS#: 22635795
Facts & features
Interior
Bedrooms & bathrooms
- Bedrooms: 5
- Bathrooms: 4
- Full bathrooms: 4
Rooms
- Room types: Family Room, Media Room, Utility Room
Primary bathroom
- Features: Full Secondary Bathroom Down, Primary Bath: Double Sinks, Primary Bath: Separate Shower, Primary Bath: Soaking Tub, Secondary Bath(s): Tub/Shower Combo, Vanity Area
Kitchen
- Features: Breakfast Bar, Kitchen Island, Kitchen open to Family Room, Pantry, Pots/Pans Drawers
Heating
- Natural Gas
Cooling
- Ceiling Fan(s), Electric
Appliances
- Included: Disposal, Double Oven, Electric Oven, Microwave, Gas Cooktop, Dishwasher
- Laundry: Electric Dryer Hookup, Washer Hookup
Features
- Balcony, Dry Bar, Formal Entry/Foyer, High Ceilings, 2 Bedrooms Down, 3 Bedrooms Up, En-Suite Bath, Primary Bed - 1st Floor, Walk-In Closet(s)
- Flooring: Carpet, Laminate
- Windows: Window Coverings
- Number of fireplaces: 1
- Fireplace features: Gas
Interior area
- Total structure area: 3,309
- Total interior livable area: 3,309 sqft
Property
Parking
- Total spaces: 2
- Parking features: Attached, Additional Parking, Garage Door Opener, Double-Wide Driveway
- Attached garage spaces: 2
Features
- Stories: 2
- Patio & porch: Covered, Patio/Deck, Porch
- Exterior features: Side Yard, Sprinkler System
- Fencing: Back Yard
Lot
- Size: 7,426 Square Feet
- Features: Back Yard, Greenbelt, Subdivided, 0 Up To 1/4 Acre
Details
- Parcel number: 1467760010023
Construction
Type & style
- Home type: SingleFamily
- Architectural style: Contemporary
- Property subtype: Single Family Residence
Materials
- Brick
- Foundation: Slab
- Roof: Composition
Condition
- New construction: No
- Year built: 2025
Utilities & green energy
- Water: Water District
Green energy
- Energy efficient items: Thermostat
Community & HOA
Community
- Subdivision: Elyson Sec 47
HOA
- Has HOA: Yes
- HOA fee: $1,464 annually
Location
- Region: Katy
Financial & listing details
- Price per square foot: $175/sqft
- Tax assessed value: $247,216
- Annual tax amount: $8,121
- Date on market: 6/30/2026
- Listing terms: Cash,Conventional,FHA,VA Loan
Estimated market value
$567,900
$540,000 - $596,000
$4,000/mo
Price history
| Date | Event | Price |
|---|---|---|
| 7/26/2026 | Price change | $4,400-2.2%$1/sqft |
Source:  HAR #72038571 Report a problem HAR #72038571 Report a problem | ||
| 6/30/2026 | Listed for rent | $4,500$1/sqft |
Source: HAR #72038571 Report a problem | ||
| 6/30/2026 | Price change | $579,900-3.3%$175/sqft |
Source:  HAR #22635795 Report a problem HAR #22635795 Report a problem | ||
| 5/28/2026 | Price change | $599,900-4%$181/sqft |
Source: HAR #7154284 Report a problem | ||
| 5/12/2026 | Price change | $624,999-0.8%$189/sqft |
Source: HAR #52504774 Report a problem | ||
| 3/25/2026 | Price change | $630,000+2.4%$190/sqft |
Source: HAR #13327136 Report a problem | ||
| 2/17/2025 | Pending sale | $615,000$186/sqft |
Source: HAR #27491409 Report a problem | ||
| 1/28/2025 | Price change | $615,000-6.6%$186/sqft |
Source: HAR #27491409 Report a problem | ||
| 1/28/2025 | Price change | $658,123+0.1%$199/sqft |
Source:  Highland Homes Report a problem Highland Homes Report a problem | ||
| 1/20/2025 | Price change | $657,545-3.7%$199/sqft |
Source: HAR #27491409 Report a problem | ||
| 11/14/2024 | Price change | $682,545+1.5%$206/sqft |
Source: Highland Homes Report a problem | ||
| 11/7/2024 | Price change | $672,690+1.2%$203/sqft |
Source: Highland Homes Report a problem | ||
| 10/26/2024 | Listed for sale | $664,810$201/sqft |
Source: Highland Homes Report a problem | ||
Public tax history
| Year | Property taxes | Tax assessment |
|---|---|---|
| 2025 | $3,692 +256.2% | $247,216 +321.2% |
| 2024 | $1,037 | $58,700 |
Find assessor info on the county website
Monthly payment
Est. payment
Payment breakdown
Explore the cost of this home by adjusting the details. Changes won't be saved.Climate risks
Neighborhood: Elyson
Nearby schools
GreatSchools rating
- 5/10David & Terri Youngblood Elementary SchoolGrades: PK-5Distance: 1.1 mi
- 8/10Nelson J HGrades: 6-8Distance: 1.1 mi
- 7/10Freeman High SchoolGrades: 9-10Distance: 1 mi
Schools provided by the listing agent
- Elementary: Boudny Elementary
- Middle: Nelson Junior High (Katy)
- High: Freeman High School
Source: HAR. This data may not be complete. We recommend contacting the local school district to confirm school assignments for this home.
- $596,9004 bd4 ba3.3k sqft24715 Hibiscus Garden Way, Katy, TX 77493Off Market
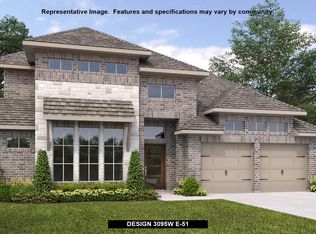
- $516,0005 bd3 ba2.5k sqft24707 Hibiscus Garden Way, Katy, TX 77493Off Market
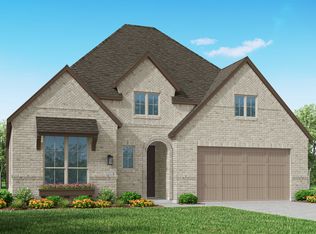
- $598,600-- bd-- ba-- sqft7602 Aster Hollow Ct, Katy, TX 77493Off Market
- $579,5003 bd4 ba2.7k sqft7603 Aster Hollow Ct, Katy, TX 77493For Sale

- $579,9994 bd4 ba3.6k sqft24719 Hibiscus Garden Way, Katy, TX 77493For Sale
- $16,335-- bd-- ba-- sqft7338 Katy Hockley Cut Off Rd, Katy, TX 77493Off Market
- $28,6483 bd2 ba1.2k sqft7218 Katy Hockley Cut Off Rd, Katy, TX 77493Off Market
- $504,9004 bd4 ba2.6k sqft24723 Hibiscus Garden Way, Katy, TX 77493Off Market
A local agent can set up tours, give advice and negotiate with sellers.
A local lender can help you make sure your offer is ready when you are.
Similar homes
- $579,9994 bd4 ba3.6k sqft24719 Hibiscus Garden Way, Katy, TX 77493For Sale
 MLS ID #52669710, Ana Amezcua, Ross Group Realty. HAR
 - $499,9994 bd4 ba3.2k sqft24918 Hibiscus Garden Way, Katy, TX 77493For Sale
 MLS ID #71799343, Weldon Newsome, eXp Realty LLC. HAR
 - $560,0005 bd5 ba3.5k sqft2411 Jitterbug Ln, Katy, TX 77493For Sale
 MLS ID #91258610, Jamie McMartin, Compass RE Texas, LLC - West Houston. HAR
 - $529,9854 bd4 ba3k sqft5607 Sandcastle Ridge Dr, Katy, TX 77493New Construction
 MLS ID #85505093, Tammy Fruge, Westin Homes. HAR
 - $570,0004 bd3 ba3k sqft6718 Waxbill Rd, Katy, TX 77493For SaleMLS ID #27428098, Matthew Clegg, Realty ONE Group Iconic. HAR
- $475,0004 bd3 ba2.8k sqft24830 Yellow Spruce Cir, Katy, TX 77493For SaleMLS ID #79712772, Jimmy Franklin, eXp Realty LLC. HAR
- $650,0005 bd4 ba3.8k sqft3000 Cirrus Heights Ct, Katy, TX 77493For SaleMLS ID #52243735, Kimberly Rensimer, Martha Turner Sotheby's International Realty. HAR
- $475,0004 bd3 ba2.4k sqft7030 Anacua Berry Cir, Katy, TX 77493For SaleMLS ID #12524436, Kimberly Rensimer, Martha Turner Sotheby's International Realty. HAR
- $765,0005 bd5 ba3.6k sqft23823 Silver Liriope Ln, Katy, TX 77493For SaleMLS ID #40457949, Luke Volz, eXp Realty, LLC. HAR
- $580,0004 bd4 ba2.8k sqft7507 Zion Grove Ct, Katy, TX 77493For SaleMLS ID #31687057, Denise Crawford, Welcome Home Real Estate. HAR
- $849,0005 bd5 ba4.2k sqft24711 Celestial Lily Dr, Katy, TX 77493For SaleMLS ID #34662544, Cristopher Diaz, SERHANT.. HAR
- $439,0005 bd3 ba2.6k sqft7019 Snow Finch Ln, Katy, TX 77493For SaleMLS ID #79337131, Veronica Lozada, Keller Williams Signature. HAR
- $440,0005 bd3 ba2.7k sqft7319 Woodlark Ridge Dr, Katy, TX 77493For SaleMLS ID #20656598, Venkudusamy Muthusamy, Sevvel Realty Group LLC. HAR
- $499,9004 bd3 ba2.6k sqft453 Horizon Light Ln, Katy, TX 77493For SaleMLS ID #75123586, Jill Smith, eXp Realty LLC. HAR
- $565,0004 bd3 ba3k sqft26422 Red Cliff Rdg, Katy, TX 77494For SaleMLS ID #23021195, Matthew Eastes, Martha Turner Sotheby's International Realty. HAR
- $535,0004 bd4 ba3k sqft3148 Stingray Cove Dr, Katy, TX 77493For SaleMLS ID #86503335, Kathleen Karing, UTR TEXAS, REALTORS. HAR
- $530,0004 bd3 ba2.5k sqft18803 Copper Breaks Park Dr, Cypress, TX 77433For SaleMLS ID #93713392, Ali Pourmemar, Next Trend Realty LLC. HAR
- $845,0005 bd5 ba4.3k sqft23935 Birchwood Lake Ln, Katy, TX 77493For SaleMLS ID #37669693, Janelle Williams, RE/MAX Cinco Ranch. HAR
- $510,0004 bd4 ba3.3k sqft4226 San Leo Ct, Katy, TX 77449For SaleMLS ID #93731702, Therese Rogers, Anchored Real Estate Group. HAR
- $680,0005 bd5 ba3.8k sqft8930 Shelford Bay Ln, Cypress, TX 77433For SaleMLS ID #37809363, Deidra Reasor, eXp Realty LLC. HAR
