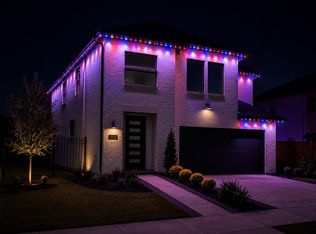
Step into a home where thoughtful design meets everyday luxury. From the moment you enter, you'll be captivated by soaring ceilings, elegant finishes, and a spacious open-concept layout designed for both entertaining and comfortable living. The inviting family room features a sleek electric fireplace, creating the perfect setting to gather and unwind. The chef-inspired kitchen is a true showpiece, offering an oversized island, gas range, under-cabinet lighting, abundant cabinetry, and a generous walk-in pantry. Whether preparing weeknight meals or hosting guests, this space delivers both style and functionality. The private primary retreat offers a spa-like experience with a beautifully appointed ensuite bath and a custom-built closet system designed to maximize organization while adding a touch of sophistication to your daily routine. Upstairs living spaces provide flexibility for recreation, media, work, or relaxation to fit a variety of lifestyles.
For sale
$510,000
4226 San Leo Ct, Katy, TX 77449
4beds
3,311sqft
:
Get pre-qualified$3,687/mo
Single Family Residence
Built in 2022
6,311 Square Feet Lot
$495,600 Zestimate®
$154/sqft
$76/mo HOA
What's special
Sleek electric fireplaceElegant finishesInviting family roomCustom-built closet systemPrivate primary retreatSoaring ceilingsOversized island
- 44 days |
- 112 |
- 9 |
Zillow last checked:
Listing updated:
Listed by:
Therese Rogers TREC #0547838 409-457-0032,
Anchored Real Estate Group
Source: HAR,MLS#: 93731702
Facts & features
Interior
Bedrooms & bathrooms
- Bedrooms: 4
- Bathrooms: 4
- Full bathrooms: 3
- 1/2 bathrooms: 1
Heating
- Electric
Cooling
- Electric
Appliances
- Included: ENERGY STAR Qualified Appliances, Disposal, Dryer, Refrigerator, Convection Oven, Microwave, Gas Cooktop, Dishwasher
- Laundry: Electric Dryer Hookup
Features
- Formal Entry/Foyer, High Ceilings, Prewired for Alarm System
- Flooring: Carpet, Engineered Hardwood, Tile
- Number of fireplaces: 1
- Fireplace features: Electric
Interior area
- Total structure area: 3,311
- Total interior livable area: 3,311 sqft
Property
Parking
- Total spaces: 3
- Parking features: Attached, Tandem
- Attached garage spaces: 3
Features
- Stories: 2
Lot
- Size: 6,311 Square Feet
- Features: Subdivided, 0 Up To 1/4 Acre
Details
- Parcel number: 1500420030011
Construction
Type & style
- Home type: SingleFamily
- Architectural style: Traditional
- Property subtype: Single Family Residence
Materials
- Brick, Cement Siding
- Foundation: Slab
- Roof: Composition
Condition
- New construction: No
- Year built: 2022
Utilities & green energy
- Sewer: Public Sewer
- Water: Public, Water District
Green energy
- Green verification: ENERGY STAR Certified Homes, HERS Index Score
- Energy efficient items: Lighting
Community & HOA
Community
- Security: Prewired for Alarm System
- Subdivision: Ventana Lakes East Sec 1
HOA
- Has HOA: Yes
- HOA fee: $913 annually
Location
- Region: Katy
Financial & listing details
- Price per square foot: $154/sqft
- Tax assessed value: $414,438
- Annual tax amount: $11,293
- Date on market: 6/13/2026
Estimated market value
$495,600
$471,000 - $520,000
$3,281/mo
Price history
| Date | Event | Price |
|---|---|---|
| 6/13/2026 | Listed for rent | $3,500-16.7%$1/sqft |
Source:  HAR #4532245 Report a problem HAR #4532245 Report a problem | ||
| 5/26/2026 | Listing removed | $510,000$154/sqft |
Source:  HAR #58479676 Report a problem HAR #58479676 Report a problem | ||
| 10/2/2025 | Price change | $510,000-3.8%$154/sqft |
Source: HAR #35801938 Report a problem | ||
| 9/17/2025 | Listed for sale | $530,000+16.9%$160/sqft |
Source: HAR #35801938 Report a problem | ||
| 8/16/2025 | Listing removed | $4,200$1/sqft |
Source: HAR #66540629 Report a problem | ||
| 3/6/2025 | Price change | $4,200-2.3%$1/sqft |
Source: HAR #66540629 Report a problem | ||
| 1/31/2025 | Listed for rent | $4,300+13.2%$1/sqft |
Source: HAR #66540629 Report a problem | ||
| 11/18/2023 | Listing removed | -- |
Source: Zillow Rentals Report a problem | ||
| 11/17/2023 | Listed for rent | $3,800$1/sqft |
Source: Zillow Rentals Report a problem | ||
| 11/7/2023 | Listing removed | -- |
Source: Zillow Rentals Report a problem | ||
| 10/27/2023 | Listed for rent | $3,800$1/sqft |
Source: Zillow Rentals Report a problem | ||
| 8/14/2023 | Listing removed | -- |
Source: Zillow Rentals Report a problem | ||
| 8/1/2023 | Listed for rent | $3,800$1/sqft |
Source: Zillow Rentals Report a problem | ||
| 8/1/2023 | Listing removed | -- |
Source: HAR #88994699 Report a problem | ||
| 6/9/2023 | Price change | $3,800+5.6%$1/sqft |
Source: HAR #88994699 Report a problem | ||
| 5/31/2023 | Listed for rent | $3,600$1/sqft |
Source: HAR #88994699 Report a problem | ||
| 5/31/2023 | Listing removed | -- |
Source: HAR #5301222 Report a problem | ||
| 5/26/2023 | Price change | $3,600-10%$1/sqft |
Source: HAR #5301222 Report a problem | ||
| 5/25/2023 | Price change | $4,000-11.1%$1/sqft |
Source: HAR #5301222 Report a problem | ||
| 5/21/2023 | Listed for rent | $4,500$1/sqft |
Source: HAR #5301222 Report a problem | ||
| 11/16/2022 | Listing removed | -- |
Source:  DR Horton Report a problem DR Horton Report a problem | ||
| 11/10/2022 | Pending sale | $453,490-10.8%$137/sqft |
Source: DR Horton Report a problem | ||
| 11/9/2022 | Price change | $508,390+12.1%$154/sqft |
Source: DR Horton Report a problem | ||
| 11/9/2022 | Pending sale | $453,490$137/sqft |
Source: DR Horton Report a problem | ||
Public tax history
| Year | Property taxes | Tax assessment |
|---|---|---|
| 2025 | $5,296 -8.6% | $414,438 -1.7% |
| 2024 | $5,796 -7.4% | $421,535 -9.2% |
| 2023 | $6,261 +944.9% | $464,283 +1364.6% |
| 2022 | $599 | $31,700 +22.9% |
| 2021 | -- | $25,785 -2.2% |
| 2020 | $541 | $26,364 |
Find assessor info on the county website
Monthly payment
Est. payment
Payment breakdown
Explore the cost of this home by adjusting the details. Changes won't be saved.Climate risks
Neighborhood: 77449
Nearby schools
GreatSchools rating
- 6/10Bethke Elementary SchoolGrades: PK-5Distance: 0.5 mi
- 7/10Stockdick Junior High SchoolGrades: 6-8Distance: 0.5 mi
- 5/10Paetow High SchoolGrades: 9-12Distance: 0.6 mi
Schools provided by the listing agent
- Elementary: Bethke Elementary School
- Middle: Stockdick Junior High School
- High: Paetow High School
Source: HAR. This data may not be complete. We recommend contacting the local school district to confirm school assignments for this home.
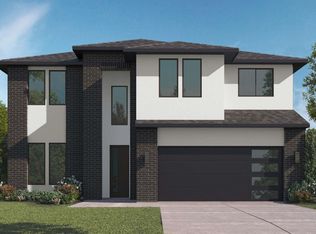
- $358,1004 bd2 ba2.5k sqft4230 San Leo Ct, Katy, TX 77449Off Market
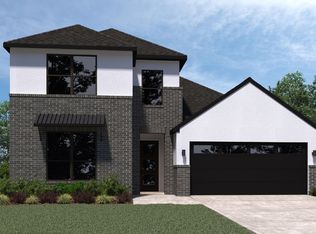
- $355,8004 bd2 ba2.1k sqft4222 San Leo Ct, Katy, TX 77449Off Market
- $440,0004 bd2 ba3.2k sqft4218 San Leo Ct, Katy, TX 77449Off Market
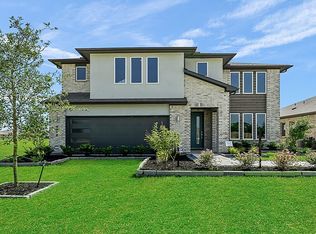
- $427,1004 bd4 ba3.2k sqft4223 Magliana Ln, Katy, TX 77449Off Market
- $359,4004 bd3 ba2.5k sqft4227 Magliana Ln, Katy, TX 77449Off Market
- $1,6870.775 Acres4250 San Leo Ct, Katy, TX 77449Off Market
- $335,9003 bd2 ba2k sqft4214 San Leo Ct, Katy, TX 77449Off Market
- $383,1005 bd2 ba2.7k sqft4219 Magliana Ln, Katy, TX 77449Off Market
A local agent can set up tours, give advice and negotiate with sellers.
Similar homes
- $570,0004 bd4 ba3.4k sqft22503 Modica Rift Ln, Katy, TX 77449For Sale
 MLS ID #65144914, Michael Brombacher, Compass RE Texas, LLC - Houston. HAR
 - $530,0004 bd3 ba2.5k sqft18803 Copper Breaks Park Dr, Cypress, TX 77433For Sale
 MLS ID #93713392, Camryn Mann, Next Trend Realty LLC. HAR
 - $489,9004 bd4 ba3.3k sqft3215 Cripple Creek Dr, Katy, TX 77494For Sale
 MLS ID #51538922, Li Zhang, Forever Realty, LLC. HAR
 - $499,9004 bd4 ba3.1k sqft5056 Steady Breeze Dr, Katy, TX 77493For Sale
 MLS ID #30117836, Wenjie Wang, Sunet Group. HAR
 - $570,0004 bd3 ba3k sqft6718 Waxbill Rd, Katy, TX 77493For SaleMLS ID #27428098, Matthew Clegg, Realty ONE Group Iconic. HAR
- $599,0004 bd4 ba3.4k sqft7515 Pronghorn Meadow Trl, Katy, TX 77493For SaleMLS ID #95370664, Angelica Bracho, Berkshire Hathaway HomeServices Premier Properties. HAR
- $529,9004 bd4 ba3k sqft31230 Hastings Creek Ln, Fulshear, TX 77441For SaleMLS ID #4411010, Vanessa Burban, Hill Top Realty, LLC. HAR
- $475,0004 bd3 ba2.8k sqft24830 Yellow Spruce Cir, Katy, TX 77493For SaleMLS ID #79712772, Jimmy Franklin, eXp Realty LLC. HAR
- $569,9904 bd3 ba2.9k sqft3123 Lantana Trl, Katy, TX 77493For SaleMLS ID #10404776, Adam Khan, Southern Trust Realty. HAR
- $474,9004 bd4 ba3.3k sqft29250 Pikes Peak Dr, Katy, TX 77494For SaleMLS ID #26899467, Haley Brenner, Realty Kings Properties. HAR
- $459,9905 bd3 ba2.7k sqft6118 Lake Chippewa Ct, Katy, TX 77493New ConstructionMLS ID #77014182, Jimmy Franklin, Brohn Homes. HAR
- $535,0004 bd4 ba3k sqft3148 Stingray Cove Dr, Katy, TX 77493For SaleMLS ID #86503335, Kathleen Karing, UTR TEXAS, REALTORS. HAR
- $469,0004 bd4 ba3.3k sqft3322 Black Gore Creek Dr, Katy, TX 77494For SaleMLS ID #31021620, Tai Dinh, Keller Williams Signature. HAR
- $439,0005 bd3 ba2.6k sqft7019 Snow Finch Ln, Katy, TX 77493For SaleMLS ID #79337131, Veronica Lozada, Keller Williams Signature. HAR
- $414,4435 bd3 ba2.6k sqft6434 Haltwhistle Ln, Katy, TX 77449New ConstructionHAR
- $580,0004 bd4 ba2.8k sqft7507 Zion Grove Ct, Katy, TX 77493For SaleMLS ID #31687057, Denise Crawford, Welcome Home Real Estate. HAR
- $489,9004 bd3 ba2.5k sqft2854 Acacia Grove Dr, Katy, TX 77494For SaleMLS ID #25281126, Katherine Walker, Third Coast Realty LLC. HAR
- $650,0005 bd4 ba3.8k sqft3000 Cirrus Heights Ct, Katy, TX 77493For SaleMLS ID #52243735, Kimberly Rensimer, Martha Turner Sotheby's International Realty. HAR
- $525,0004 bd4 ba3.2k sqft16011 Will Park Dr, Hockley, TX 77447For SaleMLS ID #62902655, Lisseth DeLeon, RE/MAX Universal. HAR
- $459,8725 bd3 ba2.6k sqft7802 Clover Gully Ln, Katy, TX 77493New ConstructionMLS ID #25175940, Tammy Fruge, Westin Homes. HAR
