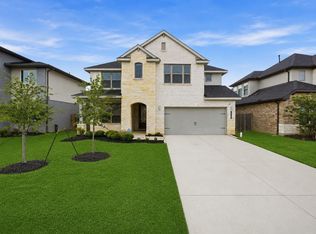
Built in 2022, this well-maintained 4-bedroom, 3.5-bath home offers 3,311 sq ft of thoughtfully designed living space and a rare 3-car garage. The open-concept floor plan features soaring two-story ceilings, abundant natural light, a private first-floor study, and a spacious upstairs game room. The kitchen is centered around an oversized island and opens directly to the family room, creating an ideal layout for everyday living and entertaining. The first-floor primary suite includes a spacious bath and generous walk-in closet. Upstairs are well-sized secondary bedrooms and flexible living space. Modern, functional, and move-in ready, this home offers the space and layout today’s buyers are looking for.
For sale
Price cut: $10K (8/28)
$479,900
3215 Cripple Creek Dr, Katy, TX 77494
4beds
3,311sqft
Single Family Residence
Built in 2022
7,244 Square Feet Lot
$466,700 Zestimate®
$145/sqft
$104/mo HOA
What's special
Open-concept floor planAbundant natural lightSoaring two-story ceilingsGenerous walk-in closetSpacious upstairs game roomPrivate first-floor studyFirst-floor primary suite
- 35 days
- 227
- 24
Zillow last checked:
Listing updated:
Listed by:
Li Zhang TREC #0801353 408-429-9035,
Forever Realty, LLC
Source: HAR,MLS#: 51538922
Facts & features
Interior
Bedrooms & bathrooms
- Bedrooms: 4
- Bathrooms: 4
- Full bathrooms: 3
- 1/2 bathrooms: 1
Rooms
- Room types: Family Room, Guest Suite, Utility Room
Primary bedroom
- Level: First
- Area: 238
- Dimensions: 17X14
Bedroom
- Level: Second
- Area: 132
- Dimensions: 12x11
Bedroom
- Level: Second
- Area: 168
- Dimensions: 14x12
Bedroom
- Level: Second
- Area: 154
- Dimensions: 14x11
Other
- Level: First
- Area: 144
- Dimensions: 12x12
Kitchen
- Level: First
- Area: 270
- Dimensions: 18x15
Living room
- Level: First
- Area: 440
- Dimensions: 22x20
Primary bath
- Level: First
- Area: 176
- Dimensions: 16x11
Utility room
- Level: First
- Area: 56
- Dimensions: 8x7
Heating
- Natural Gas
Cooling
- Ceiling Fan(s), Electric
Appliances
- Included: Water Heater, Disposal, Gas Oven, Microwave, Dishwasher
- Laundry: Electric Dryer Hookup, Gas Dryer Hookup, Washer Hookup
Features
- High Ceilings, 2 Primary Bedrooms, Primary Bed - 1st Floor
- Number of fireplaces: 1
- Fireplace features: Gas, Gas Log
Interior area
- Total structure area: 3,311
- Total interior livable area: 3,311 sqft
Property
Parking
- Total spaces: 3
- Parking features: Attached, Oversized
- Attached garage spaces: 3
Features
- Stories: 2
- Patio & porch: Covered, Patio/Deck, Porch
- Exterior features: Sprinkler System
- Fencing: Back Yard
Lot
- Size: 7,244 Square Feet
- Features: Back Yard, Cleared, Subdivided, 0 Up To 1/4 Acre
Details
- Parcel number: 7897330030030901
Construction
Type & style
- Home type: SingleFamily
- Architectural style: Traditional
- Property subtype: Single Family Residence
Materials
- Brick, Cement Siding
- Foundation: Slab
- Roof: Composition
Condition
- New construction: No
- Year built: 2022
Utilities & green energy
- Sewer: Public Sewer
- Water: Public, Water District
Green energy
- Energy efficient items: Thermostat
Community & HOA
Community
- Subdivision: Tamarron
HOA
- Has HOA: Yes
- HOA fee: $1,250 annually
Location
- Region: Katy
Financial & listing details
- Price per square foot: $145/sqft
- Tax assessed value: $451,850
- Annual tax amount: $5,539
- Date on market: 7/24/2026
- Listing terms: Cash,Conventional,FHA,VA Loan
- Ownership: Full Ownership
- Road surface type: Concrete, Curbs, Gutters
Estimated market value
$466,700
$443,000 - $490,000
$3,540/mo
Price history
| Date | Event | Price |
|---|---|---|
| 8/28/2026 | Price change | $479,900-2%$145/sqft |
Source:  HAR #51538922 Report a problem HAR #51538922 Report a problem | ||
| 7/24/2026 | Listed for sale | $489,900-3%$148/sqft |
Source: HAR #51538922 Report a problem | ||
| 7/24/2026 | Listing removed | $504,900$152/sqft |
Source: HAR #95970928 Report a problem | ||
| 6/18/2026 | Price change | $504,900-1.8%$152/sqft |
Source: HAR #95970928 Report a problem | ||
| 6/15/2026 | Price change | $513,999-0.6%$155/sqft |
Source: HAR #95970928 Report a problem | ||
| 5/29/2026 | Price change | $516,999-0.6%$156/sqft |
Source: HAR #95970928 Report a problem | ||
| 4/23/2026 | Listed for sale | $519,900+10.6%$157/sqft |
Source: HAR #95970928 Report a problem | ||
| 3/3/2022 | Sold | -- |
Source: Agent Provided Report a problem | ||
| 10/5/2021 | Pending sale | $469,990$142/sqft |
Source: HAR #92022090 Report a problem | ||
| 9/22/2021 | Listed for sale | $469,990$142/sqft |
Source: HAR #92022090 Report a problem | ||
Public tax history
| Year | Property taxes | Tax assessment |
|---|---|---|
| 2025 | $5,539 -9.5% | $451,850 -1.5% |
| 2024 | $6,118 -11.7% | $458,908 -9.4% |
| 2023 | $6,931 +110.1% | $506,292 +133.9% |
| 2022 | $3,299 | $216,490 |
Find assessor info on the county website
Monthly payment
Est. payment
Payment breakdown
Explore the cost of this home by adjusting the details. Changes won't be saved.Climate risks
Neighborhood: 77494
Nearby schools
Schools provided by the listing agent
- Elementary: Tamarron Elementary School
- Middle: Leaman Junior High School
- High: Fulshear High School
Source: HAR. This data may not be complete. We recommend contacting the local school district to confirm school assignments for this home.
Similar homes
- $474,9004 bd4 ba3.3k sqft29250 Pikes Peak Dr, Katy, TX 77494For Sale
 MLS ID #26899467, Haley Brenner, Realty Kings Properties. HAR
 - $529,9004 bd4 ba2.9k sqft29427 Pearwood Dr, Katy, TX 77494For Sale
 MLS ID #25522038, Naresh Kumar Maddimsetty, Om Realty Group. HAR
 - $450,0004 bd4 ba3.3k sqft3322 Black Gore Creek Dr, Katy, TX 77494For Sale
 MLS ID #31021620, Tai Dinh, Keller Williams Signature. HAR
 - $475,0004 bd4 ba3k sqft1703 Rosings Way, Katy, TX 77493For Sale
 MLS ID #64259209, Jimmy Franklin, eXp Realty LLC. HAR
