Beautiful luxury 5-bedroom, 4-bath home ideally located near the award-winning communities of Aliana and Harvest Green! Conveniently close to shopping, restaurants, and zoned to top-rated Fort Bend ISD schools. Recently and tastefully remodeled with beautiful new flooring, fresh interior paint, updated light fixtures and faucets, and new stainless steel appliances including stove, dishwasher, and microwave. Recent new roof and gutters installed. This spacious home features a gourmet-style kitchen open to a massive family room perfect for entertaining, formal dining area, game room, media room, and both the primary suite and secondary bedroom downstairs. All 5 bedrooms feature walk-in closets. Enjoy a 3-car tandem garage and a large private backyard with no back neighbors. An exceptional forever home offering space, style, and comfort for a family. Come experience luxury, space, and comfort—schedule your private showing today!
For sale
Price cut: $6K (6/22)
$469,000
18119 Tenasserim Pine Trce, Richmond, TX 77407
5beds
3,415sqft
Single Family Residence
Built in 2015
7,501 Square Feet Lot
$445,800 Zestimate®
$137/sqft
$64/mo HOA
What's special
Fresh interior paintFormal dining areaBeautiful new flooringGame roomMedia room
- 56 days |
- 590 |
- 30 |
Zillow last checked:
Listing updated:
Listed by:
Saad Siddiqui TREC #0800826 281-739-5445,
5th Stream Realty
Source: HAR,MLS#: 98190382
Facts & features
Interior
Bedrooms & bathrooms
- Bedrooms: 5
- Bathrooms: 4
- Full bathrooms: 4
Primary bedroom
- Level: First
- Area: 306
- Dimensions: 18 x 17
Bedroom
- Level: Second
- Area: 154
- Dimensions: 11 x 14
Bedroom
- Level: Second
- Area: 156
- Dimensions: 13 x 12
Bedroom
- Level: Second
- Area: 2464
- Dimensions: 154x 16
Bedroom
- Level: First
- Area: 168
- Dimensions: 14 x 12
Dining room
- Level: First
- Area: 154
- Dimensions: 11 x 14
Family room
- Level: First
- Area: 252
- Dimensions: 12 x 21
Game room
- Level: Second
- Area: 450
- Dimensions: 25 x 18
Kitchen
- Level: First
- Area: 288
- Dimensions: 24 x 12
Media room
- Level: Second
- Area: 234
- Dimensions: 13 x 18
Heating
- Natural Gas
Cooling
- Electric
Interior area
- Total structure area: 3,415
- Total interior livable area: 3,415 sqft
Video & virtual tour
Property
Parking
- Total spaces: 3
- Parking features: Attached
- Attached garage spaces: 3
Features
- Stories: 2
Lot
- Size: 7,501 Square Feet
- Features: Build Line Restricted, Subdivided, 1/4 Up to 1/2 Acre
Details
- Parcel number: 5048030010290907
Construction
Type & style
- Home type: SingleFamily
- Architectural style: Traditional
- Property subtype: Single Family Residence
Materials
- Brick
- Foundation: Slab
- Roof: Composition
Condition
- New construction: No
- Year built: 2015
Utilities & green energy
- Sewer: Public Sewer
- Water: Public
Community & HOA
Community
- Subdivision: Mission Trace
HOA
- Has HOA: Yes
- HOA fee: $770 annually
Location
- Region: Richmond
Financial & listing details
- Price per square foot: $137/sqft
- Tax assessed value: $475,437
- Annual tax amount: $9,025
- Date on market: 6/22/2026
- Ownership: Full Ownership
Estimated market value
$445,800
$424,000 - $468,000
$3,074/mo
Price history
| Date | Event | Price |
|---|---|---|
| 6/22/2026 | Price change | $469,000-1.3%$137/sqft |
Source:  HAR #98190382 Report a problem HAR #98190382 Report a problem | ||
| 5/11/2026 | Listed for sale | $474,990+35.7%$139/sqft |
Source: HAR #98868919 Report a problem | ||
| 3/25/2026 | Sold | -- |
Source: Agent Provided Report a problem | ||
| 3/20/2026 | Pending sale | $350,000$102/sqft |
Source: HAR #89434103 Report a problem | ||
| 3/10/2026 | Price change | $350,000-33.6%$102/sqft |
Source: HAR #89434103 Report a problem | ||
| 4/26/2025 | Listed for sale | $527,450$154/sqft |
Source: HAR #60647443 Report a problem | ||
Public tax history
| Year | Property taxes | Tax assessment |
|---|---|---|
| 2025 | $2,509 -23.7% | $453,751 +10% |
| 2024 | $3,288 +5.1% | $412,501 +10% |
| 2023 | $3,127 -27.7% | $375,001 +10% |
| 2022 | $4,323 +1.7% | $340,910 +10% |
| 2021 | $4,251 -21.9% | $309,920 +2.1% |
| 2020 | $5,443 +1.8% | $303,520 +3.9% |
| 2019 | $5,348 +3.4% | $292,230 +5.2% |
| 2018 | $5,174 +333.1% | $277,700 -2.3% |
| 2017 | $1,195 | $284,350 +550.5% |
| 2016 | $1,195 +555.1% | $43,710 +354.8% |
| 2015 | $182 | $9,610 |
Find assessor info on the county website
Monthly payment
Est. payment
Payment breakdown
Explore the cost of this home by adjusting the details. Changes won't be saved.Climate risks
Neighborhood: Mission Sierra
Nearby schools
GreatSchools rating
- 7/10James Patterson Elementary SchoolGrades: PK-5Distance: 1 mi
- 8/10David Crockett Middle SchoolGrades: 6-8Distance: 1.9 mi
- 7/10William B Travis High SchoolGrades: 9-12Distance: 1.8 mi
Schools provided by the listing agent
- Elementary: Patterson Elementary School (Fort Bend)
- Middle: Crockett Middle School (Fort Bend)
- High: Travis High School (Fort Bend)
Source: HAR. This data may not be complete. We recommend contacting the local school district to confirm school assignments for this home.
- $427,7004 bd3 ba3.4k sqft18203 Tenasserim Pine Trce, Richmond, TX 77407Off Market
- $385,6004 bd3 ba2.7k sqft18115 Tenasserim Pine Trce, Richmond, TX 77407Off Market
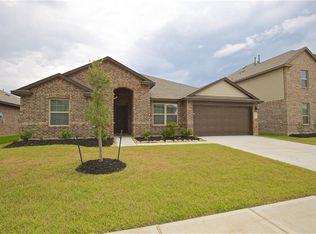
- $410,9004 bd3 ba2.7k sqft18207 Tenasserim Pine Trce, Richmond, TX 77407Off Market
- $337,6004 bd2 ba2.2k sqft18111 Tenasserim Pine Trce, Richmond, TX 77407Off Market
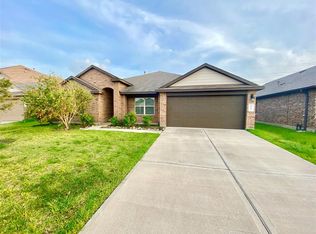
- $383,0004 bd3 ba2.7k sqft18118 Tenasserim Pine Trce, Richmond, TX 77407Off Market
- $504,7006 bd3 ba4.3k sqft18114 Tenasserim Pine Trce, Richmond, TX 77407Off Market
- $443,6005 bd4 ba3.4k sqft18202 Tenasserim Pine Trce, Richmond, TX 77407Off Market
- $432,7005 bd4 ba3.4k sqft18211 Tenasserim Pine Trce, Richmond, TX 77407Off Market
A local agent can set up tours, give advice and negotiate with sellers.
Similar homes
- $450,0004 bd4 ba2.7k sqft2418 Green Kale Dr, Richmond, TX 77406For Sale
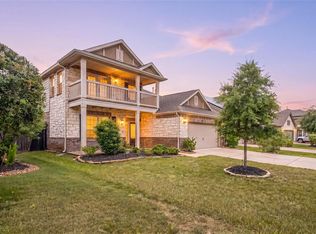 MLS ID #77606397, Nicole Freer, Corcoran Genesis. HAR
 - $425,0005 bd4 ba2.8k sqft21727 Reserve Ranch Trl, Richmond, TX 77407For Sale
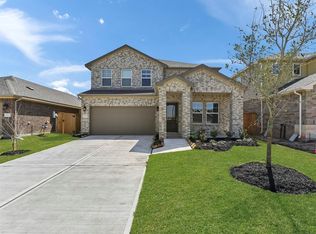 MLS ID #32656914, Kunal Seth, eXp Realty, LLC. HAR
 - $419,5004 bd3 ba2.7k sqft21214 Lilac Meadows Ln, Richmond, TX 77407For Sale
 MLS ID #5673318, Letuyet Bui, Walzel Properties - Katy. HAR
 - $545,0003 bd4 ba3k sqft6202 Meadow Bluff Ct, Richmond, TX 77407For Sale
 MLS ID #90259688, Nicole Freer, Corcoran Genesis. HAR
 - $439,9904 bd4 ba2.3k sqft24014 Via Viale Dr, Richmond, TX 77406For SaleMLS ID #70217376, Luz Jones, Realm Real Estate Professionals - Katy. HAR
- $360,0004 bd3 ba2.4k sqft22023 Castle Hawk Trl, Richmond, TX 77407For SaleMLS ID #97684472, Gayla Gayden, Realm Real Estate Professionals - Katy. HAR
- $434,0004 bd3 ba3.4k sqft5227 Meadow Canyon Dr, Sugar Land, TX 77479For SaleMLS ID #77118503, Saad Siddiqui, 5th Stream Realty. HAR
- $425,0004 bd3 ba1.7k sqft26819 Stardust Mdw, Richmond, TX 77406New ConstructionMLS ID #43798070, Thomas Elmore, eXp Realty LLC. HAR
- $469,0005 bd4 ba2.9k sqft2927 Neem Tree Ln, Katy, TX 77493For SaleMLS ID #19727916, Asinja Badeel, Central Metro Realty. HAR
- $465,0004 bd4 ba3.3k sqft3322 Black Gore Creek Dr, Katy, TX 77494For SaleMLS ID #31021620, Tai Dinh, Keller Williams Signature. HAR
- $500,0005 bd4 ba4.1k sqft4302 Lisboa Cir, Katy, TX 77493For SaleMLS ID #74343947, Nicole Freer, Corcoran Genesis. HAR
- $474,9004 bd4 ba3.3k sqft29250 Pikes Peak Dr, Katy, TX 77494For SaleMLS ID #26899467, Haley Brenner, Realty Kings Properties. HAR
- $499,0004 bd4 ba3.7k sqft18922 Rare Oak Trce, Houston, TX 77084For SaleMLS ID #31451993, Dieu Nguyen, HomeSmart. HAR
- $569,9004 bd4 ba3.2k sqft26223 Polaris Rise Ln, Richmond, TX 77406For SaleMLS ID #67348774, Liza Casillas, Coldwell Banker Realty - Katy. HAR
- $489,9004 bd4 ba3.3k sqft3215 Cripple Creek Dr, Katy, TX 77494For SaleMLS ID #51538922, Li Zhang, Forever Realty, LLC. HAR
- $499,0004 bd4 ba2.9k sqft3303 Polk Creek Dr, Katy, TX 77494For SaleMLS ID #7834429, Rigoberto Villarreal, Keller Williams Signature. HAR
- $525,0004 bd4 ba2.9k sqft30703 Southern Dewberry Ct, Fulshear, TX 77441For SaleMLS ID #45121631, Bruce Sellers, Green & Associates Real Estate. HAR
- $359,9004 bd3 ba2.8k sqft2638 Riverhollow Ln, Sugar Land, TX 77479For SaleMLS ID #46475282, MeLisa Minter, Vylla Home. HAR
- $375,0003 bd3 ba2.6k sqft26626 Yukon Straight Dr, Richmond, TX 77406For SaleMLS ID #11296498, Tashara Shepherd, Real Broker, LLC. HAR
- $545,0004 bd3 ba2.2k sqft218 Mandarin Mist St, Richmond, TX 77406New ConstructionHAR
