Stunning 2-Story Home with TWO BEDROOMS DOWN in the Sought-After Grand Trails Community! This spacious 5-bedroom, 4-bath home offers the perfect blend of comfort & functionality, including a secondary suite on the main floor—ideal for multi-generational living. Step into an elegant entryway that leads to a bright, open-concept layout. The gourmet kitchen features a grand island, SS appliances & breakfast bar for additional seating. The inviting living room is filled with natural light & offers seamless views of the covered patio and backyard—perfect for everyday living & entertaining. Retreat to the PRISTINE primary suite w/ plush carpeting, high ceilings & spa-inspired bath w/ glass-enclosed shower, soaking tub, dual sinks & large walk-in closet. Upstairs, you'll find a MASSIVE game room, VERSATILE flex room & SPACIOUS secondary bedrooms. Enjoy relaxing or entertaining on the cozy covered patio w/ plenty of greenspace for outdoor fun!
For sale
$410,000
21727 Reserve Ranch Trl, Richmond, TX 77407
5beds
2,848sqft
Single Family Residence
Built in 2021
5,401 Square Feet Lot
$398,400 Zestimate®
$144/sqft
$51/mo HOA
What's special
High ceilingsElegant entrywayCovered patioLarge walk-in closetGrand islandVersatile flex roomMassive game room
- 1 day
- 87
- 6
Likely to sell faster than
Zillow last checked:
Listing updated:
Listed by:
Kunal Seth TREC #0624799 832-534-2657,
eXp Realty, LLC
Source: HAR,MLS#: 62206476
Facts & features
Interior
Bedrooms & bathrooms
- Bedrooms: 5
- Bathrooms: 4
- Full bathrooms: 4
Primary bedroom
- Level: First
- Area: 256
- Dimensions: 16 x 16
Bedroom
- Level: First
- Area: 140
- Dimensions: 10 x 14
Bedroom
- Level: Second
- Area: 120
- Dimensions: 10 x 12
Bedroom
- Level: Second
- Area: 143
- Dimensions: 13 x 11
Bedroom
- Level: Second
- Area: 110
- Dimensions: 10 x 11
Game room
- Level: Second
- Area: 266
- Dimensions: 19 x 14
Kitchen
- Level: First
- Area: 252
- Dimensions: 14 X 18
Living room
- Level: First
- Area: 288
- Dimensions: 16 x 18
Heating
- Natural Gas
Cooling
- Electric
Appliances
- Included: ENERGY STAR Qualified Appliances, Gas Oven, Microwave, Gas Cooktop, Dishwasher
- Laundry: Electric Dryer Hookup, Gas Dryer Hookup, Washer Hookup
Features
- 2 Bedrooms Down, Primary Bed - 1st Floor
- Flooring: Carpet, Tile
- Windows: Insulated/Low-E windows
Interior area
- Total structure area: 2,848
- Total interior livable area: 2,848 sqft
Property
Parking
- Total spaces: 2
- Parking features: Attached
- Attached garage spaces: 2
Features
- Stories: 2
- Patio & porch: Patio/Deck
- Fencing: Back Yard
Lot
- Size: 5,401 Square Feet
- Features: Back Yard, Subdivided, 0 Up To 1/4 Acre
Details
- Parcel number: 3541010020100901
Construction
Type & style
- Home type: SingleFamily
- Architectural style: Traditional
- Property subtype: Single Family Residence
Materials
- Spray Foam Insulation, Brick, Cement Siding
- Foundation: Slab
- Roof: Composition
Condition
- New construction: No
- Year built: 2021
Utilities & green energy
- Sewer: Public Sewer
- Water: Public, Water District
Green energy
- Energy efficient items: Thermostat, Lighting, HVAC, HVAC>13 SEER
Community & HOA
Community
- Subdivision: Grand Trails
HOA
- Has HOA: Yes
- HOA fee: $607 annually
Location
- Region: Richmond
Financial & listing details
- Price per square foot: $144/sqft
- Tax assessed value: $455,801
- Annual tax amount: $11,623
- Date on market: 10/13/2026
- Listing terms: Cash,Conventional,FHA,VA Loan
- Road surface type: Concrete, Curbs
Estimated market value
$398,400
$378,000 - $418,000
$2,862/mo
Price history
| Date | Event | Price |
|---|---|---|
| 10/13/2026 | Listed for sale | $410,000$144/sqft |
Source:  HAR #62206476 Report a problem HAR #62206476 Report a problem | ||
| 10/11/2026 | Listing removed | $410,000$144/sqft |
Source: HAR #89324608 Report a problem | ||
| 10/11/2026 | Price change | $410,000-3.5%$144/sqft |
Source: HAR #89324608 Report a problem | ||
| 10/5/2026 | Pending sale | $425,000$149/sqft |
Source: eXp Realty #89324608 Report a problem | ||
| 9/17/2026 | Listed for rent | $2,995-0.2%$1/sqft |
Source:  HAR #79821947 Report a problem HAR #79821947 Report a problem | ||
| 9/17/2026 | Listing removed | $3,000$1/sqft |
Source: eXp Realty #19930383 Report a problem | ||
| 9/9/2026 | Listed for rent | $3,000$1/sqft |
Source: eXp Realty #19930383 Report a problem | ||
| 9/9/2026 | Listing removed | $3,000$1/sqft |
Source: HAR #19930383 Report a problem | ||
| 7/13/2026 | Listed for rent | $3,000-4.8%$1/sqft |
Source: HAR #65048760 Report a problem | ||
| 7/13/2026 | Listing removed | $3,150$1/sqft |
Source: HAR #42640922 Report a problem | ||
| 6/29/2026 | Listed for rent | $3,150+5%$1/sqft |
Source: HAR #42640922 Report a problem | ||
| 6/3/2026 | Listed for sale | $425,000-1.1%$149/sqft |
Source: HAR #32656914 Report a problem | ||
| 4/29/2026 | Listing removed | $429,900$151/sqft |
Source: HAR #85361987 Report a problem | ||
| 2/18/2026 | Listed for rent | $3,000$1/sqft |
Source: HAR #56572963 Report a problem | ||
| 2/17/2026 | Listing removed | $3,000$1/sqft |
Source: eXp Realty #56572963 Report a problem | ||
| 12/4/2025 | Price change | $429,900-4.5%$151/sqft |
Source: HAR #85361987 Report a problem | ||
| 10/9/2025 | Listed for rent | $3,000-3.2%$1/sqft |
Source: HAR #56572963 Report a problem | ||
| 10/8/2025 | Listing removed | $3,100$1/sqft |
Source: HAR #11200873 Report a problem | ||
| 10/6/2025 | Listed for sale | $449,999$158/sqft |
Source: HAR #65923854 Report a problem | ||
| 10/6/2025 | Listing removed | $449,999$158/sqft |
Source: HAR #45451057 Report a problem | ||
| 9/12/2025 | Listed for rent | $3,100$1/sqft |
Source: HAR #95895530 Report a problem | ||
| 8/30/2025 | Price change | $449,999-4.2%$158/sqft |
Source: HAR #45451057 Report a problem | ||
| 8/5/2025 | Price change | $469,900-1.1%$165/sqft |
Source: HAR #14169879 Report a problem | ||
| 5/2/2025 | Listed for sale | $475,000$167/sqft |
Source: HAR #75037851 Report a problem | ||
Public tax history
| Year | Property taxes | Tax assessment |
|---|---|---|
| 2025 | $7,789 +1.4% | $455,801 +0.8% |
| 2024 | $7,685 -2.6% | $452,025 -1% |
| 2023 | $7,889 +1362.4% | $456,429 +1456.2% |
| 2022 | $539 | $29,330 |
Find assessor info on the county website
Monthly payment
Est. payment
Payment breakdown
Explore the cost of this home by adjusting the details. Changes won't be saved.Climate risks
Neighborhood: 77407
Nearby schools
Schools provided by the listing agent
- Elementary: Adolphus Elementary School
- Middle: Banks Middle School
- High: Tomas High School (Lamar)
Source: HAR. This data may not be complete. We recommend contacting the local school district to confirm school assignments for this home.
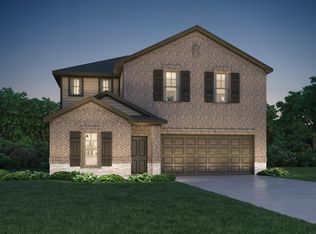
- $393,8004 bd2 ba2.5k sqft21731 Reserve Ranch Trl, Richmond, TX 77407Off Market
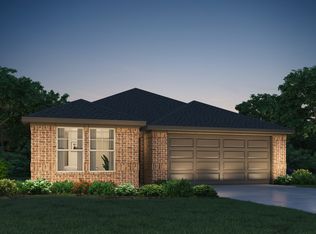
- $348,4004 bd2 ba2k sqft21735 Reserve Ranch Trl, Richmond, TX 77407Off Market
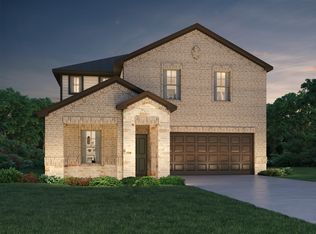
- $337,1004 bd2 ba2k sqft21723 Reserve Ranch Trl, Richmond, TX 77407Off Market
- $379,5004 bd2 ba2.5k sqft6619 River Cherwell Ct, Richmond, TX 77407Off Market
Similar homes
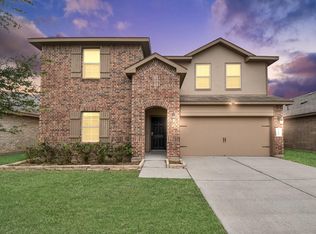
- $379,5004 bd3 ba2.6k sqft5646 Pleasant Falls Dr, Richmond, TX 77407For Sale
 MLS ID #49023520, Jijimon John, MIH REALTY, LLC. HAR
 - $429,9004 bd4 ba2.7k sqft21018 Shelbyville Dr, Richmond, TX 77407For Sale
 MLS ID #4150475, Elisabeth McNinch, Village Property Advisors. HAR
 - $400,0004 bd4 ba2.5k sqft7815 Virginia Dr, Richmond, TX 77406For Sale
 MLS ID #43467333, Thao Nguyen, eXp Realty LLC. HAR
 - $419,0004 bd4 ba2.6k sqft24726 Aliaga Glen Dr, Richmond, TX 77406For Sale
 MLS ID #26226571, Michael Gorman, Ferris Realty. HAR
