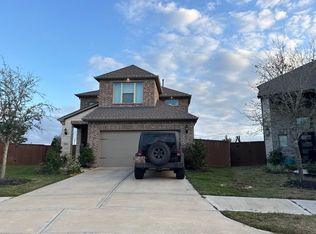
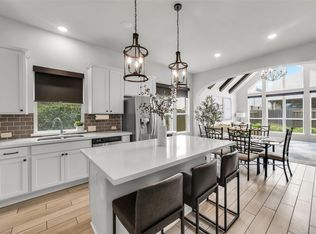
Welcome to this stunning Chesmar Homes Durham Model, offering the perfect blend of space, functionality, and natural light! This beautifully designed two-story home features 4 spacious bedrooms, 2.5 baths, and a flexible 5th bedroom/study option ideal for a home office, guest room, or playroom. The open-concept layout is perfect for everyday living and entertaining, while the upstairs game room provides additional space for relaxation and fun. Enjoy the convenience of a 2 car attached garage with extra storage space and unwind outdoors on the covered patio overlooking the backyard. Thoughtfully designed with comfort and versatility in mind, this home is ready to fit your lifestyle!
For sale
Price cut: $10K (7/10)
$409,990
7010 Coneflower Creek Ct, Katy, TX 77493
4beds
2,630sqft
Single Family Residence
Built in 2020
5,488 Square Feet Lot
$402,500 Zestimate®
$156/sqft
$117/mo HOA
What's special
Upstairs game roomOpen-concept layout
- 79 days |
- 193 |
- 10 |
Zillow last checked:
Listing updated:
Listed by:
Aaron White TREC #0768416 281-786-9899,
eXp Realty LLC,
Thais White TREC #0814703 706-499-0091,
eXp Realty LLC
Source: HAR,MLS#: 81037943
Facts & features
Interior
Bedrooms & bathrooms
- Bedrooms: 4
- Bathrooms: 3
- Full bathrooms: 2
- 1/2 bathrooms: 1
Rooms
- Room types: Family Room, Utility Room
Primary bedroom
- Level: First
- Area: 224
- Dimensions: 16x14
Bedroom
- Level: Second
- Area: 110
- Dimensions: 11x10
Bedroom
- Level: Second
- Area: 88
- Dimensions: 11x8
Bedroom
- Level: Second
- Area: 120
- Dimensions: 12x10
Other
- Level: First
- Area: 120
- Dimensions: 12x10
Heating
- Natural Gas
Cooling
- Electric
Appliances
- Included: Gas Oven, Gas Range
- Laundry: Gas Dryer Hookup, Washer Hookup
Features
- 3 Bedrooms Up, En-Suite Bath, Primary Bed - 1st Floor, Walk-In Closet(s)
Interior area
- Total structure area: 2,630
- Total interior livable area: 2,630 sqft
Property
Parking
- Total spaces: 2
- Parking features: Attached
- Attached garage spaces: 2
Features
- Stories: 2
- Fencing: Back Yard
Lot
- Size: 5,488 Square Feet
- Features: Subdivided, 0 Up To 1/4 Acre
Details
- Parcel number: 1416530010046
Construction
Type & style
- Home type: SingleFamily
- Architectural style: Contemporary,Traditional
- Property subtype: Single Family Residence
Materials
- Brick
- Foundation: Slab
- Roof: Composition
Condition
- New construction: No
- Year built: 2020
Utilities & green energy
- Water: Water District
Community & HOA
Community
- Subdivision: Elyson
HOA
- Has HOA: Yes
- Amenities included: Basketball Court, Dog Park, Fitness Center, Jogging Path, Park, Party Room, Picnic Area, Pond, Pool, Splash Pad, Sport Court, Tennis Court(s), Trail(s)
- HOA fee: $1,400 annually
Location
- Region: Katy
Financial & listing details
- Price per square foot: $156/sqft
- Tax assessed value: $410,176
- Annual tax amount: $13,128
- Date on market: 5/30/2026
Estimated market value
$402,500
$382,000 - $423,000
$3,020/mo
Price history
| Date | Event | Price |
|---|---|---|
| 7/10/2026 | Price change | $409,990-2.4%$156/sqft |
Source:  HAR #81037943 Report a problem HAR #81037943 Report a problem | ||
| 6/23/2026 | Price change | $419,990-2.3%$160/sqft |
Source: HAR #81037943 Report a problem | ||
| 5/30/2026 | Listed for sale | $430,000$163/sqft |
Source: eXp Realty #81037943 Report a problem | ||
Public tax history
| Year | Property taxes | Tax assessment |
|---|---|---|
| 2025 | $6,273 +2.2% | $410,176 -7.4% |
| 2024 | $6,138 | $442,848 -5.8% |
| 2023 | -- | $470,232 +44.7% |
| 2022 | $6,143 | $325,000 +248.4% |
| 2021 | -- | $93,271 |
Find assessor info on the county website
Monthly payment
Est. payment
Payment breakdown
Explore the cost of this home by adjusting the details. Changes won't be saved.Climate risks
Neighborhood: Elyson
Nearby schools
GreatSchools rating
- 7/10McElwain Elementary SchoolGrades: PK-5Distance: 0.5 mi
- 8/10Nelson J HGrades: 6-8Distance: 2.4 mi
- 7/10Freeman High SchoolGrades: 9-10Distance: 2.2 mi
Schools provided by the listing agent
- Elementary: Boudny Elementary
- Middle: Nelson Junior High (Katy)
- High: Freeman High School
Source: HAR. This data may not be complete. We recommend contacting the local school district to confirm school assignments for this home.
- $317,0003 bd2 ba1.6k sqft7006 Coneflower Creek Ct, Katy, TX 77493Off Market
- $385,9004 bd2 ba2.5k sqft7014 Coneflower Creek Ct, Katy, TX 77493Off Market
- $390,0004 bd2 ba2.4k sqft7018 Coneflower Creek Ct, Katy, TX 77493Off Market
- $445,8004 bd3 ba2.4k sqft7002 Coneflower Creek Ct, Katy, TX 77493Off Market
- $456,6004 bd2 ba3k sqft7022 Coneflower Creek Ct, Katy, TX 77493Off Market
- $--4 bd3 ba2.5k sqft23603 Blackhaw Blossom Ln, Katy, TX 77493Auction
- $376,9004 bd3 ba2.2k sqft7026 Coneflower Creek Ct, Katy, TX 77493Off Market
- $402,9004 bd2 ba2.4k sqft7007 Coneflower Creek Ct, Katy, TX 77493Off Market
A local agent can set up tours, give advice and negotiate with sellers.
A local lender can help you make sure your offer is ready when you are.
Similar homes
- $--4 bd3 ba2.5k sqft23603 Blackhaw Blossom Ln, Katy, TX 77493Auction
 Auction.com 2
 - $389,9004 bd3 ba2.4k sqft7031 Coneflower Creek Ct, Katy, TX 77493For Sale
 MLS ID #63501261, Jimmy Franklin, eXp Realty LLC. HAR
 - $434,9904 bd3 ba3k sqft7315 Buckthorn Hollow Trl, Katy, TX 77493For Sale
 MLS ID #87563381, Caden Gracia, Boulevard Realty. HAR
 - $425,0004 bd4 ba2.7k sqft23810 Providence Glen Trl, Katy, TX 77493For Sale
 MLS ID #3122096, Jason Cruz, 5th Stream Realty. HAR
 - $440,0004 bd3 ba2.3k sqft23915 Sage Row Ln, Katy, TX 77493For SaleMLS ID #53057479, Maurese Nelson, CENTURY 21 Western Realty, Inc. HAR
- $425,0003 bd3 ba2.5k sqft6703 Terania Cir, Katy, TX 77493For SaleMLS ID #5830907, Aurelio Diaz, Nan & Company Properties - Corporate Office (Heights). HAR
- $440,0004 bd4 ba2.7k sqft23903 Hartford Springs Trl, Katy, TX 77493For SaleMLS ID #88535133, Baber Pasha, M&M Realty. HAR
- $447,0004 bd4 ba2.8k sqft23615 Starling Grove Ln, Katy, TX 77493For SaleMLS ID #92538901, Tricia Turner, Realty Of America, LLC. HAR
- $475,0004 bd3 ba2.4k sqft7030 Anacua Berry Cir, Katy, TX 77493For SaleMLS ID #12524436, Kimberly Rensimer, Martha Turner Sotheby's International Realty. HAR
- $439,9905 bd5 ba3.2k sqft6822 Regal Lakes Dr, Katy, TX 77493For SaleMLS ID #87928013, Porshae' Brown, Strongtower Realty Group. HAR
- $460,0004 bd4 ba2.3k sqft7007 Prairie Heights Dr, Katy, TX 77493For SaleMLS ID #18973919, Steven Koleno, Beycome Brokerage Realty, LLC. HAR
- $440,0005 bd3 ba2.7k sqft7319 Woodlark Ridge Dr, Katy, TX 77493For SaleMLS ID #97241426, Venkudusamy Muthusamy, Sevvel Realty Group LLC. HAR
- $445,0004 bd4 ba2.5k sqft7111 Winterberry Glen Ln, Katy, TX 77493For SaleMLS ID #49330223, Garrett Weathers, Southern Trust Realty. HAR
- $479,0004 bd3 ba2.9k sqft7310 Kingbird Cove Ct, Katy, TX 77493For SaleMLS ID #83338886, Angela Shaw, SERHANT.. HAR
- $440,0004 bd3 ba2.4k sqft7027 Winterberry Glen Ln, Katy, TX 77493For SaleMLS ID #69570097, Yully Ariza Garcia, Nan & Company Properties - Corporate Office (Heights). HAR
- $449,9904 bd3 ba2k sqft24011 Dabbling Duck Trl, Katy, TX 77493For SaleMLS ID #22635927, Ilhan Mohamud, Substantia Realty, LLC. HAR
- $475,0005 bd5 ba3.1k sqft23642 Kingston Ridge Way, Katy, TX 77493For SaleMLS ID #29150413, Stephan Loston, Coldwell Banker Realty - Bellaire-Metropolitan. HAR
- $345,0004 bd3 ba2.3k sqft23010 Tindarey Falls Ln, Katy, TX 77493For SaleMLS ID #31990637, Veronica Reyes, Better Homes and Gardens Real Estate Gary Greene - Katy. HAR
- $510,0004 bd4 ba2.6k sqft7219 Sylvan Birch Trl, Katy, TX 77493For SaleMLS ID #12078096, Yury Torres, AYRE Realty Inc. HAR
- $430,0004 bd4 ba2.6k sqft7111 Prairie Heights Dr, Katy, TX 77493For SaleMLS ID #94209928, Amanda Klam, eXp Realty LLC. HAR
